137 Bannockburn Avenue
Bedford Park-Nortown, Toronto, M5M 2N4
$3,549,000
- 4+2 bedrooms
- 7 bathrooms
- 5 parking
- 3500-5000 sq ft
Listed 55 days ago · MLS® C13712690
About this home
This Exquisit Home Exemplifies Elegant & Luxury Family Living,which cannot be rebuilt, at the present asking price. It is a large residence in a desirable location. Premium Finishes Beautifully-Executed Custom Features At Every Turn. Generous 4 +1 bedrooms, 7 bathrooms, finished basement with two separate walkouts. 4 Car Driveway & attached Garage. HEATED/snow melt system for both front and side exterior stairs, with automatic weather sensor. Extraordinary Fenced Backyard corner lot -AMENABLE TO BUILD A POOL-**see pool rendering ** Outstanding Principal Spaces Presenting Extra High Ceilings, beautiful-wide plank engineered hardwood Floors and decorated ceiling treatment. Family Room W/ Gas Fireplace, Built-In Bookshelves & Bay Windows. Beautiful Dining Room, Gracious Chefs Kitchen W/ Marble Countertops, High-End Appliances, 2 sinks stations. Central Island & Breakfast Area. Walk out to a large deck with natural gas BBQ connection. Rough-in for electric awning over deck . Family Room and basement with Walk-Outs To Backyard. Stylish Office Featuring Integrated Bookcases & Bay Window. Impeccably Conceived second floor with Wet Bar & built in bar fridge. Primary Suite with 6-Piece Ensuite Of Spa-Like Quality, heated floors; full size stacked washer and dryer. Wired wi-fi booster; Smart Home controlled Hub, Multiple wall mounted Alexa Screen for smart home control. Main floor smart WiFi switches, Nest Thermosts, Integrated security camera system with 6 cameras and NVR recorder, Sonos system with built in ceiling speakers. ALL BDRMS HAVE ENSUITE BATHS. Well-Appointed Basement at 10 ft+ High Ceilings, Vast Entertainment Room W/ Adjoining Recreation Area, Nanny Suite, two 4-Piece Bathroms & Fitness Room with rock climbing wall. Rooms are virtually staged. ALL Features detailed in Schedule below.PROP TAXES TO BE REASSESED Superb Location Short Walk To everything.... *** A VENDOR TAKE BACK FIRST MORTGAGE UP TO $2,000,000 IS AVAILABLE TO QAULIFIED BUYER AT REASONABLE RATE***.
Details
- Type
- Detached
- Style
- 2-Storey
- Age
- New
- Size
- 3500-5000 sq ft
- Lot
- 46 × 130 ft
- Basement
- Finished with Walk-Out, Full, Separate Entrance
- Garage
- Built-In
- Kitchens
- 3
- Property tax
- $8,491 (2025)
- Neighbourhood
- Bedford Park-Nortown
- Municipality
- Toronto C04
- Price per sq ft
- ~$835 (29% below detached houses in Bedford Park-Nortown, $1,184)
Interior
- Bedrooms
- 4 above ground + 2 below
- Bathrooms
- 1 × 5-piece (second), 2 × 4-piece (second), 3 × 3-piece (basement), 1 × 2-piece (main)
- Kitchens
- 3 (1 below ground)
- Rooms
- 5 above ground + 4 below
- Family room or den
- Yes
- Fireplace
- Yes
- Features
- Upgraded Insulation
Heating, cooling and services
- Heating
- Forced Air, Gas
- Air conditioning
- Central Air
- Water and sewer
- Sewer
Building and exterior
- Style
- 2-Storey
- Roof
- Asphalt Shingle
- Age
- New
- Faces
- North
- Outdoor
- Built-In-BBQ, Lawn Sprinkler System, Porch Enclosed, Landscaped, Landscape Lighting, Patio
Parking
- Garage spaces
- 1
- Total parking
- 5
- Driveway and parking
- Private Double
Lot
- Size
- 46 × 130 ft
More
- Possession
- TBA
- Nearby
- Fenced Yard, Place Of Worship, Public Transit, Library, School, Park
- Cross street
- Bathurst East, North of Lawrence/Bannockburn corner of Sunshine
Rooms
| Room | Level | Size | Features |
|---|---|---|---|
| Living Room | Main | 14.99 × 14.99 m (49'2" × 49'2") | Bay Window, Combined w/Dining, Walk-In Closet(s) |
| Dining Room | 16.01 × 16.01 m (52'6" × 52'6") | 2 Pc Bath | |
| Family Room | Main | 16.01 × 14.99 m (52'6" × 49'2") | W/O To Sundeck |
| Kitchen | 17.98 × 16.99 m (59' × 55'9") | Breakfast Bar, Family Size Kitchen, Pantry | |
| Office | Main | 11.98 × 11.98 m (39'4" × 39'4") | B/I Bookcase, Large Window |
| Primary Bedroom | Second | 16.5 × 13.48 m (54'2" × 44'3") | 5 Pc Ensuite, Walk-In Closet(s) |
| Bedroom 2 | Second | 14.99 × 12.5 m (49'2" × 41') | 4 Pc Ensuite |
| Bedroom 3 | Second | 14.01 × 11.98 m (46' × 39'4") | Walk-In Closet(s) |
| Bedroom 4 | Second | 14.01 × 11.98 m (46' × 39'4") | 4 Pc Ensuite |
| Utility Room | Second | 5.91 × 4 m (19'5" × 13'1") | |
| Bedroom | Basement | 14.01 × 11.98 m (46' × 39'4") | 3 Pc Bath |
| Exercise Room | Basement | 14.99 × 14.01 m (49'2" × 46') | 3 Pc Bath |
| Play | Basement | 29.99 × 20.01 m (98'5" × 65'8") | Walk-Out |
| Laundry | Basement | 10.01 × 6.5 m (32'10" × 21'4") |
History of this address
7 earlier listings at this address, with sold and leased prices. Create a free account or sign in to see them.
Location
Location is approximate. See nearby homes on the map
Recent sales nearby
See what similar homes within 1 km sold for in the last year. Create a free account or sign in to see them.
The neighbourhood
Getting around Very walkable
- 🚇 Yorkdale Subway1.5 km
- 🚇 Wilson Subway1.6 km
- 🚆 Downsview Park GO4.5 km
Within a 10-minute walk: 3 grocery stores, 45 cafés and restaurants, 7 parks, 5 pharmacies. Nearest grocery: Savours Fresh Market - Hartmans Signature (300 m). Nearest park: Elijah Park (450 m).
Schools nearby
Elementary
- Ledbury Park Elementary and Middle School
EQAO: Gr 6 reading 93%, math 51%9 min walk - St. Margaret Catholic School Catholic
EQAO: Gr 6 reading 94%, math 62%10 min walk - Bais Yaakov Elementary School Private17 min walk
- Summit Heights Public School
EQAO: Gr 6 reading 94%, math 75%17 min walk
Secondary
- Bais Yaakov High School Private1.3 km
EQAO: share of students meeting the provincial standard (2024–25). Ontario average: Gr 6 reading 86%, math 51%; Gr 9 math 55%; literacy test 83%.
Closest schools, not school zones. Check which school serves this address with the school board before relying on it.
Who lives here postal area M5M
- Owners / renters
- 76% / 24%
- Median household income
- $164,000
- Average age
- 41
- Children under 15
- 19%
- Homes
- 65% detached, 10% high-rise
- Commute by transit
- 17%
- Population
- 25,495
Languages spoken most at home besides English: Mandarin 1.6%, Iranian Persian 1%, Tagalog (Pilipino, Filipino) 1%, Spanish 0.8%.
Flood and conservation No mapped hazard
Not inside a mapped flood plain or regulated area.
Screening maps only. Ask the conservation authority for a property inquiry before relying on this.
Safety
Major crime per resident in Bedford Park-Nortown (2025): 43% below the Toronto average, down 42% from the year before.
- Assault70% below average
- Break and enter32% above average
- Auto theft33% below average
- Robbery24% below average
- Theft from vehiclesabout average
- Shootingsnone reported
Crime Severity Index for Toronto police: 60 vs 57 for Ontario (2025).
Police-reported figures for the whole neighbourhood, not this street. Rates use the area’s resident population.
Development nearby 4 active
-
1 MARQUETTE AVE · 350 mSite Plan · Under Review · applied 2023Site Plan approval application for a 2-storey addition with 20 new rental units, atop an existing 4-storey building with 24 existing rental units (subject to…Application details
-
50 NEPTUNE DR · 300 mSite Plan · NOAC Issued · applied 2020Site Plan Control application for a proposed 10 storey residential building with 164 units, including 24 rental replacement units. Associated with Zoning…Application details
-
3636 BATHURST ST · 200 mSite Plan · NOAC Issued · applied 2011This application proposes a 9-storey south addition and 10-storey north addition with an amenity roof top, attached to the existing 19-storey rental apartment…Application details
-
50 NEPTUNE DR · 300 mOfficial Plan / Zoning By-law Amendment · Council Approved · applied 2009Revised application to permit the development of an 11 storey (35m) condominium building and rental replacement for a total of 169 residential units and…Application details
-
12 MARQUETTE AVE · 400 mPlan of Condominium · Closed · applied 2021Draft Plan of Condominium for 48 units.Application details
Rezoning, site plan, subdivision and condominium applications filed with the city.
Distances are approximate. Places © OpenStreetMap contributors. Neighbourhood figures: Statistics Canada, 2021 Census. School results: EQAO via Ontario Data Catalogue (Open Government Licence – Ontario). Neighbourhood crime: Toronto Police Service Public Safety Data Portal (Open Government Licence – Toronto Police Service). Crime Severity Index: Statistics Canada. Planning applications: City of Toronto open data.
Living here
Commute
To Union Station (downtown Toronto): 10 km. Transit times · Driving times
Noise Nothing major nearby
No highway within 500 m, rail line within 300 m, or airport flight path nearby.
Distances from the map, not noise measurements. Visit at rush hour to judge for yourself.
What can be built RD
Residential Detached (with a site-specific exception).
- ✅ Up to 4 homes on the lot (multiplex)
- ✅ Garden suite in the backyard
- ✅ Laneway suite, if the lot backs onto a lane
From Toronto’s Zoning By-law 569-2013 map. Lot size, setbacks and trees decide what actually fits; check with a planner before you buy.
Building permits
- Multiple Projects · 2022 · ClosedTo construct a second storey addition and rear two storey addition, rear deck, covered porch and interior alterations
4 permits on this block of the street in the last 2 years, including 2 new homes.
Permits filed with the City of Toronto. A permit doesn’t mean the work passed final inspection.
Trees
78 City street trees within 100 m. That’s more than the Toronto average of 42.
Trees on City boulevards only, not private yards or parks.
Internet High-speed
50/10 Mbps or faster available here by cable, fibre or DSL (the federal high-speed target).
From the federal broadband map. Check exact speeds and providers for the address.
Short-term rentals
Only in your principal residence (where you live). The entire home can be rented up to 180 nights a year; renting up to 3 bedrooms while you live there has no limit. Hosts register with the City and collect the 6% accommodation tax.
Zoning, heritage, building permits and street trees: City of Toronto open data (Open Government Licence – Toronto). Roads, rail, airports and planned stations © OpenStreetMap contributors. Internet: Innovation, Science and Economic Development Canada, National Broadband Data.
Listed by WEISS REALTY LTD..
Listing information provided by PropTx Innovations Inc. and TRREB; deemed reliable but not guaranteed accurate by PropTx.
Similar homes nearby
See more in Toronto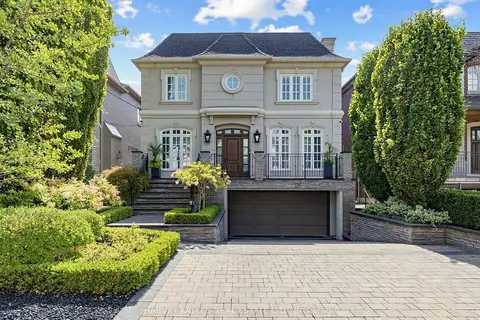
$3,499,000
4+1 bd5 ba6 pk3000-3500 ft²
629 Bedford Park Avenue
Bedford Park-Nortown, Toronto
Detached · MLS® C14025256 · HARVEY KALLES REAL ESTATE LTD.
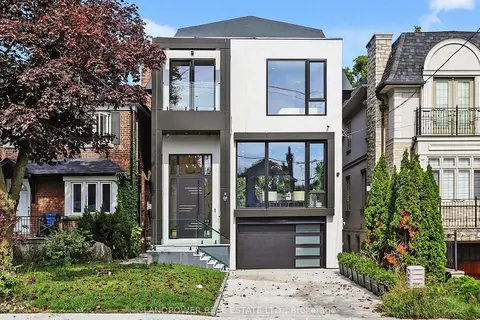
$3,498,000
4+1 bd5 ba3 pk2500-3000 ft²
214 Brooke Avenue
Bedford Park-Nortown, Toronto
Detached · MLS® C13475160 · LANDPOWER REAL ESTATE LTD.
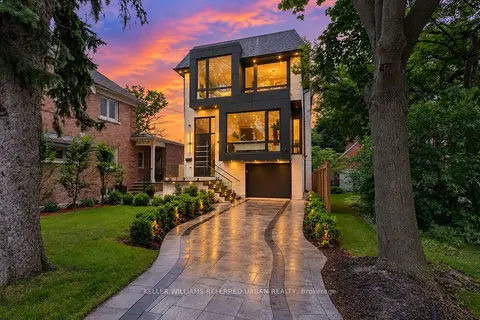
$3,688,000
4+1 bd5 ba3 pk2500-3000 ft²
12 Otter Crescent
Bedford Park-Nortown, Toronto
Detached · MLS® C13635880 · KELLER WILLIAMS REFERRED URBAN REALTY
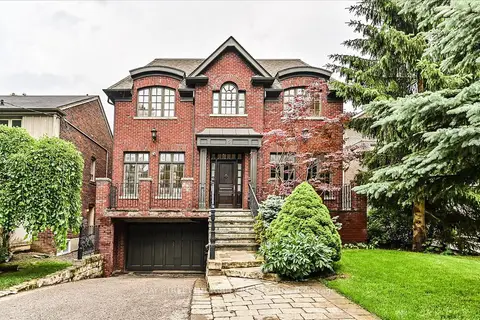
$3,698,000
4+1 bd7 ba6 pk3500-5000 ft²
5 Westgrove Crescent
Bedford Park-Nortown, Toronto
Detached · MLS® C14088746 · BAY STREET INTEGRITY REALTY INC.
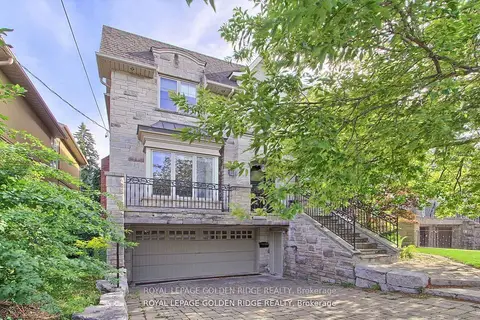
$3,700,000
4+1 bd6 ba6 pk3500-5000 ft²
99 Bannockburn Avenue
Bedford Park-Nortown, Toronto
Detached · MLS® C13584906 · ROYAL LEPAGE GOLDEN RIDGE REALTY
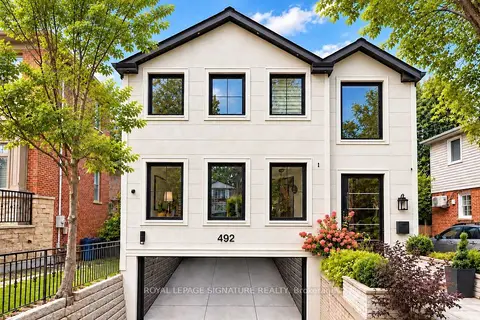
$3,395,000
4+2 bd5 ba6 pk2500-3000 ft²
492 Old Orchard Grove
Bedford Park-Nortown, Toronto
Detached · MLS® C13775840 · ROYAL LEPAGE SIGNATURE REALTY
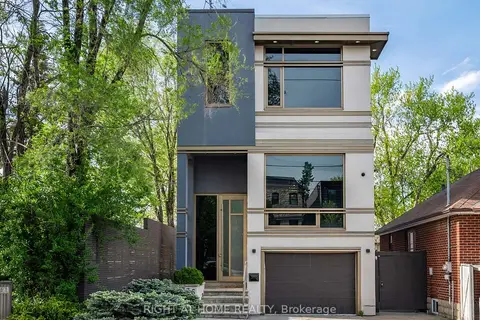
$3,388,000
4 bd4 ba5 pk2500-3000 ft²
336 Melrose Avenue
Bedford Park-Nortown, Toronto
Detached · MLS® C14087214 · RIGHT AT HOME REALTY
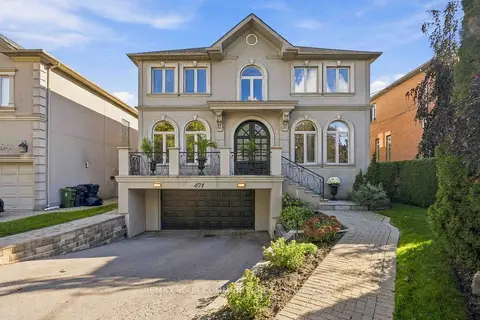
$3,350,000
4+1 bd4 ba6 pk3500-5000 ft²
571 Old Orchard Grove
Bedford Park-Nortown, Toronto
Detached · MLS® C14018872 · REMAX YOUR COMMUNITY REALTY