136 Dover Street
Woodstock - South, Woodstock, N4S 3M1
$425,000
- 3 bedrooms
- 2 bathrooms
- 2 parking
- 700-1100 sq ft
Listed 4 days ago · MLS® X14088072
Open house
- Sunday, October 25 at 2:00 p.m. to 4:00 p.m. Add to calendar
About this home
Some homes hold a lifetime of memories, and this Woodstock bungalow is ready for its next chapter. For years, it was the place where children grew up, family meals were shared and everyday moments became stories to look back on. Now the keys are ready to be passed along, offering someone new the chance to make this house their own. Whether you're buying your first home or considering an investment property, there's plenty to appreciate here. A covered front entrance welcomes you into a bright living room with a large front window and natural wood trim. The eat-in kitchen has wood cabinetry, a double sink, dishwasher, stove and refrigerator, with room for a table where the day can begin over breakfast. Three bedrooms are tucked along the main-floor hallway, each with a closet and window, and a four-piece bathroom with a tub and shower serves this level. Downstairs, the recreation room offers space to spread out, watch a movie, play games or enjoy a favourite hobby. Its brick fireplace is a familiar focal point, offered as-is with no representation or warranty as to its condition or operation. A two-piece bathroom, laundry and utility area, additional closets and separate storage rooms make this lower level practical too. Outside, the brick-paver driveway leads alongside an enclosed former carport, now offering useful storage rather than vehicle parking. But the backyard might just steal your heart. Picture coffee beneath the covered patio, summer afternoons in the fresh air and room to plant a garden or gather with people you love. It's easy to imagine another generation making memories here. Set in an established Woodstock neighbourhood, with shopping, parks and recreation nearby, this home combines everyday convenience with the opportunity to update and personalize over time. It isn't about having everything brand new. It's about seeing what a home has been, appreciating what it offers today and imagining what comes next. A new story could begin right here at home.
Details
- Type
- Detached
- Style
- Bungalow
- Age
- 31-50 years
- Size
- 700-1100 sq ft
- Lot
- 50.1 × 127.21 ft
- Basement
- Full, Partially Finished
- Garage
- Other
- Kitchens
- 1
- Property tax
- $3,660 (2025)
- Neighbourhood
- Woodstock - South
- Municipality
- Woodstock
- Price per sq ft
- $472 (4% above detached houses in Woodstock - South, $453)
Interior
- Bedrooms
- 3 above ground
- Bathrooms
- 1 × 4-piece (main), 1 × 3-piece (basement)
- Rooms
- 5 above ground + 1 below
- Family room or den
- No
- Fireplace
- Wood Stove
- Features
- Water Heater Owned
Heating, cooling and services
- Heating
- Forced Air, Gas
- Air conditioning
- Central Air
- Water and sewer
- Sewer
Building and exterior
- Style
- Bungalow
- Exterior
- Brick
- Roof
- Shingles
- Foundation
- Concrete Block
- Age
- 31-50 years
- Faces
- West
Parking
- Total parking
- 2
- Driveway and parking
- Private Double
Lot
- Size
- 50.1 × 127.21 ft (irregular)
More
- Possession
- IMMEDIATE
- Cross street
- Parkinson Dover St
Rooms
| Room | Level | Size | Features |
|---|---|---|---|
| Bedroom | Main | 2.81 × 2.6 m (9'3" × 8'6") | |
| Bedroom | Main | 2.79 × 3.14 m (9'2" × 10'4") | |
| Kitchen | Main | 2.92 × 5.24 m (9'7" × 17'2") | |
| Living Room | Main | 3.82 × 6.2 m (12'6" × 20'4") | |
| Primary Bedroom | Main | 2.81 × 3.87 m (9'3" × 12'8") | |
| Recreation | Basement | 4.46 × 7.13 m (14'8" × 23'5") |
Location
Location is approximate. See nearby homes on the map
Recent sales nearby
See what similar homes within 1 km sold for in the last year. Create a free account or sign in to see them.
The neighbourhood
Getting around Somewhat walkable
No subway, LRT or GO station within a short trip.
Within a 10-minute walk: 1 grocery store, 5 cafés and restaurants, 2 parks. Nearest grocery: No Frills (950 m). Nearest park: South Side Park (350 m).
Schools nearby
Elementary
- Oliver Stephens Public School
EQAO: Gr 6 reading 93%, math 57%4 min walk - Southside Public School
EQAO: Gr 6 reading 88%, math 54%14 min walk - St. Patrick's School Catholic
EQAO: Gr 6 reading 75%, math 44%16 min walk - Eastdale Public School
EQAO: Gr 6 reading 87%, math 33%1.2 km
Secondary
- College Avenue Secondary School
EQAO: Gr 9 math 28%, literacy test 66%5 min walk - St. Mary's High School Catholic
EQAO: Gr 9 math 48%, literacy test 82%16 min walk - Woodstock Collegiate Institute
EQAO: Gr 9 math 54%, literacy test 88%1.4 km
EQAO: share of students meeting the provincial standard (2024–25). Ontario average: Gr 6 reading 86%, math 51%; Gr 9 math 55%; literacy test 83%.
Closest schools, not school zones. Check which school serves this address with the school board before relying on it.
Who lives here postal area N4S
- Owners / renters
- 66% / 34%
- Median household income
- $78,000
- Average age
- 43
- Children under 15
- 16%
- Homes
- 63% detached, 5% high-rise
- Commute by transit
- 1%
- Population
- 33,055
Languages spoken most at home besides English: Punjabi (Panjabi) 0.5%, Polish 0.3%, Spanish 0.3%, Portuguese 0.2%.
Safety
Crime Severity Index for Woodstock police: 62 vs 57 for Ontario (2025).
Police-reported figures for the whole police service area, not this street. Rates use the area’s resident population.
Distances are approximate. Places © OpenStreetMap contributors. Neighbourhood figures: Statistics Canada, 2021 Census. School results: EQAO via Ontario Data Catalogue (Open Government Licence – Ontario). Crime Severity Index: Statistics Canada.
Living here
Commute
Noise Nothing major nearby
No highway within 500 m, rail line within 300 m, or airport flight path nearby.
Distances from the map, not noise measurements. Visit at rush hour to judge for yourself.
Internet High-speed
50/10 Mbps or faster available here by cable, fibre or DSL (the federal high-speed target).
From the federal broadband map. Check exact speeds and providers for the address.
Roads, rail, airports and planned stations © OpenStreetMap contributors. Internet: Innovation, Science and Economic Development Canada, National Broadband Data.
Listed by Century 21 Heritage House Ltd Brokerage.
Listing information provided by PropTx Innovations Inc. and TRREB; deemed reliable but not guaranteed accurate by PropTx.
Similar homes nearby
See more in Woodstock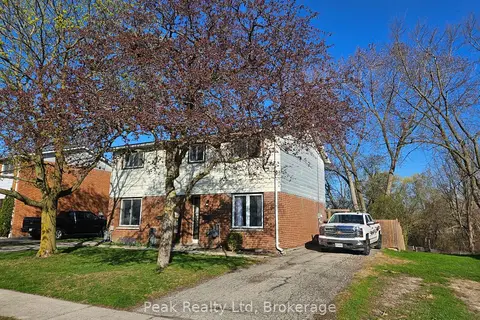
$434,900
3 bd1 ba3 pk700-1100 ft²
122 Keats Drive
Woodstock - South, Woodstock
Semi-Detached · MLS® X13759056 · Peak Realty Ltd
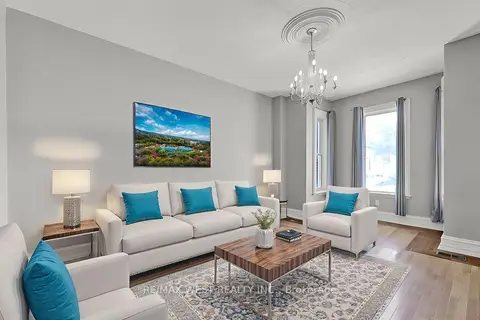 New
$435,000
3 bd2 ba3 pk1500-2000 ft²
318 Simcoe Street
Woodstock - South, Woodstock
Detached · MLS® X14099528 · RE/MAX WEST REALTY INC.
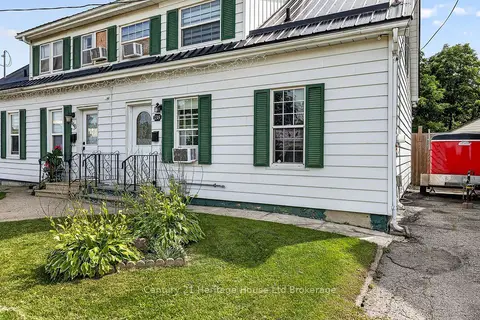
$414,000
Reduced $10,000
3 bd1 ba2 pk700-1100 ft²
138 Main Street
Woodstock - South, Woodstock
Semi-Detached · MLS® X13768204 · Century 21 Heritage House Ltd Brokerage
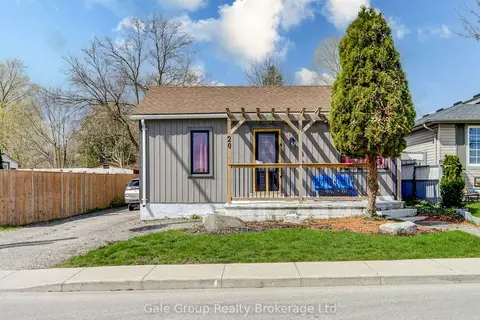
$399,900
2 bd1 ba3 pk700-1100 ft²
20 Teeple Street
Woodstock - South, Woodstock
Detached · MLS® X13598490 · Gale Group Realty Brokerage Ltd
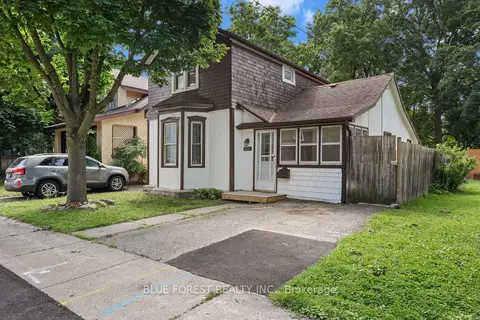
$395,000
3 bd1 ba1 pk1100-1500 ft²
508 Hatch Street
Woodstock - South, Woodstock
Detached · MLS® X14023174 · BLUE FOREST REALTY INC.
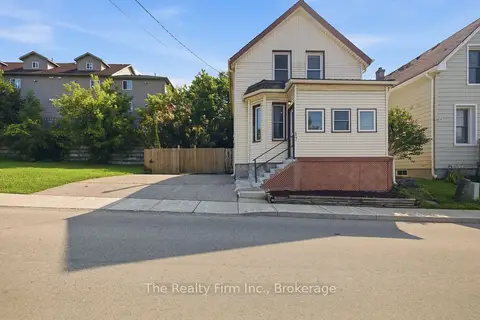
$379,900
Reduced $20,000
3 bd1 ba2 pk1100-1500 ft²
17 Douglas Street
Woodstock - South, Woodstock
Detached · MLS® X13659840 · The Realty Firm Inc.
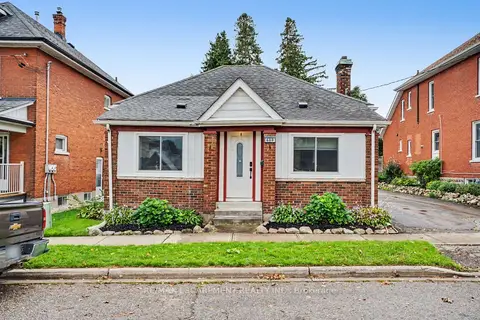
$474,999
Reduced $10,000
3 bd2 ba8 pk1100-1500 ft²
600 PEEL Street
Woodstock - South, Woodstock
Detached · MLS® X13756694 · RE/MAX ESCARPMENT REALTY INC.
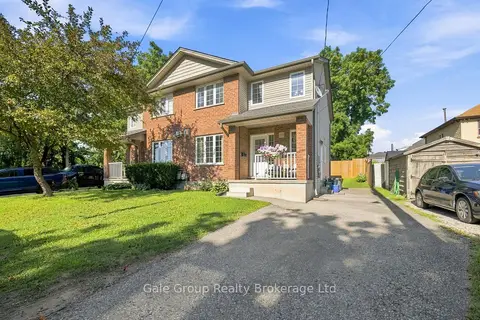
$489,000
3 bd2 ba3 pk1100-1500 ft²
115 Burtch Street
Woodstock - South, Woodstock
Semi-Detached · MLS® X13829282 · Gale Group Realty Brokerage Ltd