135 Marlee Avenue 1904
Briar Hill-Belgravia, Toronto, M6B 4C6 · More in this building
$589,000
- 2+1 bedrooms
- 2 bathrooms
- 1 parking
- 900-999 sq ft
Listed 27 days ago · MLS® W13817242
About this home
There is a reason units in this building don't sit on the market for long and have held their value better than the average Toronto condo. The details that make this home so comfortable and functional are also what make it a smart long term investment. There is an old saying that "they don't make them like they used to," and that couldn't be more true here. The size and layout are refreshing. The large kitchen has full size appliances, tons of counter space and cabinetry, and plenty of room to gather around the center island. It feels like its own defined space while still flowing into the living and dining room. And isn't it refreshing to find a condo that can comfortably fit a real dining table? This is a condo you can actually entertain in. Down the hall are two well sized bedrooms, two bathrooms - including a primary ensuite - and a den with a door. The laundry room doubles as ensuite storage, and there is even a separate linen closet! Another rare find in newer condos. Large north facing windows bring in plenty of natural light and open views, while the spacious balcony gives you room to sit back and take it all in. The suite also includes underground parking, reasonable price per square foot maintenance fees that cover all utilities, plus the opportunity to secure an external storage locker after a short wait on the building's waitlist. And all of this for under $590,000? That's great value. Now let's explore the location. 135 Marlee is less than a kilometre from both Eglinton West and Glencairn line 1 subway stations, even closer to the Eglinton LRT, and minutes from Allen Road for easy commutes outside the city. Love nature, walking or biking? Perfect. The building backs right on to the popular green space Kay Gardner Beltline. You are also in the sought after West Prep P.S. catchment, and benefit from a daycare and Sobeys just one block north. I could keep going, but I think you get it. Time to book a showing and fall in love!
Details
- Type
- Condo Apartment
- Style
- 1 Storey/Apt
- Age
- 31-50 years
- Size
- 900-999 sq ft
- Basement
- None
- Garage
- Underground
- Kitchens
- 1
- Property tax
- $2,056 (2026)
- Maintenance fee
- $885/month
- Neighbourhood
- Briar Hill-Belgravia
- Municipality
- Toronto W04
- Price per sq ft
- $620 (24% below condo apartments in Toronto, $815)
- Fee per sq ft
- $0.93/month (Toronto median $0.92)
Interior
- Bedrooms
- 2 above ground + 1 below
- Bathrooms
- 1 × 4-piece (flat), 1 × 2-piece (flat)
- Rooms
- 5 above ground
- Family room or den
- No
- Fireplace
- No
- Laundry
- Ensuite, Multiple Locations
- Features
- Carpet Free
Heating, cooling and services
- Heating
- Forced Air, Gas
- Air conditioning
- Central Air
Building and exterior
- Style
- 1 Storey/Apt
- Exterior
- Brick
- Age
- 31-50 years
Parking
- Garage spaces
- 1
- Total parking
- 1
Condo
- Monthly fee
- $885
- Fee includes
- Heat Included, Hydro Included, Water Included, CAC Included, Common Elements Included, Building Insurance Included, Parking Included
- Amenities
- BBQs Allowed, Bike Storage, Exercise Room, Indoor Pool, Party Room/Meeting Room, Visitor Parking
- Locker
- Ensuite
- Balcony
- Open
- Exposure
- North
- Pets
- Yes-with Restrictions
- Security
- Security System
- Property manager
- Brilliant Properties - 416-434-3852
More
- Possession
- 90 Days / Flexible
- Nearby
- Clear View, Fenced Yard, Library, Park, Public Transit, School
- Cross street
- Eglinton Ave. E. and Marlee Ave.
Rooms
| Room | Level | Size | Features |
|---|---|---|---|
| Kitchen | Flat | 2.51 × 4 m (8'3" × 13'1") | Centre Island, Stainless Steel Appl, Quartz Counter |
| Living Room | Flat | 3.43 × 5.45 m (11'3" × 17'11") | Open Concept, Vinyl Floor, W/O To Balcony |
| Dining Room | Flat | 2.51 × 3.25 m (8'3" × 10'8") | Open Concept, Vinyl Floor, W/O To Balcony |
| Primary Bedroom | Flat | 3.11 × 5.42 m (10'2" × 17'9") | Ensuite Bath, Walk-In Closet(s), Vinyl Floor |
| Bedroom 2 | Flat | 3.09 × 4.39 m (10'2" × 14'5") | B/I Closet, Large Window, Vinyl Floor |
| Den | Flat | 1.92 × 1.72 m (6'4" × 5'8") | Vinyl Floor, Separate Room |
History of this address
4 earlier listings at this address, with sold and leased prices. Create a free account or sign in to see them.
Location
Location is approximate. See nearby homes on the map
Recent sales nearby
See what similar homes within 1 km sold for in the last year. Create a free account or sign in to see them.
The neighbourhood
Getting around Very walkable
- 🚇 Cedarvale Subway8 min walk
- 🚇 Oakwood LRT9 min walk
- 🚆 Mount Dennis GO4.1 km
Within a 10-minute walk: 7 grocery stores, 49 cafés and restaurants, 10 parks, 6 pharmacies. Nearest grocery: Sobeys (150 m). Nearest park: Newgate Parkette (400 m).
Schools nearby
Elementary
- Sts Cosmas and Damian Catholic School Catholic
EQAO: Gr 6 reading 98%, math 61%10 min walk - West Preparatory Junior Public School
EQAO: Gr 6 reading 87%, math 57%10 min walk - St. Thomas Aquinas Catholic School Catholic
EQAO: Gr 6 reading 71%, math 49%13 min walk - J R Wilcox Community School
EQAO: Gr 6 reading 97%, math 66%14 min walk
Secondary
- Spectrum Alternative Senior School1.3 km
EQAO: share of students meeting the provincial standard (2024–25). Ontario average: Gr 6 reading 86%, math 51%; Gr 9 math 55%; literacy test 83%.
Closest schools, not school zones. Check which school serves this address with the school board before relying on it.
Who lives here postal area M6B
- Owners / renters
- 50% / 50%
- Median household income
- $86,000
- Average age
- 42
- Children under 15
- 15%
- Homes
- 31% detached, 47% high-rise
- Commute by transit
- 32%
- Population
- 28,534
Languages spoken most at home besides English: Tagalog (Pilipino, Filipino) 4.3%, Italian 3%, Spanish 2.7%, Portuguese 2.6%.
Flood and conservation No mapped hazard
Not inside a mapped flood plain or regulated area.
Screening maps only. Ask the conservation authority for a property inquiry before relying on this.
Safety
Major crime per resident in Briar Hill-Belgravia (2025): about the Toronto average, about the same from the year before.
- Assaultabout average
- Break and enterabout average
- Auto theftabout average
- Robberyabout average
- Theft from vehicles31% below average
- Shootings50% above average
Crime Severity Index for Toronto police: 60 vs 57 for Ontario (2025).
Police-reported figures for the whole neighbourhood, not this street. Rates use the area’s resident population.
Development nearby 10 active
-
8 BENNER AVE · 350 mOfficial Plan / Zoning By-law Amendment · Appeal Received · applied 2025Official Plan and Zoning By-law amendment proposing a 37-storey residential building containing 418 units, a GFA of 27,812.40 square metres, and a Floor Space…Application details
-
15 PARK HILL RD · 400 mSite Plan · Under Review · applied 2025Site Plan Control Application proposes the development of an 48-storey residential building. The building will provide a total of 505 residential units, being…Application details
-
15 PARK HILL RD · 400 mOfficial Plan / Zoning By-law Amendment · OMB Appeal · applied 2025OPA & Rezoning Application proposes the development of an 48-storey residential building. The building will provide a total of 505 residential units, being a…Application details
-
16 STAYNER AVE · 400 mSite Plan · Under Review · applied 2025Site Plan Control Application to permit a mixed-use development consisting of 35 and 37-storey residential towers on a shared 6-storey podium with 886…Application details
-
8 STAYNER AVE · 450 mOfficial Plan / Zoning By-law Amendment · Under Review · applied 2025Revised Proposal: Official Plan and Zoning By-law amendment application proposing 38 and 36-storey residential towers above a shared podium. 857 dwelling…Application details
-
16 STAYNER AVE · 400 mOfficial Plan / Zoning By-law Amendment · OMB Appeal · applied 2024Proposed Official Plan and Zoning By-law Amendment to permit a mixed-use development consisting of 35 and 37-storey residential towers on a shared 6-storey…Application details
4 more within 500 m.
Rezoning, site plan, subdivision and condominium applications filed with the city.
Distances are approximate. Places © OpenStreetMap contributors. Neighbourhood figures: Statistics Canada, 2021 Census. School results: EQAO via Ontario Data Catalogue (Open Government Licence – Ontario). Neighbourhood crime: Toronto Police Service Public Safety Data Portal (Open Government Licence – Toronto Police Service). Crime Severity Index: Statistics Canada. Planning applications: City of Toronto open data.
Living here
Commute
To Union Station (downtown Toronto): 8 km. Transit times · Driving times
Noise 1 source nearby
- 🛣️ Allen Road250 m
Distances from the map, not noise measurements. Visit at rush hour to judge for yourself.
What can be built RAC
Residential Apartment Commercial (with a site-specific exception).
From Toronto’s Zoning By-law 569-2013 map. Lot size, setbacks and trees decide what actually fits; check with a planner before you buy.
Building permits
- Interior Alterations · 2021 · Permit IssuedInterior alterations to unit 206 to convert walk in closet and powder room to en-suite washroom
- Fire Alarm · 2020 · ClosedProposed fire alarm modification for elevator recall.
2 permits on this block of the street in the last 2 years, including 1 new home.
Permits filed with the City of Toronto. A permit doesn’t mean the work passed final inspection.
Trees
29 City street trees within 100 m, mostly maples. That’s fewer than the Toronto average of 42.
Trees on City boulevards only, not private yards or parks.
Internet High-speed
50/10 Mbps or faster available here by cable, fibre or DSL (the federal high-speed target).
From the federal broadband map. Check exact speeds and providers for the address.
Short-term rentals
Only in your principal residence (where you live). The entire home can be rented up to 180 nights a year; renting up to 3 bedrooms while you live there has no limit. Hosts register with the City and collect the 6% accommodation tax.
Zoning, heritage, building permits and street trees: City of Toronto open data (Open Government Licence – Toronto). Roads, rail, airports and planned stations © OpenStreetMap contributors. Internet: Innovation, Science and Economic Development Canada, National Broadband Data.
Listed by SAGE REAL ESTATE LIMITED.
Listing information provided by PropTx Innovations Inc. and TRREB; deemed reliable but not guaranteed accurate by PropTx.
Similar homes nearby
See more in Toronto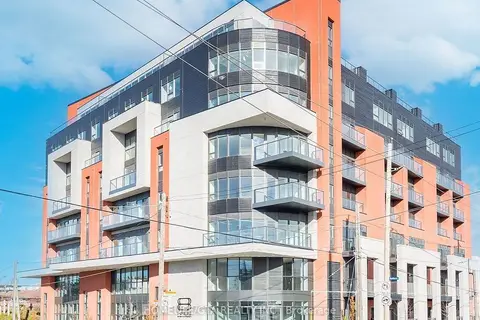
$625,000
3 bd2 ba1 pk900-999 ft²
2433 Dufferin Street 208
Briar Hill-Belgravia, Toronto
Condo Apartment · MLS® W13650714 · HOMELIFE/GTA REALTY INC.
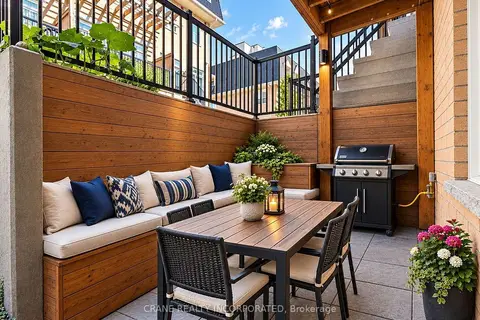
$629,999
2 bd2 ba1 pk900-999 ft²
400 Hopewell Avenue 108
Briar Hill-Belgravia, Toronto
Condo Townhouse · MLS® W13856764 · CRANE REALTY INCORPORATED
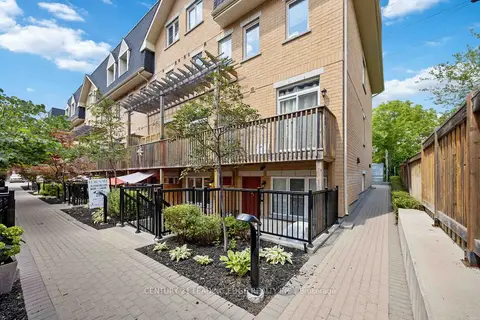 New
$645,000
2 bd2 ba1 pk1000-1199 ft²
380 Hopewell Avenue 121
Briar Hill-Belgravia, Toronto
Condo Townhouse · MLS® W14098720 · CENTURY 21 LEADING EDGE REALTY INC.
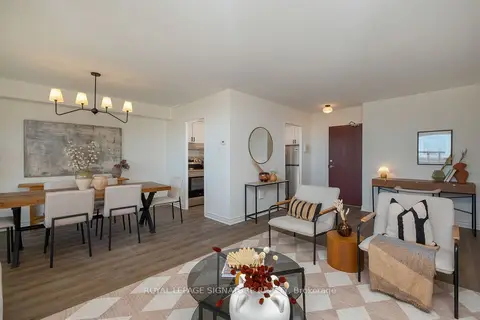
$675,000
3 bd2 ba1 pk1000-1199 ft²
360 Ridelle Avenue 1607
Briar Hill-Belgravia, Toronto
Condo Apartment · MLS® W13833744 · ROYAL LEPAGE SIGNATURE REALTY
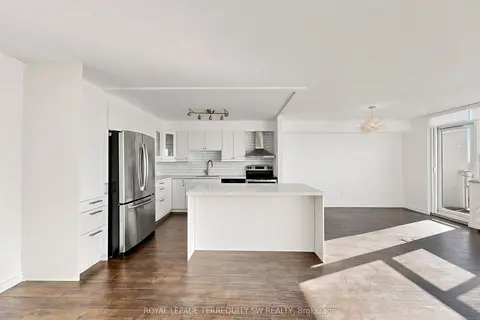
$499,000
2 bd1 ba1 pk1000-1199 ft²
360 Ridelle Ave Avenue 2301
Briar Hill-Belgravia, Toronto
Condo Apartment · MLS® W13880200 · ROYAL LEPAGE TERREQUITY SW REALTY
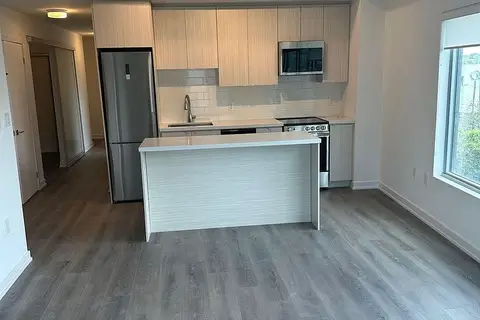
$488,888
Reduced $40,000
3 bd2 ba1 pk800-899 ft²
2433 Dufferin Street 313
Briar Hill-Belgravia, Toronto
Common Element Condo · MLS® W13540348 · REMAX YOUR COMMUNITY REALTY
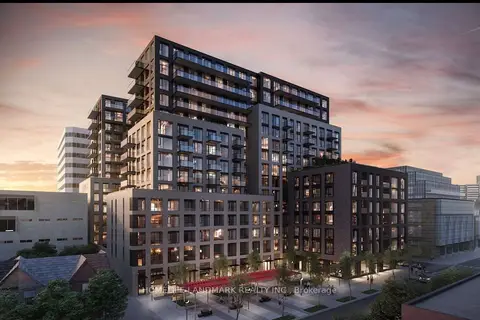
$589,000
1+1 bd1 ba500-599 ft²
543 Richmond Street W 814
Waterfront Communities C1, Toronto
Condo Apartment · MLS® C13454294 · HOMELIFE LANDMARK REALTY INC.
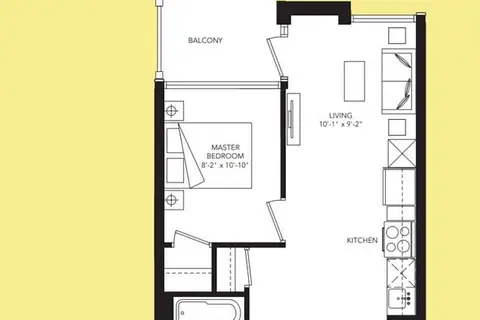
$589,000
2 bd1 ba1 pk500-599 ft²
621 Sheppard Avenue E 710
Bayview Village, Toronto
Condo Apartment · MLS® C13495394 · HOMELIFE NEW WORLD REALTY INC.