360 Ridelle Ave Avenue 2301
Briar Hill-Belgravia, Toronto, M6B 1K1 · More in this building
$499,000
- 2 bedrooms
- 1 bathrooms
- 1 parking
- 1000-1199 sq ft
Listed 11 days ago · MLS® W13880200
About this home
Welcome to Suite 2301 at 360 Ridelle Avenue, a spacious and gracious two-bedroom, one-bathroom condominium offering comfort, convenience, and exceptional connectivity in a well-established Toronto neighbourhood. This suite has been thoroughly refreshed with a modern open concept kitchen, with premium quartz counters and a large kitchen island, accented by stainless steel appliances. Modern solar blinds open to reveal a stunning west-facing exposure, perfect for catching sunsets on the large balcony! Generous room sizes, including a large Primary bedroom with full walk-in closet offer unbeatable value and the opportunity to right-size your living space to meet your needs. One of the standout features of this residence is the comprehensive maintenance fee, which includes heat, hydro, water, Rogers Xfinity VIP cable television, and high-speed 1 Gbps internet. Enjoy the convenience of having these everyday essentials covered in one monthly fee. Residents also have access to beautifully updated amenities, including a private health club on the Top Floor featuring an indoor swimming pool, sauna, roof top terrace, and fitness facilities. A conveniently located main-floor laundry room features newly installed machines, while one parking space and one storage locker provide additional practicality. The location is equally impressive! Glencairn Subway Station is approximately a five-minute walk away, with easy access to the station's south entrance via Benner Street. Allen Road is just minutes away, offering convenient connections to Highway 401 and destinations throughout the GTA. Everyday essentials are close at hand, with Sobeys less than a block away, along with neighbourhood shops, restaurants, and services. Families will appreciate nearby schools, including West Preparatory Junior Public School, daycare facilities, and French immersion options in the surrounding community. Must be seen to be appreciated - your search for your new home has finally paid off!
Details
- Type
- Condo Apartment
- Style
- Apartment
- Size
- 1000-1199 sq ft
- Basement
- None
- Garage
- Underground
- Kitchens
- 1
- Property tax
- $2,179 (2026)
- Maintenance fee
- $958/month
- Neighbourhood
- Briar Hill-Belgravia
- Municipality
- Toronto W04
- Price per sq ft
- $454 (44% below condo apartments in Toronto, $815)
- Fee per sq ft
- $0.87/month (Toronto median $0.92)
Interior
- Bedrooms
- 2 above ground
- Bathrooms
- 1 × 4-piece (flat)
- Rooms
- 5 above ground
- Family room or den
- No
- Fireplace
- No
- Laundry
- In Building
Heating, cooling and services
- Heating
- Radiant, Gas
- Air conditioning
- Window Unit(s)
Building and exterior
- Style
- Apartment
- Exterior
- Brick
Parking
- Garage spaces
- 1
- Total parking
- 1
Condo
- Monthly fee
- $958
- Fee includes
- Heat Included, Common Elements Included, Hydro Included, Building Insurance Included, Water Included, Cable TV Included
- Locker
- Exclusive
- Balcony
- Open
- Exposure
- West
- Pets
- Yes-with Restrictions
- Property manager
- Wilson Blanchard Property Management
More
- Possession
- TBD
- Nearby
- Public Transit, Park, Place Of Worship
- Cross street
- Marlee/Ridelle
Rooms
| Room | Level | Size | Features |
|---|---|---|---|
| Living Room | Flat | 7.02 × 3.4 m (23' × 11'2") | Hardwood Floor, Window, Open Concept |
| Dining Room | Flat | 3.61 × 2.45 m (11'10" × 8') | Hardwood Floor, W/O To Balcony, Open Concept |
| Kitchen | Flat | 3.36 × 2.42 m (11' × 7'11") | Centre Island, Stainless Steel Appl, Custom Backsplash |
| Primary Bedroom | Flat | 5.15 × 3.64 m (16'11" × 11'11") | Window, Double Closet, Hardwood Floor |
| Bedroom 2 | Flat | 3.81 × 3.32 m (12'6" × 10'11") | Closet, Window, Hardwood Floor |
History of this address
1 earlier listing at this address, with sold and leased prices. Create a free account or sign in to see them.
Location
Location is approximate. See nearby homes on the map
Recent sales nearby
See what similar homes within 1 km sold for in the last year. Create a free account or sign in to see them.
The neighbourhood
Getting around Very walkable
- 🚇 Glencairn Subway7 min walk
- 🚇 Cedarvale Subway10 min walk
- 🚆 Mount Dennis GO4.3 km
Within a 10-minute walk: 6 grocery stores, 35 cafés and restaurants, 9 parks, 3 pharmacies. Nearest grocery: Sobeys (150 m). Nearest park: Newgate Parkette (150 m).
Schools nearby
Elementary
- Sts Cosmas and Damian Catholic School Catholic
EQAO: Gr 6 reading 98%, math 61%8 min walk - West Preparatory Junior Public School
EQAO: Gr 6 reading 87%, math 57%8 min walk - Glen Park Public School
EQAO: Gr 6 reading 73%, math 42%17 min walk - J R Wilcox Community School
EQAO: Gr 6 reading 97%, math 66%17 min walk
EQAO: share of students meeting the provincial standard (2024–25). Ontario average: Gr 6 reading 86%, math 51%; Gr 9 math 55%; literacy test 83%.
Closest schools, not school zones. Check which school serves this address with the school board before relying on it.
Who lives here postal area M6B
- Owners / renters
- 50% / 50%
- Median household income
- $86,000
- Average age
- 42
- Children under 15
- 15%
- Homes
- 31% detached, 47% high-rise
- Commute by transit
- 32%
- Population
- 28,534
Languages spoken most at home besides English: Tagalog (Pilipino, Filipino) 4.3%, Italian 3%, Spanish 2.7%, Portuguese 2.6%.
Flood and conservation No mapped hazard
Not inside a mapped flood plain or regulated area.
Screening maps only. Ask the conservation authority for a property inquiry before relying on this.
Safety
Major crime per resident in Forest Hill North (2025): 47% below the Toronto average, about the same from the year before.
- Assault46% below average
- Break and enterabout average
- Auto theft68% below average
- Robbery91% below average
- Theft from vehicles62% below average
- Shootingsnone reported
Crime Severity Index for Toronto police: 60 vs 57 for Ontario (2025).
Police-reported figures for the whole neighbourhood, not this street. Rates use the area’s resident population.
Development nearby 18 active
-
8 BENNER AVE · 150 mOfficial Plan / Zoning By-law Amendment · Appeal Received · applied 2025Official Plan and Zoning By-law amendment proposing a 37-storey residential building containing 418 units, a GFA of 27,812.40 square metres, and a Floor Space…Application details
-
18 ROMAR CRES · 300 mSite Plan · Under Review · applied 2025Two-tower mixed use building 36 and 39 storeys in height with a four-storey base building and a seven-storey podium connecting the two towers. A mid-block…Application details
-
6 ROMAR CRES · 350 mOfficial Plan / Zoning By-law Amendment · OMB Appeal · applied 2025Official Plan and Zoning By-law Amendment to permit a mixed-use development consisting of 37-storey (124.8m + 6m MPH) and 39-storey (131.1m + 6m MPH) towers on…Application details
-
16 STAYNER AVE · 250 mSite Plan · Under Review · applied 2025Site Plan Control Application to permit a mixed-use development consisting of 35 and 37-storey residential towers on a shared 6-storey podium with 886…Application details
-
262 VIEWMOUNT AVE · 400 mSite Plan · Under Review · applied 2025Site Plan Control application to permit a 38-storey (124 metres + 6.5 metre mechanical penthouse) residential building containing 455 residential units, three…Application details
-
18 BENNER AVE · 200 mOfficial Plan / Zoning By-law Amendment · Under Review · applied 2025Revised Proposal: Official Plan and Zoning By-law amendment application proposing 38 and 36-storey residential towers above a shared podium. 857 dwelling…Application details
13 more within 500 m.
Rezoning, site plan, subdivision and condominium applications filed with the city.
Distances are approximate. Places © OpenStreetMap contributors. Neighbourhood figures: Statistics Canada, 2021 Census. School results: EQAO via Ontario Data Catalogue (Open Government Licence – Ontario). Neighbourhood crime: Toronto Police Service Public Safety Data Portal (Open Government Licence – Toronto Police Service). Crime Severity Index: Statistics Canada. Planning applications: City of Toronto open data.
Living here
Commute
To Union Station (downtown Toronto): 8 km. Transit times · Driving times
Noise 1 source nearby
- 🛣️ Allen Road100 m
Distances from the map, not noise measurements. Visit at rush hour to judge for yourself.
What can be built R
Residential (with a site-specific exception).
- ✅ Up to 4 homes on the lot (multiplex)
- ✅ Garden suite in the backyard
- ✅ Laneway suite, if the lot backs onto a lane
From Toronto’s Zoning By-law 569-2013 map. Lot size, setbacks and trees decide what actually fits; check with a planner before you buy.
Building permits
- Balcony/Guard Repairs · 2022 · ClosedProposal to repair the balcony slabs, shear walls, balustrades, targeted masonry repairs at balcony drops, balcony perimeter sealant…
- Garage Repair/Reconstruction · 2020 · ClosedPROPOSED: Parking garage repairs including waterproofing replacement at entrance ramp, localized concrete repairs and interior…
- Multiple Projects · 2016 · ClosedInterior alterations, including mechanical and plumbing, to renovate existing pool area on the roof level of existing apartment building…
4 permits on this block of the street in the last 2 years, including 1 new home.
Permits filed with the City of Toronto. A permit doesn’t mean the work passed final inspection.
Trees
15 City street trees within 100 m. That’s fewer than the Toronto average of 42.
Trees on City boulevards only, not private yards or parks.
Internet High-speed
50/10 Mbps or faster available here by cable, fibre or DSL (the federal high-speed target).
From the federal broadband map. Check exact speeds and providers for the address.
Short-term rentals
Only in your principal residence (where you live). The entire home can be rented up to 180 nights a year; renting up to 3 bedrooms while you live there has no limit. Hosts register with the City and collect the 6% accommodation tax.
Zoning, heritage, building permits and street trees: City of Toronto open data (Open Government Licence – Toronto). Roads, rail, airports and planned stations © OpenStreetMap contributors. Internet: Innovation, Science and Economic Development Canada, National Broadband Data.
Listed by ROYAL LEPAGE TERREQUITY SW REALTY.
Listing information provided by PropTx Innovations Inc. and TRREB; deemed reliable but not guaranteed accurate by PropTx.
Similar homes nearby
See more in Toronto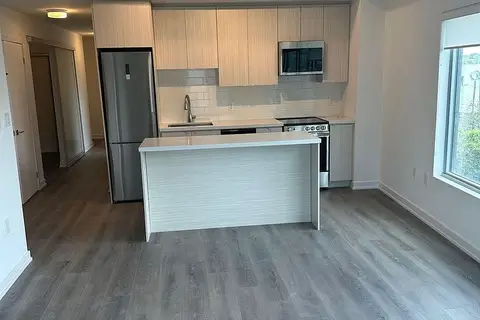
$488,888
Reduced $40,000
3 bd2 ba1 pk800-899 ft²
2433 Dufferin Street 313
Briar Hill-Belgravia, Toronto
Common Element Condo · MLS® W13540348 · REMAX YOUR COMMUNITY REALTY
$449,900
0 bd1 ba500-599 ft²
2433 Dufferin Street 615
Briar Hill-Belgravia, Toronto
Condo Apartment · MLS® W13635644 · CITYSCAPE REAL ESTATE LTD.
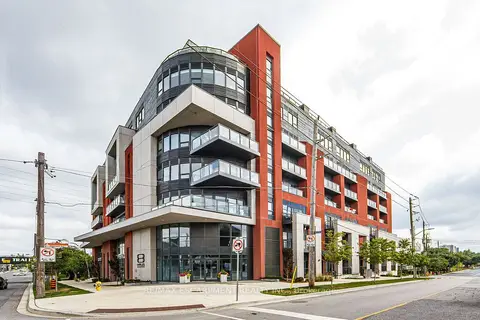
$429,990
1+1 bd1 ba1 pk700-799 ft²
2433 Dufferin Street 112
Briar Hill-Belgravia, Toronto
Condo Apartment · MLS® W13636952 · RE/MAX ESCARPMENT REALTY INC.
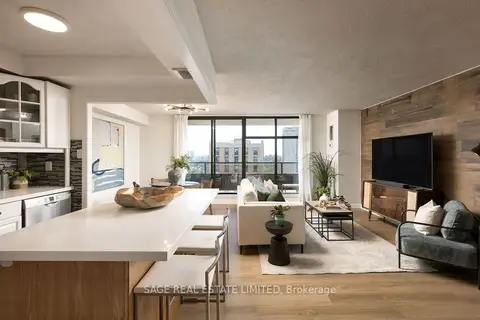
$589,000
2+1 bd2 ba1 pk900-999 ft²
135 Marlee Avenue 1904
Briar Hill-Belgravia, Toronto
Condo Apartment · MLS® W13817242 · SAGE REAL ESTATE LIMITED
$499,000
Reduced $41,000
1 bd1 ba0-499 ft²
225 Sumach Street 610
Regent Park, Toronto
Condo Apartment · MLS® C12263706 · iCloud Realty Ltd.
$499,000
1 bd1 ba500-599 ft²
42 Camden Street 302
Waterfront Communities C1, Toronto
Condo Apartment · MLS® C12707762 · RARE REAL ESTATE
$499,000
Reduced $30,000
1+1 bd1 ba600-699 ft²
295 Adelaide Street W 316
Waterfront Communities C1, Toronto
Condo Apartment · MLS® C12990016 · HOMELIFE/BAYVIEW REALTY INC.
$499,000
Reduced $60,000
1+1 bd1 ba500-599 ft²
85 Wood Street 3609
Church-Yonge Corridor, Toronto
Condo Apartment · MLS® C13018296 · KELLER WILLIAMS EDGE REALTY