400 Hopewell Avenue 108
Briar Hill-Belgravia, Toronto, M6E 2S2
$629,999
- 2 bedrooms
- 2 bathrooms
- 1 parking
- 900-999 sq ft
Listed 18 days ago · MLS® W13856764
About this home
Baker Street in popular Briar-Hill Bellgravia neighbourhood. Spacious townhouse with upgrades galore! This two level stacked townhouse has 2 bedrooms, 1.5 baths. Freshly painted through-out, bright and modern decor. Large patio with custom built in storage and benches, built in planter, gas line for bbq area.Smooth ceilings, LED Potlights in living/dining area, custom built-in pantry with Caesarstone Peninsula provides added countertop, meal prep area and additional storage. Feature wall separating dining area from kitchen with Caesarstone adds a classic feeling to the area.Granite countertop, stainless steel appliances. Primary bathroom has a luxurious soaker tub with upgraded fixtures. This unit comes with one owned parking spot, one storage locker, and one bicycle storage locker! The current owner spared no expense to ensure this property is efficient and welcoming! Located in one of the most convenient locations in Toronto you have walking access to TTC Line 1 and 5. Enjoy getting to various areas of Toronto quick and in style. Walter Saunders Memorial Park with Children's Playground and Splash Pad steps away on Hopewell Ave. Well cared for complex, clean, landscaped, well managed, friendly neighbours. Just steps from cafes, restaurants, shops. 4 minute drive to Don Valley Parkway, 5-10 minutes drive to 401. Located within the St. Thomas Aquinas Catholic School(JK to grade 8), Dante Alighieri Academy, West Prepatory Junior Public School(JK to grade 6. This is a perfect home for your family.
Details
- Type
- Condo Townhouse
- Style
- Stacked Townhouse
- Size
- 900-999 sq ft
- Basement
- None
- Garage
- Underground
- Kitchens
- 1
- Property tax
- $3,220 (2026)
- Maintenance fee
- $654/month
- Neighbourhood
- Briar Hill-Belgravia
- Municipality
- Toronto W04
- Price per sq ft
- $664 (7% above condo townhouses in Toronto, $620)
Interior
- Bedrooms
- 2 above ground
- Bathrooms
- 1 × 4-piece (upper), 1 × 2-piece (main)
- Rooms
- 5 above ground
- Family room or den
- No
- Fireplace
- No
- Laundry
- In-Suite Laundry, Ensuite
- Features
- Separate Hydro Meter, Separate Heating Controls
Heating, cooling and services
- Heating
- Forced Air, Gas
- Air conditioning
- Central Air
Building and exterior
- Style
- Stacked Townhouse
- Exterior
- Brick
Parking
- Garage spaces
- 1
- Total parking
- 1
Condo
- Building
- Baker Street
- Monthly fee
- $654
- Fee includes
- Common Elements Included
- Locker
- Owned
- Balcony
- Terrace
- Exposure
- North South
- Pets
- Yes-with Restrictions
- Property manager
- Meritus Group Management Inc
More
- Possession
- TBA
- Cross street
- Dufferin St and Eglinton Ave
Rooms
| Room | Level | Size | Features |
|---|---|---|---|
| Living Room | Main | 8.03 × 3.78 m (26'4" × 12'5") | Combined w/Dining, Pot Lights, W/O To Patio |
| Dining Room | Main | 8.03 × 3.78 m (26'4" × 12'5") | Combined w/Living, Laminate, 2 Pc Bath |
| Kitchen | Main | 3.78 × 2.94 m (12'5" × 9'8") | Pantry, Modern Kitchen, Stainless Steel Appl |
| Primary Bedroom | Upper | 4.88 × 2.71 m (16' × 8'11") | Double Closet, 4 Pc Ensuite, W/O To Balcony |
| Bedroom 2 | Upper | 3.78 × 3.57 m (12'5" × 11'9") | Laminate, Closet |
History of this address
2 earlier listings at this address, with sold and leased prices. Create a free account or sign in to see them.
Location
Location is approximate. See nearby homes on the map
Recent sales nearby
See what similar homes within 1 km sold for in the last year. Create a free account or sign in to see them.
The neighbourhood
Getting around Very walkable
- 🚇 Oakwood LRT6 min walk
- 🚇 Cedarvale Subway10 min walk
- 🚆 Mount Dennis GO3.8 km
Within a 10-minute walk: 9 grocery stores, 49 cafés and restaurants, 9 parks, 6 pharmacies. Nearest grocery: Caribbean Farm Fresh (350 m). Nearest park: Walter Saunders Memorial Park (150 m).
Schools nearby
Elementary
- St. Thomas Aquinas Catholic School Catholic
EQAO: Gr 6 reading 71%, math 49%9 min walk - Sts Cosmas and Damian Catholic School Catholic
EQAO: Gr 6 reading 98%, math 61%11 min walk - Fairbank Public School
EQAO: Gr 6 reading 60%, math 16%12 min walk - J R Wilcox Community School
EQAO: Gr 6 reading 97%, math 66%14 min walk
Secondary
- Spectrum Alternative Senior School1.2 km
EQAO: share of students meeting the provincial standard (2024–25). Ontario average: Gr 6 reading 86%, math 51%; Gr 9 math 55%; literacy test 83%.
Closest schools, not school zones. Check which school serves this address with the school board before relying on it.
Who lives here postal area M6E
- Owners / renters
- 55% / 45%
- Median household income
- $82,000
- Average age
- 42
- Children under 15
- 14%
- Homes
- 35% detached, 10% high-rise
- Commute by transit
- 34%
- Population
- 37,684
Languages spoken most at home besides English: Portuguese 10.7%, Spanish 5.2%, Italian 3.5%, Tagalog (Pilipino, Filipino) 3.2%.
Flood and conservation No mapped hazard
Not inside a mapped flood plain or regulated area.
Screening maps only. Ask the conservation authority for a property inquiry before relying on this.
Safety
Major crime per resident in Briar Hill-Belgravia (2025): about the Toronto average, about the same from the year before.
- Assaultabout average
- Break and enterabout average
- Auto theftabout average
- Robberyabout average
- Theft from vehicles31% below average
- Shootings50% above average
Crime Severity Index for Toronto police: 60 vs 57 for Ontario (2025).
Police-reported figures for the whole neighbourhood, not this street. Rates use the area’s resident population.
Development nearby 6 active
-
1410 EGLINTON AVE W · 450 mOfficial Plan / Zoning By-law Amendment · Appeal Received · applied 2024Rezoning Application to redevelop the site with a 43-storey mixed-use building with a total net FSI of 24.77 and a lot coverage of approximately 71%. The…Application details
-
838 ROSELAWN AVE · 350 mOfficial Plan / Zoning By-law Amendment · Appeal Received · applied 2021Zoning By-law amendment application to allow a 35-storey mixed-use building with 472 residential units, of which 53 are rental replacement units, and…Application details
-
838 ROSELAWN AVE · 350 mSite Plan · Under Review · applied 2021Site plan approval application to facilitate the redevelopment of the site for a 35-storey mixed-use building having a non-residential gross floor area of…Application details
-
838 ROSELAWN AVE · 350 mPlan of Condominium · Under Review · applied 2021*** 35-storey mixed-use building having a non-residential gross floor area of 397.50 square metres, and a residential gross floor area of 33,011.70 square…Application details
-
605 OAKWOOD AVE · 400 mOfficial Plan / Zoning By-law Amendment · Appeal Received · applied 2017Proposed 5 storey mixed use building with 30 residential apartment units and ground floor retail. 12 stacked parking spaces would be located at the rear of the…Application details
-
605 OAKWOOD AVE · 400 mSite Plan · Under Review · applied 2017INACTIVE Proposed 4 storey mixed use building with 30 residential apartment units and ground floor retail. 12 stacked parking spaces would be located at the…Application details
Rezoning, site plan, subdivision and condominium applications filed with the city.
Distances are approximate. Places © OpenStreetMap contributors. Neighbourhood figures: Statistics Canada, 2021 Census. School results: EQAO via Ontario Data Catalogue (Open Government Licence – Ontario). Neighbourhood crime: Toronto Police Service Public Safety Data Portal (Open Government Licence – Toronto Police Service). Crime Severity Index: Statistics Canada. Planning applications: City of Toronto open data.
Living here
Commute
To Union Station (downtown Toronto): 8 km. Transit times · Driving times
Noise Nothing major nearby
No highway within 500 m, rail line within 300 m, or airport flight path nearby.
Distances from the map, not noise measurements. Visit at rush hour to judge for yourself.
Building permits
No building permits at this address since 2014.
1 permit on this block of the street in the last 2 years.
Permits filed with the City of Toronto. A permit doesn’t mean the work passed final inspection.
Trees
30 City street trees within 100 m. That’s fewer than the Toronto average of 42.
Trees on City boulevards only, not private yards or parks.
Internet High-speed
50/10 Mbps or faster available here by cable, fibre or DSL (the federal high-speed target).
From the federal broadband map. Check exact speeds and providers for the address.
Short-term rentals
Only in your principal residence (where you live). The entire home can be rented up to 180 nights a year; renting up to 3 bedrooms while you live there has no limit. Hosts register with the City and collect the 6% accommodation tax.
Zoning, heritage, building permits and street trees: City of Toronto open data (Open Government Licence – Toronto). Roads, rail, airports and planned stations © OpenStreetMap contributors. Internet: Innovation, Science and Economic Development Canada, National Broadband Data.
Listed by CRANE REALTY INCORPORATED.
Listing information provided by PropTx Innovations Inc. and TRREB; deemed reliable but not guaranteed accurate by PropTx.
Similar homes nearby
See more in Toronto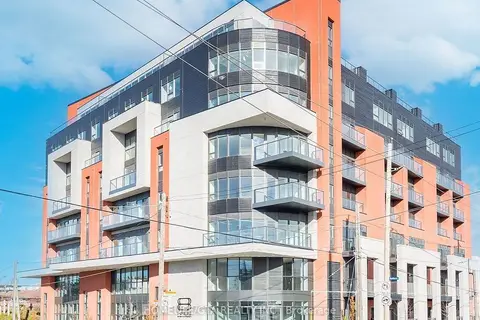
$625,000
3 bd2 ba1 pk900-999 ft²
2433 Dufferin Street 208
Briar Hill-Belgravia, Toronto
Condo Apartment · MLS® W13650714 · HOMELIFE/GTA REALTY INC.
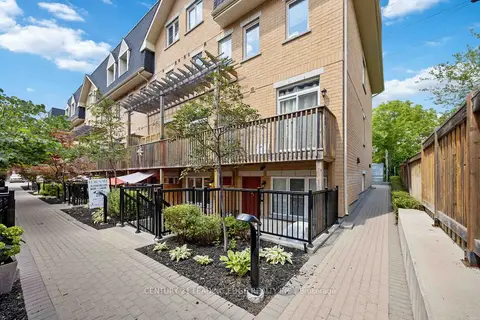 New
$645,000
2 bd2 ba1 pk1000-1199 ft²
380 Hopewell Avenue 121
Briar Hill-Belgravia, Toronto
Condo Townhouse · MLS® W14098720 · CENTURY 21 LEADING EDGE REALTY INC.
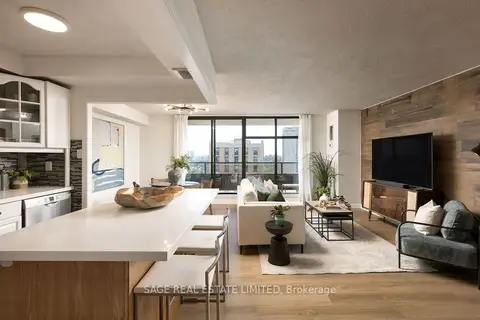
$589,000
2+1 bd2 ba1 pk900-999 ft²
135 Marlee Avenue 1904
Briar Hill-Belgravia, Toronto
Condo Apartment · MLS® W13817242 · SAGE REAL ESTATE LIMITED
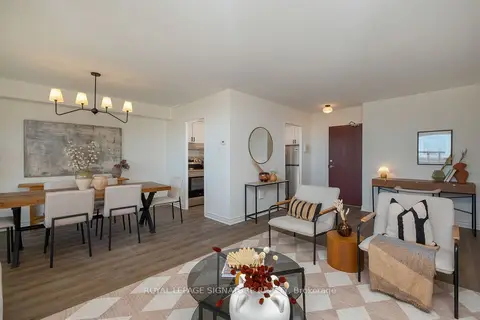
$675,000
3 bd2 ba1 pk1000-1199 ft²
360 Ridelle Avenue 1607
Briar Hill-Belgravia, Toronto
Condo Apartment · MLS® W13833744 · ROYAL LEPAGE SIGNATURE REALTY
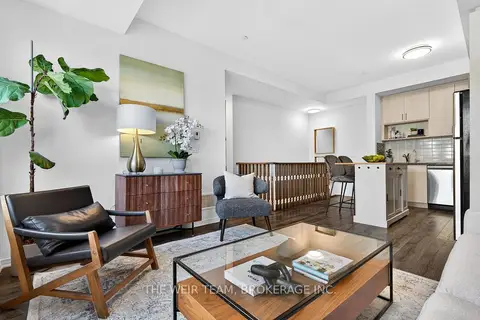
$719,000
2 bd2 ba1 pk1000-1199 ft²
1120 Briar Hill Avenue 308
Briar Hill-Belgravia, Toronto
Condo Townhouse · MLS® W13847504 · THE WEIR TEAM, BROKERAGE INC.
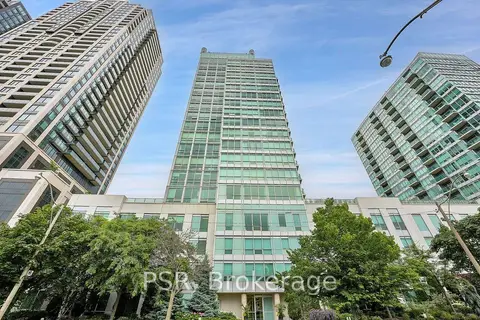
$629,999
2 bd2 ba1 pk800-899 ft²
1910 Lake Shore Boulevard W 903
High Park-Swansea, Toronto
Condo Apartment · MLS® W13540180 · PSR
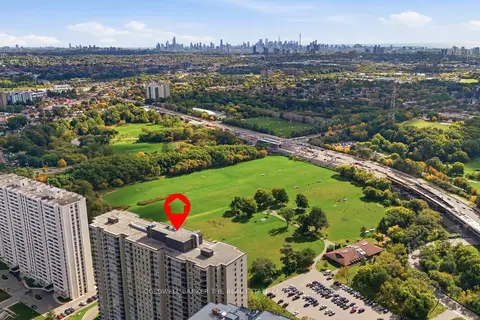
$629,999
3+1 bd2 ba1 pk1200-1399 ft²
75 Emmett Avenue 907
Mount Dennis, Toronto
Condo Apartment · MLS® W13862862 · COLDWELL BANKER THE REAL ESTATE CENTRE
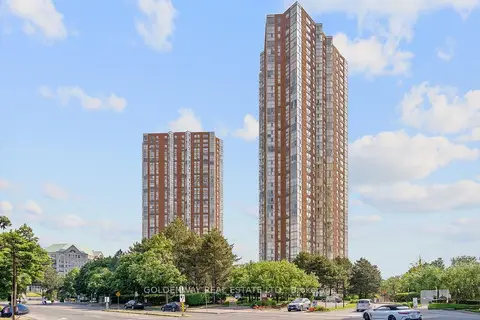
$630,000
2+1 bd2 ba1 pk1000-1199 ft²
7 Concorde Place 2901
Banbury-Don Mills, Toronto
Condo Apartment · MLS® C13682320 · GOLDENWAY REAL ESTATE LTD.