135 Belmont Drive 16
South O, London South, N6J 4J3
$424,888
- 3 bedrooms
- 2 bathrooms
- 1 parking
- 1200-1399 sq ft
Listed 4 days ago · MLS® X14086866
About this home
WOW! Beautifully renovated, thoughtfully reimagined and absolutely move-in ready! This stunning Southwest London townhouse condominium offers an incredible combination of style, function and value. The showpiece? A gorgeous, open-concept main floor designed for entertaining, featuring a custom chef-inspired kitchen with an oversized island, dedicated coffee and beverage station, tailored range hood and sleek new appliances. The generous living room is warm and inviting, complete with a shiplap-dressed fireplace and views of your backyard. Upstairs, you'll find three spacious bedrooms and a beautifully updated bathroom with designer finishes. The finished lower level offers a fantastic second living space, perfect for movie nights, a home office or simply kicking back, plus plenty of unfinished storage. And the updates don't stop at the finishes! New furnace and central air (2026), new exterior doors (2026) and a beautiful new paver stone patio (2026), ready for summer BBQs and evenings with friends. The condominium complex also features a freshly paved parking lot, plenty of parking and manageable condo fees. All of this in a terrific Southwest London location, close to schools, shopping, parks and everyday amenities. Whether you're starting out, downsizing or looking for a great investment, this one deserves a closer look. A beautifully finished home with all the right updates, in all the right places. Be quick!
Details
- Type
- Condo Townhouse
- Style
- 2-Storey
- Size
- 1200-1399 sq ft
- Basement
- Partially Finished
- Garage
- None
- Kitchens
- 1
- Property tax
- $1,743 (2026)
- Maintenance fee
- $340/month
- Neighbourhood
- South O
- Municipality
- London South
- Price per sq ft
- $327 (about the same as condo townhouses in London South)
Interior
- Bedrooms
- 3 above ground
- Bathrooms
- 1 × 4-piece (second), 1 × 2-piece (main)
- Rooms
- 9 above ground
- Family room or den
- No
- Fireplace
- Electric
- Laundry
- In Basement
Heating, cooling and services
- Heating
- Forced Air, Gas
- Air conditioning
- Central Air
Building and exterior
- Style
- 2-Storey
- Exterior
- Brick, Vinyl Siding
Parking
- Total parking
- 1
Condo
- Monthly fee
- $340
- Fee includes
- Common Elements Included
- Exposure
- West
- Pets
- Yes-with Restrictions
- Property manager
- Melbourne PM
More
- Possession
- Immediate
- Cross street
- Belmont Drive
Location
Location is approximate. See nearby homes on the map
Recent sales nearby
See what similar homes within 1 km sold for in the last year. Create a free account or sign in to see them.
The neighbourhood
Getting around Somewhat walkable
No subway, LRT or GO station within a short trip.
Within a 10-minute walk: no grocery stores, 5 cafés and restaurants, 7 parks, 1 pharmacy. Nearest park: Belmont Park (200 m).
Schools nearby
Elementary
- Sir Isaac Brock Public School
EQAO: Gr 6 reading 87%, math 55%6 min walk - St. Jude Catholic School Catholic
EQAO: Gr 6 reading 90%, math 51%9 min walk - Arthur Ford Public School
EQAO: Gr 6 reading 80%, math 50%13 min walk - Montessori House of Children Private1.7 km
Secondary
- Westminster Secondary School
EQAO: Gr 9 math 38%, literacy test 75%1.9 km
EQAO: share of students meeting the provincial standard (2024–25). Ontario average: Gr 6 reading 86%, math 51%; Gr 9 math 55%; literacy test 83%.
Closest schools, not school zones. Check which school serves this address with the school board before relying on it.
Who lives here postal area N6J
- Owners / renters
- 49% / 51%
- Median household income
- $65,000
- Average age
- 44
- Children under 15
- 15%
- Homes
- 36% detached, 33% high-rise
- Commute by transit
- 5%
- Population
- 27,497
Languages spoken most at home besides English: Spanish 3.1%, Arabic 2%, Portuguese 0.4%, Polish 0.4%.
Safety
Crime Severity Index for London police: 73 vs 57 for Ontario (2025).
Police-reported figures for the whole police service area, not this street. Rates use the area’s resident population.
Distances are approximate. Places © OpenStreetMap contributors. Neighbourhood figures: Statistics Canada, 2021 Census. School results: EQAO via Ontario Data Catalogue (Open Government Licence – Ontario). Crime Severity Index: Statistics Canada.
Living here
Commute
To downtown London: 4 km. Transit times · Driving times
Noise Nothing major nearby
No highway within 500 m, rail line within 300 m, or airport flight path nearby.
Distances from the map, not noise measurements. Visit at rush hour to judge for yourself.
Internet High-speed
50/10 Mbps or faster available here by cable, fibre or DSL (the federal high-speed target).
From the federal broadband map. Check exact speeds and providers for the address.
Roads, rail, airports and planned stations © OpenStreetMap contributors. Internet: Innovation, Science and Economic Development Canada, National Broadband Data.
Listed by THRIVE REALTY GROUP INC..
Listing information provided by PropTx Innovations Inc. and TRREB; deemed reliable but not guaranteed accurate by PropTx.
Similar homes nearby
See more in London South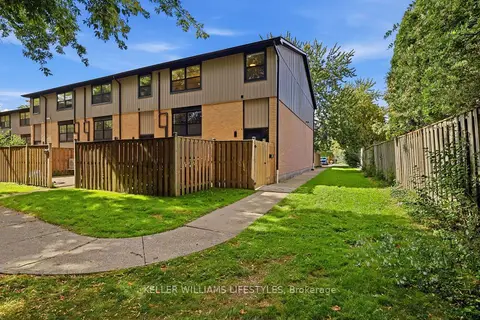
$399,900
2+1 bd2 ba2 pk1000-1199 ft²
105 Andover Drive 36
South O, London South
Condo Townhouse · MLS® X14081602 · KELLER WILLIAMS LIFESTYLES
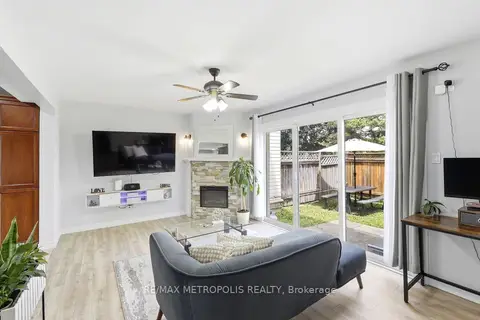
$424,988
3+1 bd2 ba2 pk1200-1399 ft²
801 Osgoode Drive 62
South Y, London South
Condo Townhouse · MLS® X14084250 · RE/MAX METROPOLIS REALTY
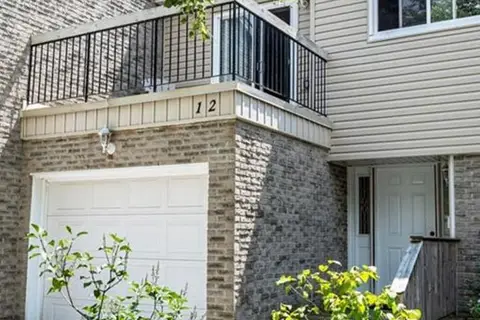
$425,000
3 bd2 ba2 pk1200-1399 ft²
669 Osgoode Drive 12
South Y, London South
Condo Townhouse · MLS® X13837382 · HOMELIFE/MIRACLE REALTY LTD
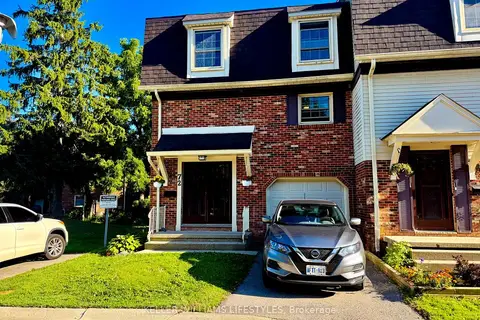
$424,500
4 bd2 ba2 pk1200-1399 ft²
900 Pond View Road 72
South T, London South
Condo Townhouse · MLS® X13755194 · KELLER WILLIAMS LIFESTYLES
$429,000
2 bd2 ba2 pk1000-1199 ft²
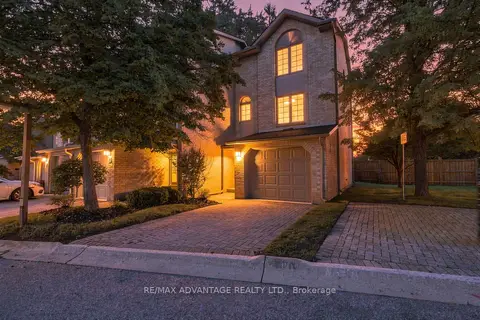
1399 Commissioners Road W 1
South B, London South
Condo Townhouse · MLS® X13675046 · RE/MAX ADVANTAGE REALTY LTD.
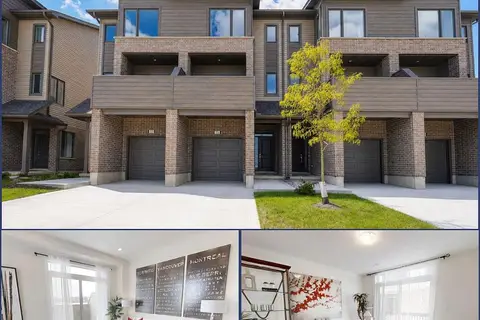
$429,000
3 bd4 ba2 pk1600-1799 ft²
1870 Evans Boulevard 14
South U, London South
Condo Townhouse · MLS® X13791022 · NU-VISTA PINNACLE REALTY BROKERAGE INC
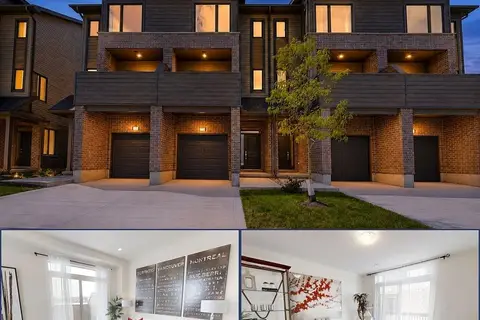
$429,000
3 bd4 ba2 pk1600-1799 ft²
1870 Evans Boulevard 22
South U, London South
Condo Townhouse · MLS® X13870252 · NU-VISTA PINNACLE REALTY BROKERAGE INC
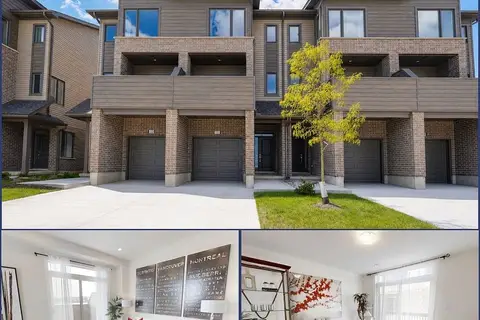 New
$429,000
3 bd4 ba2 pk1600-1799 ft²
1870 Evans Boulevard 38
South U, London South
Condo Townhouse · MLS® X14093808 · NU-VISTA PINNACLE REALTY BROKERAGE INC