1339 Fribourg Street
602 - Embrun, Russell, K0A 1W0
$934,900
- 4+1 bedrooms
- 4 bathrooms
- 6 parking
- 2000-2500 sq ft
Listed 41 days ago · MLS® X13759776
About this home
THIS ONE IS A SHOWSTOPPER! Built in 2025 and perfectly positioned on an extraordinary $75,000 premium lot, this breathtaking home delivers an exceptional combination of style, space, upgrades and an unforgettable setting. Backing onto a picturesque ravine with spectacular pond and forest views and no rear neighbours, this is a property that rarely comes to market. Beautiful landscaping, a paved driveway, permanent exterior lighting, covered front porch and attached 2-car garage with epoxy flooring create an impressive first impression. Inside, a bright, spacious foyer leads to the showstopping kitchen featuring quartz countertops, abundant cabinetry and counter space, an oversized sit-at island, gas stove and incredible custom walk-in pantry. The sun-filled eating area opens onto the expansive back deck, while the striking living room features a cozy gas fireplace and large windows framing the breathtaking views. A stylish 2-piece bathroom completes the main level. Upstairs, a beautiful hardwood staircase leads to the impressive primary retreat with walk-in closet and elegant 4-piece ensuite. Three additional bedrooms, including one with an upgraded oversized closet, a spacious 5-piece bathroom and outstanding custom laundry room complete this level. The professionally finished lower level offers a spacious recreation room, 5th bedroom, 3-piece bathroom and ample storage. With 5 bedrooms, 4 bathrooms and beautifully finished living space across all three levels, there's exceptional room for the whole family. Outside, enjoy a large partially fenced backyard, expansive deck with natural gas BBQ connection and incredible ravine, pond and forest views. Completely finished and beautifully upgraded, this extraordinary home offers the feel of new construction without the wait, on an irreplaceable premium lot.
Details
- Type
- Detached
- Style
- 2-Storey
- Size
- 2000-2500 sq ft
- Lot
- 14.51 × 40.09 ft
- Basement
- Finished, Full
- Garage
- Attached
- Kitchens
- 1
- Property tax
- $5,729 (2026)
- Neighbourhood
- 602 - Embrun
- Municipality
- Russell
- Price per sq ft
- $416 (4% above detached houses in 602 - Embrun, $398)
Interior
- Bedrooms
- 4 above ground + 1 below
- Bathrooms
- 1 × 2-piece (main), 1 × 4-piece (second), 1 × 4-piece (second), 1 × 5-piece (lower)
- Rooms
- 7 above ground + 2 below
- Family room or den
- Yes
- Fireplace
- Living Room
- Features
- Air Exchanger, Auto Garage Door Remote, ERV/HRV, Storage, Storage Area Lockers
Heating, cooling and services
- Heating
- Forced Air, Gas
- Air conditioning
- Central Air
- Water and sewer
- Sewer
Building and exterior
- Style
- 2-Storey
- Exterior
- Stone, Vinyl Siding
- Roof
- Asphalt Shingle
- Foundation
- Concrete
- Faces
- North
- Outdoor
- Deck, Porch, Landscaped, Fence - Partial
Parking
- Garage spaces
- 2
- Total parking
- 6
- Driveway and parking
- Available, Private, Inside Entry
Lot
- Size
- 14.51 × 40.09 m
More
- Possession
- Flexible
- Nearby
- Park, Place Of Worship, Ravine, Rec./Commun.Centre, School, Lake/Pond
- Cross street
- From St. Thomas Rd, Turn left on Lucerne Dr., Left onto Fribourg St.
Rooms
| Room | Level | Size | Features |
|---|---|---|---|
| Kitchen | Main | 3.53 × 5.08 m (11'7" × 16'8") | Pantry |
| Dining Room | Main | 2.78 × 3.95 m (9'1" × 13') | |
| Living Room | Main | 4.93 × 6.06 m (16'2" × 19'11") | Fireplace |
| Bathroom | Main | 1.42 × 1.67 m (4'8" × 5'6") | 2 Pc Bath |
| Primary Bedroom | Second | 3.56 × 6.27 m (11'8" × 20'7") | 4 Pc Ensuite, Walk-In Closet(s) |
| Bedroom | Second | 3.06 × 3.36 m (10' × 11') | |
| Bedroom | Second | 3.14 × 3.34 m (10'4" × 10'11") | |
| Bedroom | Second | 3.08 × 3.19 m (10'1" × 10'6") | |
| Laundry | Second | 3.12 × 2.75 m (10'3" × 9') | |
| Bathroom | Second | 3.08 × 2.37 m (10'1" × 7'9") | 5 Pc Bath |
| Recreation | Lower | 4.92 × 8.72 m (16'2" × 28'7") | |
| Bedroom | Lower | 3.25 × 3.73 m (10'8" × 12'3") | |
| Bathroom | Lower | 2.8 × 1.51 m (9'2" × 4'11") | |
| Utility Room |
Location
Location is approximate. See nearby homes on the map
Recent sales nearby
See what similar homes within 1 km sold for in the last year. Create a free account or sign in to see them.
The neighbourhood
Getting around Car-dependent
No subway, LRT or GO station within a short trip.
Within a 10-minute walk: no grocery stores, 0 cafés and restaurants, 3 parks. Nearest park: Pico Park (400 m).
Schools nearby
Elementary
- École élémentaire catholique Embrun French16 min walk
- École élémentaire publique De la Rivière Castor French
EQAO: Gr 6 reading 92%, math 78%2.0 km
Secondary
- École secondaire catholique Embrun French
EQAO: Gr 9 math 72%, literacy test 96%1.5 km
EQAO: share of students meeting the provincial standard (2024–25). Ontario average: Gr 6 reading 86%, math 51%; Gr 9 math 55%; literacy test 83%.
Closest schools, not school zones. Check which school serves this address with the school board before relying on it.
Who lives here postal area K0A
- Owners / renters
- 87% / 13%
- Median household income
- $115,000
- Average age
- 42
- Children under 15
- 18%
- Homes
- 86% detached, 1% high-rise
- Commute by transit
- 1%
- Population
- 111,626
Languages spoken most at home besides English: Spanish 0.2%, Arabic 0.1%, Russian 0.1%, Mandarin 0.1%.
Safety
Crime Severity Index for Russell County (Russell) (OPP): 33 vs 57 for Ontario (2025).
Police-reported figures for the whole police service area, not this street. Rates use the area’s resident population.
Distances are approximate. Places © OpenStreetMap contributors. Neighbourhood figures: Statistics Canada, 2021 Census. School results: EQAO via Ontario Data Catalogue (Open Government Licence – Ontario). Crime Severity Index: Statistics Canada.
Living here
Commute
To downtown Ottawa: 38 km. Transit times · Driving times
Noise Nothing major nearby
No highway within 500 m, rail line within 300 m, or airport flight path nearby.
Distances from the map, not noise measurements. Visit at rush hour to judge for yourself.
Internet High-speed
50/10 Mbps or faster available here by cable, fibre or DSL (the federal high-speed target).
From the federal broadband map. Check exact speeds and providers for the address.
Roads, rail, airports and planned stations © OpenStreetMap contributors. Internet: Innovation, Science and Economic Development Canada, National Broadband Data.
Listed by EXIT REALTY MATRIX.
Listing information provided by PropTx Innovations Inc. and TRREB; deemed reliable but not guaranteed accurate by PropTx.
Similar homes nearby
See more in Russell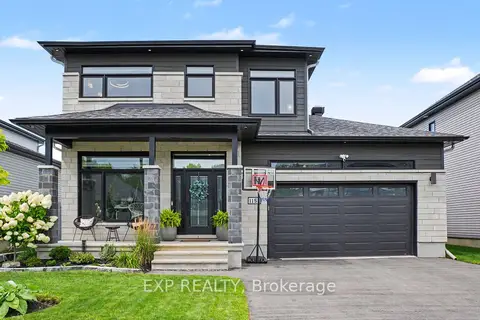
$935,000
Reduced $10,000
5 bd3 ba6 pk2000-2500 ft²
1151 Avignon Street
602 - Embrun, Russell
Detached · MLS® X13684436 · EXP REALTY
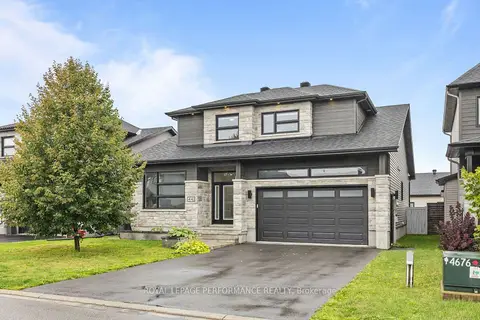
$949,900
4+1 bd4 ba6 pk2000-2500 ft²
441 Bruges Street
602 - Embrun, Russell
Detached · MLS® X13618732 · ROYAL LEPAGE PERFORMANCE REALTY
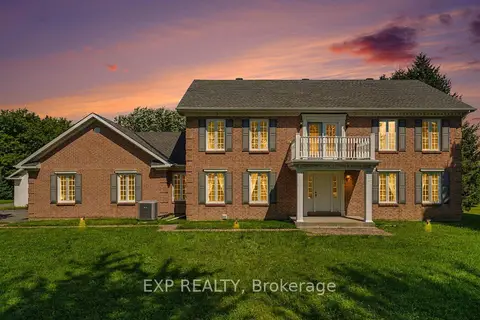
$950,000
Reduced $149,000
4 bd3 ba12 pk3000-3500 ft²
1007 St Pierre Road
602 - Embrun, Russell
Detached · MLS® X13676844 · EXP REALTY
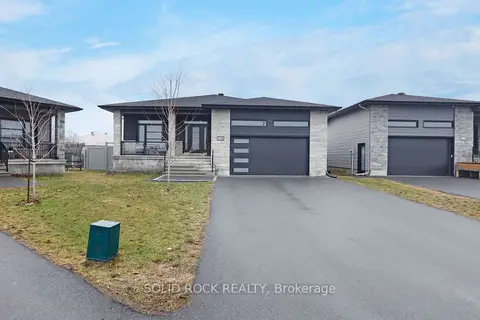
$899,900
4+1 bd3 ba4 pk1500-2000 ft²
216 Filion Street
602 - Embrun, Russell
Detached · MLS® X13774414 · SOLID ROCK REALTY
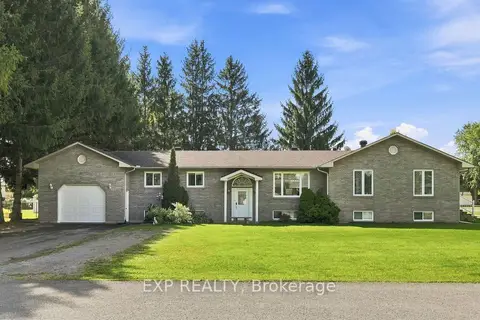
$899,900
6+1 bd4 ba13 pk2000-2500 ft²
30-42 Albert Street
602 - Embrun, Russell
Detached · MLS® X13775668 · EXP REALTY
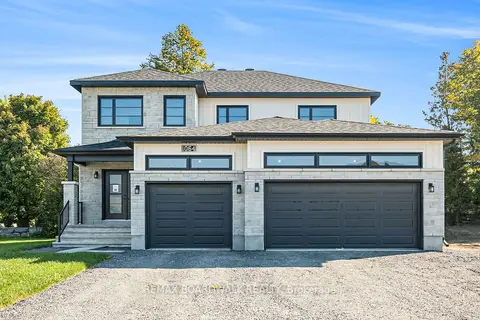
$897,256
4 bd3 ba5 pk2000-2500 ft²
1039 CHABLIS Crescent
602 - Embrun, Russell
Detached · MLS® X13490842 · REMAX BOARDWALK REALTY
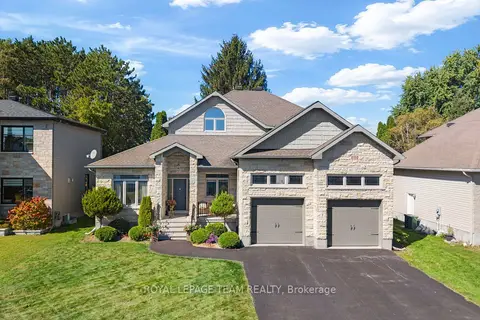
$979,900
3+1 bd3 ba6 pk2500-3000 ft²
60 De La Rive Drive
602 - Embrun, Russell
Detached · MLS® X13828812 · ROYAL LEPAGE TEAM REALTY
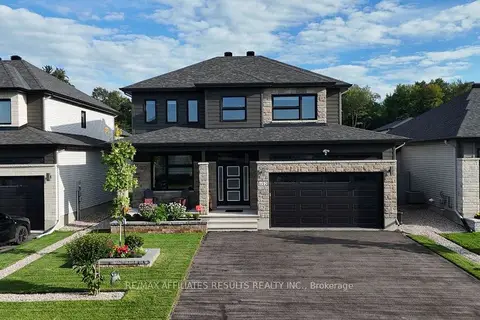
$850,000
4 bd3 ba6 pk2000-2500 ft²
1152 Avignon Street
602 - Embrun, Russell
Detached · MLS® X13746554 · RE/MAX AFFILIATES RESULTS REALTY INC.