133 Riverwalk Place
Rockwood, Guelph/Eramosa, N0B 2K0
$774,900
Reduced $55,000 from $829,900
- 2 bedrooms
- 3 bathrooms
- 3 parking
- 1500-2000 sq ft
Listed 256 days ago · MLS® X12766112
About this home
This well appointed FREEHOLD Bungaloft Style home in beautiful Rockwood is a must see! If you are looking for the perfect place to settle down in your semi retirement? Maybe you are retired and don't want to cut the lawn or shovel snow anymore? Looking for a home with the Primary bedroom on the Main floor? A home with Cathedral ceilings in the Living room, featuring an upstairs open concept loft containing another full 4 piece bathroom. and a bedroom, and family room/den/office. Walk out your back door to your own private patio/backyard with 7 ft cedars on either side that leads to your Exclusive Private access to a trail network leading down the the tranquil Eramosa River. This home includes lawn care and snow removal (to your doorstep) so you get to just sit back and enjoy the seasons. A quiet neighbourhood, purpose built by Charleston Homes yailored for empty nesters. Twelve minutes to Guelph, 20 Minutes to the 401... and home to the the Rockwood Conservation Park that Hollywood discovered years ago!
Details
- Type
- Att/Row/Townhouse
- Style
- Bungaloft
- Age
- 16-30 years
- Size
- 1500-2000 sq ft
- Lot
- 26.99 × 124.31 ft
- Basement
- Unfinished
- Garage
- Built-In
- Kitchens
- 1
- Property tax
- $5,526 (2026)
- Neighbourhood
- Rockwood
- Municipality
- Guelph/Eramosa
- Price per sq ft
- $443 (about the same as freehold townhouses in Rockwood)
Interior
- Bedrooms
- 2 above ground
- Bathrooms
- 1 × 2-piece (main), 1 × 4-piece (main), 1 × 4-piece (second)
- Rooms
- 10 above ground
- Family room or den
- Yes
- Fireplace
- Living Room, Natural Gas
- Features
- Auto Garage Door Remote, Primary Bedroom - Main Floor, Separate Hydro Meter, Water Softener
Heating, cooling and services
- Heating
- Forced Air, Gas
- Air conditioning
- Central Air
- Water and sewer
- Sewer
Building and exterior
- Style
- Bungaloft
- Exterior
- Brick Veneer, Shingle
- Roof
- Asphalt Shingle
- Foundation
- Poured Concrete
- Age
- 16-30 years
- Faces
- North
- Outdoor
- Landscaped, Year Round Living
Parking
- Garage spaces
- 1
- Total parking
- 3
Lot
- Size
- 26.99 × 124.31 ft (irregular)
More
- Possession
- Flexible
- Nearby
- Greenbelt/Conservation, River/Stream, Wooded/Treed
- Cross street
- Cobblestone & Hwy 7
Rooms
| Room | Level | Size | Features |
|---|---|---|---|
| Primary Bedroom | Main | 6.19 × 3.56 m (20'4" × 11'8") | |
| Bedroom 2 | Second | 3.53 × 3.35 m (11'7" × 11') | |
| Bathroom | Second | 2.52 × 1.85 m (8'3" × 6'1") | |
| Family Room | Second | 4.97 × 4.59 m (16'4" × 15'1") | |
| Bathroom | Main | 2.49 × 1.82 m (8'2" × 6') | 4 Pc Ensuite |
| Kitchen | Main | 4.26 × 2.69 m (14' × 8'10") | Breakfast Bar, B/I Dishwasher |
| Living Room | Main | 7.57 × 4.99 m (24'10" × 16'4") | Cathedral Ceiling(s) |
| Dining Room | Main | 4.07 × 2.69 m (13'4" × 8'10") | |
| Bathroom | Main | 1.91 × 1.6 m (6'3" × 5'3") | 2 Pc Bath |
| Laundry | Main | 2 × 1.7 m (6'7" × 5'7") | Access To Garage |
| Furnace Room | Basement | 17.41 × 5.21 m (57'1" × 17'1") | |
| Other | Basement | 10.19 × 3.66 m (33'5" × 12') |
Location
Location is approximate. See nearby homes on the map
Recent sales nearby
See what similar homes within 1 km sold for in the last year. Create a free account or sign in to see them.
The neighbourhood
Getting around Somewhat walkable
No subway, LRT or GO station within a short trip.
Within a 10-minute walk: 1 grocery store, 2 cafés and restaurants, 2 parks, 1 pharmacy. Nearest grocery: Foodland (550 m). Nearest park: Lloyd Dyer Park (400 m).
Schools nearby
Elementary
- Rockwood Centennial Public School
EQAO: Gr 6 reading 90%, math 63%11 min walk - Sacred Heart - Rockwood Catholic Elementary School Catholic
EQAO: Gr 6 reading 89%, math 51%18 min walk - Ecole Harris Mill Public School French
EQAO: Gr 3 reading 76%, math 51%1.6 km
EQAO: share of students meeting the provincial standard (2024–25). Ontario average: Gr 6 reading 86%, math 51%; Gr 9 math 55%; literacy test 83%.
Closest schools, not school zones. Check which school serves this address with the school board before relying on it.
Who lives here postal area N0B
- Owners / renters
- 88% / 12%
- Median household income
- $120,000
- Average age
- 41
- Children under 15
- 19%
- Homes
- 85% detached, 0% high-rise
- Commute by transit
- 1%
- Population
- 86,919
Languages spoken most at home besides English: Pennsylvania German 2.5%, German 2.2%, Punjabi (Panjabi) 0.5%, Dutch 0.4%.
Flood and conservation No mapped hazard
Not inside a mapped flood plain or regulated area in Credit Valley Conservation’s mapping.
Screening maps only. Ask the conservation authority for a property inquiry before relying on this.
Distances are approximate. Places © OpenStreetMap contributors. Neighbourhood figures: Statistics Canada, 2021 Census. School results: EQAO via Ontario Data Catalogue (Open Government Licence – Ontario). Flood and regulation mapping: Credit Valley Conservation open data.
Living here
Commute
To Union Station (downtown Toronto): 61 km. Transit times · Driving times
Noise Nothing major nearby
No highway within 500 m, rail line within 300 m, or airport flight path nearby.
Distances from the map, not noise measurements. Visit at rush hour to judge for yourself.
Internet High-speed
50/10 Mbps or faster available here by cable, fibre or DSL (the federal high-speed target).
From the federal broadband map. Check exact speeds and providers for the address.
Roads, rail, airports and planned stations © OpenStreetMap contributors. Internet: Innovation, Science and Economic Development Canada, National Broadband Data.
Listed by Royal LePage Royal City Realty.
Listing information provided by PropTx Innovations Inc. and TRREB; deemed reliable but not guaranteed accurate by PropTx.
Similar homes nearby
See more in Guelph/Eramosa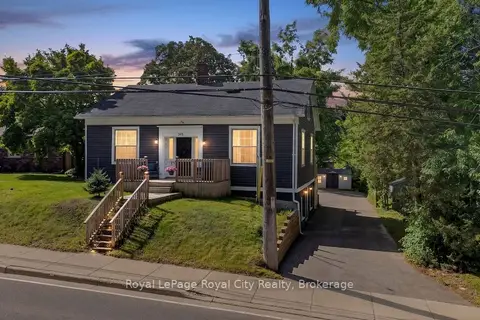
$774,900
Reduced $25,000
3+1 bd2 ba6 pk1500-2000 ft²
393 Main Street S
Rockwood, Guelph/Eramosa
Detached · MLS® X13789998 · Royal LePage Royal City Realty
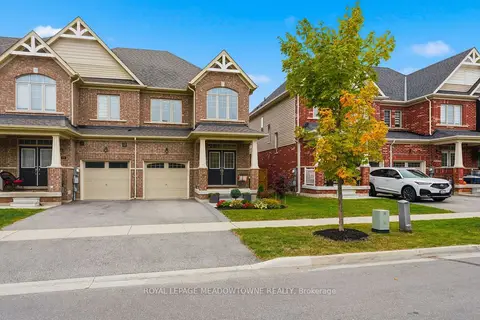
$774,900
Reduced $14,100
3 bd3 ba2 pk2000-2500 ft²
113 Taylor Avenue
Rockwood, Guelph/Eramosa
Att/Row/Townhouse · MLS® X13853168 · ROYAL LEPAGE MEADOWTOWNE REALTY
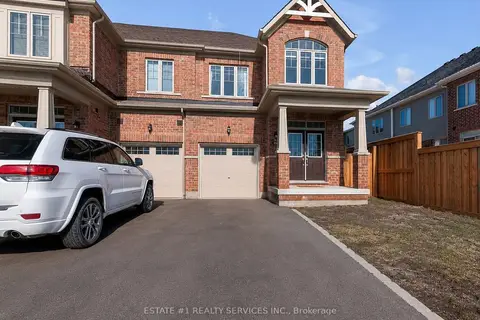
$799,000
3 bd3 ba2 pk1500-2000 ft²
116 Mutrie Boulevard
Rockwood, Guelph/Eramosa
Att/Row/Townhouse · MLS® X13465190 · ESTATE #1 REALTY SERVICES INC.
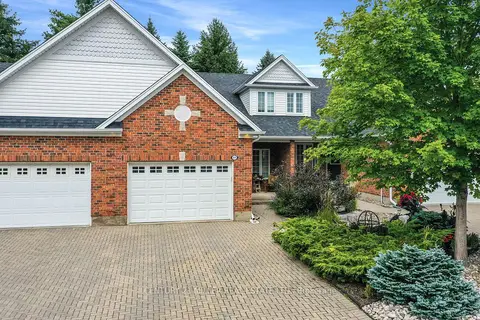
$799,000
2+1 bd3 ba3 pk1500-2000 ft²
125 Riverwalk Place
Rockwood, Guelph/Eramosa
Att/Row/Townhouse · MLS® X13785992 · CENTURY 21 MILLER REAL ESTATE LTD.
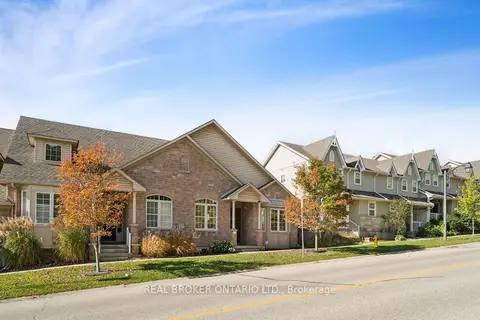
$750,000
2 bd3 ba3 pk1100-1500 ft²
195 Jolliffe Avenue
Rockwood, Guelph/Eramosa
Att/Row/Townhouse · MLS® X14083834 · REAL BROKER ONTARIO LTD.
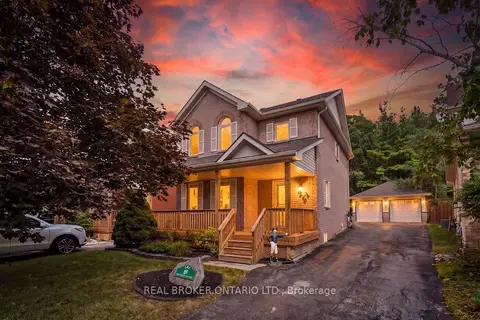
$799,900
3 bd4 ba8 pk1500-2000 ft²
167 Academy Place
Rockwood, Guelph/Eramosa
Detached · MLS® X13834382 · REAL BROKER ONTARIO LTD.
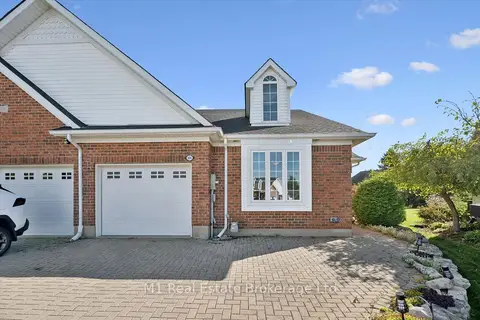
$819,000
2 bd2 ba4 pk1500-2000 ft²
105 Riverwalk Place
Rockwood, Guelph/Eramosa
Att/Row/Townhouse · MLS® X13772376 · M1 Real Estate Brokerage Ltd
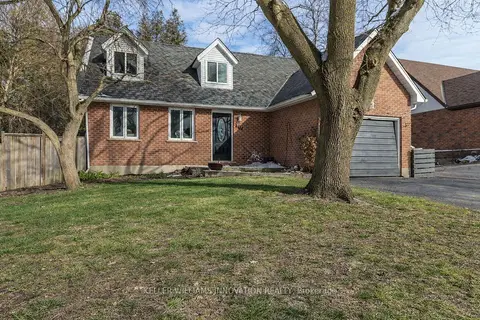
$825,000
4 bd3 ba3 pk1500-2000 ft²
104 Henry Street
Rockwood, Guelph/Eramosa
Detached · MLS® X12990040 · KELLER WILLIAMS INNOVATION REALTY