113 Taylor Avenue
Rockwood, Guelph/Eramosa, N0B 2K0
$774,900
Reduced $14,100 from $789,000
- 3 bedrooms
- 3 bathrooms
- 2 parking
- 2000-2500 sq ft
Listed 18 days ago · MLS® X13853168
About this home
Fernbrook quality meets stylish, family-friendly living in the heart of Rockwood! This beautifully finished Rockwell Estates freehold end unit townhome offers approx 2000 sqft with 3 bedrooms, 3 bathrooms, and an inviting open-concept layout designed for everyday living and entertaining. Rich hand-scraped hardwood floors, 9-ft smooth ceilings, pot lights, elegant crown moulding, and refined finishes create a warm, sophisticated feel throughout the main level. The stunning chef's kitchen features a gas stove, granite countertops, tall upper cabinetry, pantry, valance lighting, a breakfast island with seating for three, and a bright eat-in area with walkout to the backyard. The spacious living room overlooks the rear yard, creating a seamless connection between indoor and outdoor living. A practical mudroom off the garage includes a walk-in closet for exceptional convenience. Upstairs, the impressive primary retreat offers two walk-in closets with custom organizers and a luxurious 5-pc ensuite with a frameless glass shower, double sinks, and relaxing soaker tub. Two additional bedrooms, a main bath, and upper-level laundry complete the second floor. Step outside to a fully fenced backyard with attractive hardscaping and a streamlined patio with integrated umbrella mount, ideal for dining, entertaining or relaxing. The low-maintenance design means more time enjoying the space and less time maintaining it. Front landscaping is complete, and two garden sheds add valuable utility. The garage provides ample storage and includes an upgraded outlet for EV charger plug-in. The unfinished basement offers endless possibilities for a recreation room, home gym, office, or other space. Ideally located steps from Sacred Heart Catholic School, Drexler Sports Field, Rockmosa Mini Fields, the Dog Park, and Rockmosa Community Centre, this home puts recreation, schools, and everyday amenities at your doorstep. Beautifully finished. Thoughtfully designed. Simply move in and enjoy!
Details
- Type
- Att/Row/Townhouse
- Style
- 2-Storey
- Age
- 6-15 years
- Size
- 2000-2500 sq ft
- Lot
- 25.49 × 98.36 ft
- Basement
- Unfinished
- Garage
- Attached
- Kitchens
- 1
- Property tax
- $4,659 (2026)
- Neighbourhood
- Rockwood
- Municipality
- Guelph/Eramosa
- Price per sq ft
- $344 (25% below freehold townhouses in Rockwood, $457)
Interior
- Bedrooms
- 3 above ground
- Bathrooms
- 1 × 2-piece (main), 1 × 4-piece (second), 1 × 5-piece (second)
- Rooms
- 6 above ground
- Family room or den
- No
- Fireplace
- Yes
- Features
- Water Softener
Heating, cooling and services
- Heating
- Forced Air, Gas
- Air conditioning
- Central Air
- Water and sewer
- Sewer
Building and exterior
- Style
- 2-Storey
- Exterior
- Brick
- Roof
- Asphalt Shingle
- Foundation
- Poured Concrete
- Age
- 6-15 years
- Faces
- West
- Outdoor
- Landscaped
Parking
- Garage spaces
- 1
- Total parking
- 2
Lot
- Size
- 25.49 × 98.36 ft
More
- Possession
- TBD
- Nearby
- Greenbelt/Conservation, Golf, Park, Library, School
- Cross street
- Hwy 7 and Main St N
Rooms
| Room | Level | Size | Features |
|---|---|---|---|
| Living Room | Main | 6.63 × 2.64 m (21'9" × 8'8") | Hardwood Floor, Pot Lights, Crown Moulding |
| Dining Room | Main | 3.4 × 3.2 m (11'2" × 10'6") | W/O To Yard, Hardwood Floor |
| Kitchen | Main | 3.96 × 3.2 m (13' × 10'6") | Granite Counters, Centre Island, Pantry |
| Mud Room | Main | Access To Garage, Walk-In Closet(s) | |
| Primary Bedroom | Second | 5.94 × 4.14 m (19'6" × 13'7") | Walk-In Closet(s), 5 Pc Ensuite |
| Bedroom 2 | Second | 3.76 × 2.85 m (12'4" × 9'4") | Double Closet, Broadloom |
| Bedroom 3 | Second | 3.61 × 2.87 m (11'10" × 9'5") | Vaulted Ceiling(s), Large Closet, Broadloom |
| Laundry | Second | 1.85 × 1.78 m (6'1" × 5'10") |
Location
Location is approximate. See nearby homes on the map
Recent sales nearby
See what similar homes within 1 km sold for in the last year. Create a free account or sign in to see them.
The neighbourhood
Getting around Somewhat walkable
No subway, LRT or GO station within a short trip.
Within a 10-minute walk: 1 grocery store, 2 cafés and restaurants, 1 park, 1 pharmacy. Nearest grocery: Foodland (850 m). Nearest park: Rockmosa Park (300 m).
Schools nearby
Elementary
- Sacred Heart - Rockwood Catholic Elementary School Catholic
EQAO: Gr 6 reading 89%, math 51%2 min walk - Rockwood Centennial Public School
EQAO: Gr 6 reading 90%, math 63%17 min walk - Ecole Harris Mill Public School French
EQAO: Gr 3 reading 76%, math 51%2.5 km
EQAO: share of students meeting the provincial standard (2024–25). Ontario average: Gr 6 reading 86%, math 51%; Gr 9 math 55%; literacy test 83%.
Closest schools, not school zones. Check which school serves this address with the school board before relying on it.
Who lives here postal area N0B
- Owners / renters
- 88% / 12%
- Median household income
- $120,000
- Average age
- 41
- Children under 15
- 19%
- Homes
- 85% detached, 0% high-rise
- Commute by transit
- 1%
- Population
- 86,919
Languages spoken most at home besides English: Pennsylvania German 2.5%, German 2.2%, Punjabi (Panjabi) 0.5%, Dutch 0.4%.
Flood and conservation No mapped hazard
Not inside a mapped flood plain or regulated area in Credit Valley Conservation’s mapping.
Screening maps only. Ask the conservation authority for a property inquiry before relying on this.
Distances are approximate. Places © OpenStreetMap contributors. Neighbourhood figures: Statistics Canada, 2021 Census. School results: EQAO via Ontario Data Catalogue (Open Government Licence – Ontario). Flood and regulation mapping: Credit Valley Conservation open data.
Living here
Commute
To Union Station (downtown Toronto): 62 km. Transit times · Driving times
Noise Nothing major nearby
No highway within 500 m, rail line within 300 m, or airport flight path nearby.
Distances from the map, not noise measurements. Visit at rush hour to judge for yourself.
Internet High-speed
50/10 Mbps or faster available here by cable, fibre or DSL (the federal high-speed target).
From the federal broadband map. Check exact speeds and providers for the address.
Roads, rail, airports and planned stations © OpenStreetMap contributors. Internet: Innovation, Science and Economic Development Canada, National Broadband Data.
Listed by ROYAL LEPAGE MEADOWTOWNE REALTY.
Listing information provided by PropTx Innovations Inc. and TRREB; deemed reliable but not guaranteed accurate by PropTx.
Similar homes nearby
See more in Guelph/Eramosa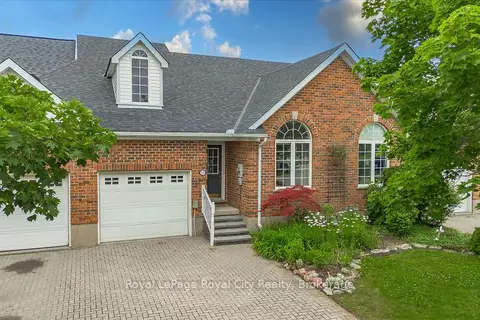
$774,900
Reduced $55,000
2 bd3 ba3 pk1500-2000 ft²
133 Riverwalk Place
Rockwood, Guelph/Eramosa
Att/Row/Townhouse · MLS® X12766112 · Royal LePage Royal City Realty
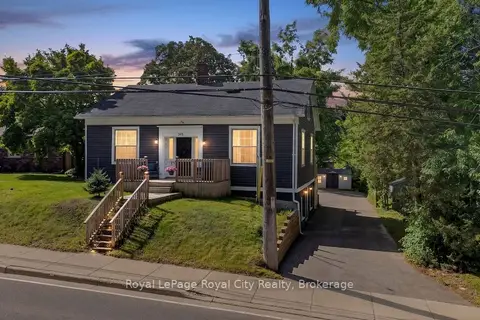
$774,900
Reduced $25,000
3+1 bd2 ba6 pk1500-2000 ft²
393 Main Street S
Rockwood, Guelph/Eramosa
Detached · MLS® X13789998 · Royal LePage Royal City Realty
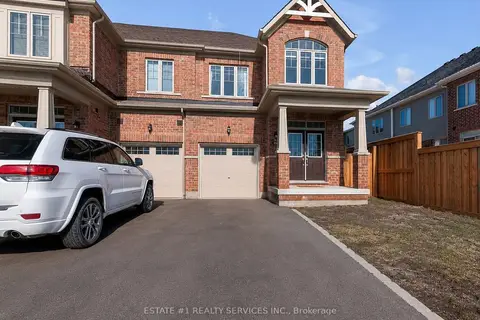
$799,000
3 bd3 ba2 pk1500-2000 ft²
116 Mutrie Boulevard
Rockwood, Guelph/Eramosa
Att/Row/Townhouse · MLS® X13465190 · ESTATE #1 REALTY SERVICES INC.
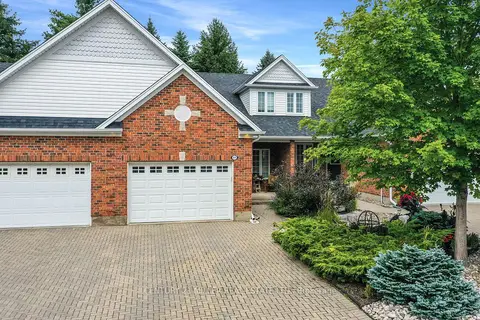
$799,000
2+1 bd3 ba3 pk1500-2000 ft²
125 Riverwalk Place
Rockwood, Guelph/Eramosa
Att/Row/Townhouse · MLS® X13785992 · CENTURY 21 MILLER REAL ESTATE LTD.
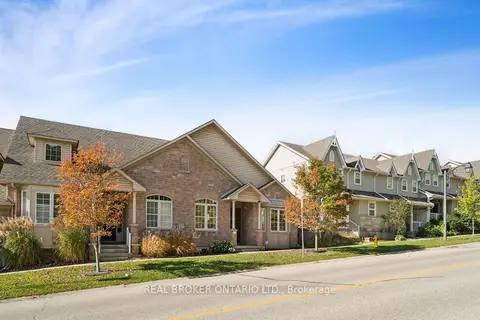
$750,000
2 bd3 ba3 pk1100-1500 ft²
195 Jolliffe Avenue
Rockwood, Guelph/Eramosa
Att/Row/Townhouse · MLS® X14083834 · REAL BROKER ONTARIO LTD.
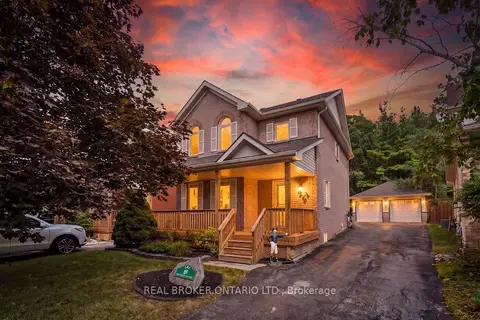
$799,900
3 bd4 ba8 pk1500-2000 ft²
167 Academy Place
Rockwood, Guelph/Eramosa
Detached · MLS® X13834382 · REAL BROKER ONTARIO LTD.
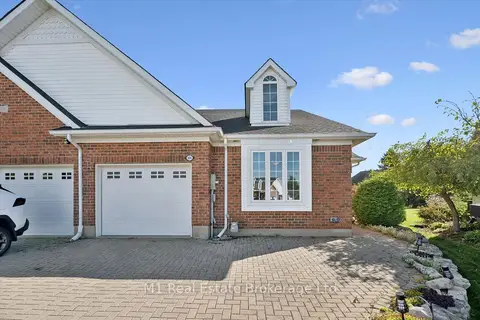
$819,000
2 bd2 ba4 pk1500-2000 ft²
105 Riverwalk Place
Rockwood, Guelph/Eramosa
Att/Row/Townhouse · MLS® X13772376 · M1 Real Estate Brokerage Ltd
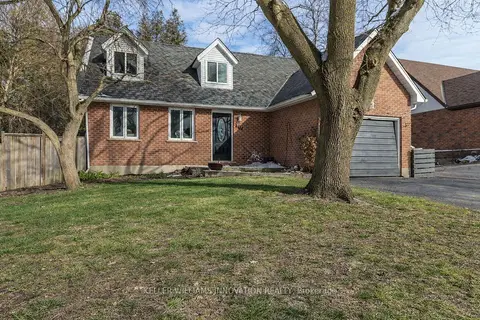
$825,000
4 bd3 ba3 pk1500-2000 ft²
104 Henry Street
Rockwood, Guelph/Eramosa
Detached · MLS® X12990040 · KELLER WILLIAMS INNOVATION REALTY