133 Dundas Street W
Thamesford, Zorra, N0M 2M0
$635,000
- 1+4 bedrooms
- 4 bathrooms
- 5 parking
- 1500-2000 sq ft
Listed 54 days ago · MLS® X13720462
About this home
An excellent opportunity in the growing and increasingly sought-after village of Thamesford. Situated on the main street and surrounded by established commercial businesses, this property offers an ideal location for an investor, entrepreneur, or owner-occupier looking to take advantage of the communities continued growth. Currently zoned commercial and being utilized as a legal non-conforming residential triplex, the property offers 3 rental units: two two-bedroom units and one one-bedroom unit, providing multiple income streams. There's also an additional Airbnb unit that is occasionally rented offering further income potential. For an owner-user, this property presents an exciting opportunity to live on-site while operating a business from the front of the building. With renovations and some vision, the property could be transformed to suit a variety of commercial, residential, or mixed-use possibilites, subject to the appropriate municipal approvals. Ample parking available with some minor modifications to the property. Thamesford is experiencing significant growth with substantial residential development planned for the community. Two-two bedroom units will be vacant on closing. Whether you are looking to expand your investment portfolio, establish your own business, or create an owner occupied live-work property, this one deserves a closer look. All meas. approx. and taken from MPAC and Seller. Also MLS #X13642234
Details
- Type
- Triplex
- Style
- 2-Storey
- Size
- 1500-2000 sq ft
- Lot
- 62.33 × 165.04 ft
- Basement
- Unfinished
- Garage
- None
- Kitchens
- 4
- Property tax
- $3,522 (2026)
- Neighbourhood
- Thamesford
- Municipality
- Zorra
Interior
- Bedrooms
- 1 above ground + 4 below
- Bathrooms
- 1 × 3-piece (main), 1 × 3-piece (main), 1 × 3-piece (main), 1 × 3-piece (upper)
- Kitchens
- 4 (1 below ground)
- Rooms
- 10 above ground + 7 below
- Family room or den
- No
- Fireplace
- No
- Features
- Guest Accommodations, In-Law Capability
Heating, cooling and services
- Heating
- Baseboard, Electric
- Air conditioning
- Window Unit(s)
- Water and sewer
- Sewer
Building and exterior
- Style
- 2-Storey
- Exterior
- Aluminum Siding
- Roof
- Metal
- Faces
- East
- Outdoor
- Porch, Year Round Living, Porch Enclosed, Shed
Parking
- Total parking
- 5
Lot
- Size
- 62.33 × 165.04 ft (rectangular)
More
- Possession
- TBD due to tenants
- Cross street
- Dundas and Allen
Rooms
| Room | Level | Size | Features |
|---|---|---|---|
| Living Room | Main | 5.49 × 3.35 m (18' × 11') | |
| Kitchen | Main | 3.35 × 2.74 m (11' × 9') | |
| Bedroom | Main | 2.95 × 2.87 m (9'8" × 9'5") | |
| Bathroom | Main | 1.52 × 1.42 m (5' × 4'8") | 3 Pc Bath |
| Kitchen | Main | 2.13 × 1.22 m (7' × 4') | |
| Other | Main | 5.06 × 4.17 m (16'7" × 13'8") | |
| Bathroom | Main | 2.26 × 1.22 m (7'5" × 4') | 3 Pc Bath |
| Living Room | Upper | 4.27 × 3.35 m (14' × 11') | |
| Kitchen | Upper | 4.88 × 2.74 m (16' × 9') | |
| Bedroom | Upper | 4.27 × 3.35 m (14' × 11') | |
| Bedroom 2 | Upper | 4.88 × 2.74 m (16' × 9') | |
| Bathroom | Upper | 3.45 × 3.05 m (11'4" × 10') | 3 Pc Bath |
| Living Room | Main | 5.18 × 4.57 m (17' × 15') | |
| Kitchen | Main | 4.57 × 3.96 m (15' × 13') | |
| Bathroom | Main | 2.59 × 1.52 m (8'6" × 5') | 3 Pc Bath |
| Bedroom | Upper | 4.12 × 2.44 m (13'6" × 8') | |
| Bedroom 2 | Upper | 3.05 × 3.05 m (10' × 10') |
Location
Location is approximate. See nearby homes on the map
Recent sales nearby
See what similar homes within 1 km sold for in the last year. Create a free account or sign in to see them.
The neighbourhood
Getting around Somewhat walkable
No subway, LRT or GO station within a short trip.
Within a 10-minute walk: no grocery stores, 1 cafés and restaurants, 5 parks, 1 pharmacy. Nearest park: Dr. Kosmal Park (200 m).
Schools nearby
Elementary
- Thamesford Public School
EQAO: Gr 6 reading 66%, math 37%8 min walk
EQAO: share of students meeting the provincial standard (2024–25). Ontario average: Gr 6 reading 86%, math 51%; Gr 9 math 55%; literacy test 83%.
Closest schools, not school zones. Check which school serves this address with the school board before relying on it.
Who lives here postal area N0M
- Owners / renters
- 82% / 18%
- Median household income
- $91,000
- Average age
- 44
- Children under 15
- 17%
- Homes
- 85% detached, 0% high-rise
- Commute by transit
- 0%
- Population
- 69,177
Languages spoken most at home besides English: German 0.3%, Dutch 0.2%, Spanish 0.1%, Pennsylvania German 0.1%.
Safety
Crime Severity Index for Oxford (Zorra) (OPP): 26 vs 57 for Ontario (2025).
Police-reported figures for the whole police service area, not this street. Rates use the area’s resident population.
Distances are approximate. Places © OpenStreetMap contributors. Neighbourhood figures: Statistics Canada, 2021 Census. School results: EQAO via Ontario Data Catalogue (Open Government Licence – Ontario). Crime Severity Index: Statistics Canada.
Living here
Commute
To downtown London: 22 km. Transit times · Driving times
Noise Nothing major nearby
No highway within 500 m, rail line within 300 m, or airport flight path nearby.
Distances from the map, not noise measurements. Visit at rush hour to judge for yourself.
Internet High-speed
50/10 Mbps or faster available here by cable, fibre or DSL (the federal high-speed target).
From the federal broadband map. Check exact speeds and providers for the address.
Roads, rail, airports and planned stations © OpenStreetMap contributors. Internet: Innovation, Science and Economic Development Canada, National Broadband Data.
Listed by RE/MAX a-b Realty Ltd Brokerage.
Listing information provided by PropTx Innovations Inc. and TRREB; deemed reliable but not guaranteed accurate by PropTx.
Similar homes nearby
See more in Zorra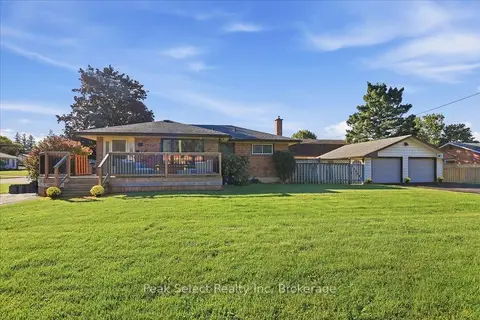
$618,500
3 bd2 ba7 pk700-1100 ft²
207 Byron Street
Thamesford, Zorra
Detached · MLS® X13806624 · Peak Select Realty Inc
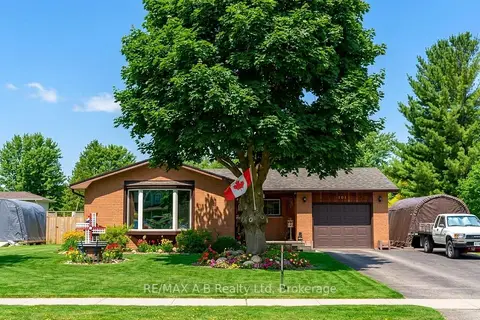
$609,900
Reduced $40,000
3 bd2 ba3 pk1100-1500 ft²
101 Middleton Street
Thamesford, Zorra
Detached · MLS® X13223794 · RE/MAX A-B Realty Ltd
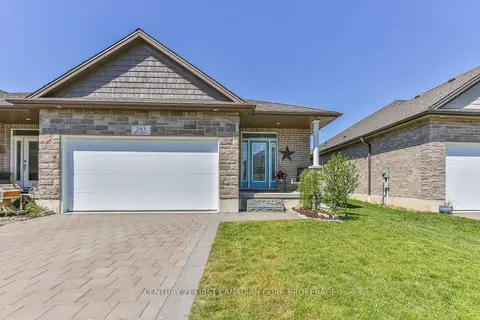
$599,999
Reduced $19,901
2 bd3 ba8 pk1100-1500 ft²
283 Boyd Boulevard
Thamesford, Zorra
Semi-Detached · MLS® X13246330 · CENTURY 21 FIRST CANADIAN CORP. BROKERAGE
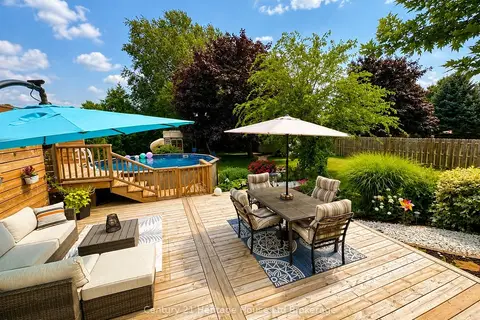
$599,900
2+1 bd1 ba6 pk700-1100 ft²
219 Brock Street
Thamesford, Zorra
Detached · MLS® X13840772 · Century 21 Heritage House Ltd Brokerage
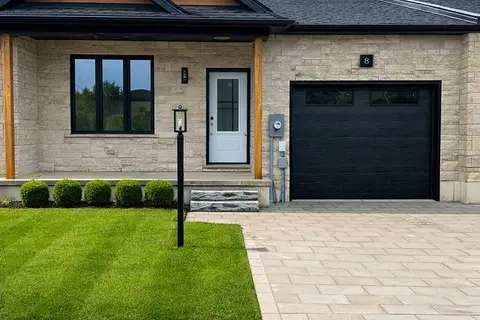
$585,000
2 bd2 ba3 pk1100-1500 ft²
183 Brock Street 7
Thamesford, Zorra
Att/Row/Townhouse · MLS® X13880574 · MAVERICK REAL ESTATE INC.
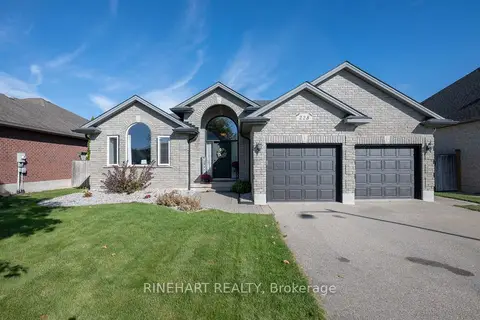
$749,900
3+1 bd3 ba6 pk1500-2000 ft²
228 Boyd Boulevard
Thamesford, Zorra
Detached · MLS® X13835692 · RINEHART REALTY
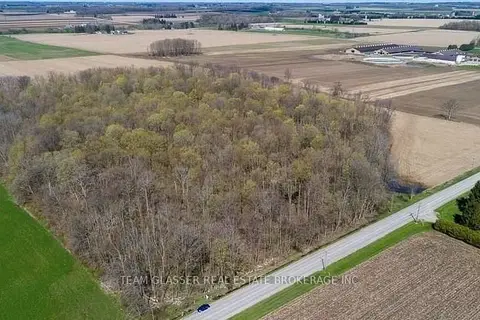
$599,999
0 bd0 ba
315529 31ST Line
Rural Zorra, Zorra
Vacant Land · MLS® X13627574 · TEAM GLASSER REAL ESTATE BROKERAGE INC.
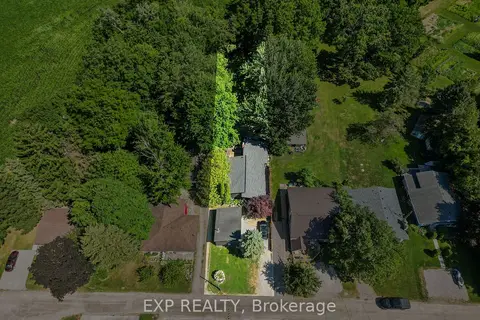
$574,000
3 bd1 ba4 pk1100-1500 ft²
250 Orchard Avenue
Lakeside, Zorra
Detached · MLS® X13863852 · EXP REALTY