250 Orchard Avenue
Lakeside, Zorra, N0M 2G0
$574,000
- 3 bedrooms
- 1 bathrooms
- 4 parking
- 1100-1500 sq ft
Listed 15 days ago · MLS® X13863852
About this home
Rarely does a home like this come with deeded access to Sunova Lake, complete with a sandy, mixed shoreline, private docking, and beautiful forest and lake views right from the property. This sidesplit has been extensively updated over the years, starting with a brand new fence, fascia, and exterior paint all completed in 2026, giving the home fantastic curb appeal from the moment you arrive. Inside, fresh interior paint from 2022 keeps things bright and modern, while an advanced basement waterproofing system with spray foam insulation added to the basement and crawl space in 2020 offers real peace of mind. A newer deck from 2019 is perfect for enjoying the natural surroundings, and updated upper level flooring from 2018 adds a clean, cohesive feel to the bedrooms upstairs. The home offers three bedrooms, a four piece bathroom, and a functional main floor layout with a living room, dining room, kitchen, and family room featuring a cozy natural gas fireplace. A detached garage plus private double drive provides parking for four vehicles, and there's even a workshop for extra storage or projects. Set on a treed, private lot in Rural Zorra, this property is a wonderful opportunity for anyone looking to enjoy lake living with the comfort of thoughtful, recent updates throughout.
Details
- Type
- Detached
- Style
- Sidesplit
- Age
- 51-99 years
- Size
- 1100-1500 sq ft
- Lot
- 50 × 150 ft
- Basement
- Partial Basement, Unfinished
- Garage
- Detached
- Kitchens
- 1
- Property tax
- $3,366 (2026)
- Neighbourhood
- Lakeside
- Municipality
- Zorra
- Price per sq ft
- $442 (13% above detached houses in Zorra, $391)
Interior
- Bedrooms
- 3 above ground
- Bathrooms
- 1 × 4-piece (main)
- Rooms
- 7 above ground
- Family room or den
- Yes
- Fireplace
- Natural Gas
- Features
- Water Heater, Sump Pump
Heating, cooling and services
- Heating
- Forced Air, Gas
- Air conditioning
- Central Air
- Water and sewer
- Septic
Building and exterior
- Style
- Sidesplit
- Exterior
- Wood
- Roof
- Asphalt Shingle
- Foundation
- Concrete Block
- Age
- 51-99 years
- Faces
- East
- Outdoor
- Workshop
- Waterfront
- Indirect
Parking
- Garage spaces
- 1
- Total parking
- 4
- Driveway and parking
- Private Double
Lot
- Size
- 50 × 150 ft (rectangular)
- Acreage
- < .50
More
- Possession
- Flexible
- Nearby
- Lake Access
- Cross street
- Sunova Crescent/25th Line
Rooms
| Room | Level | Size | Features |
|---|---|---|---|
| Living Room | Main | 5.99 × 4.7 m (19'8" × 15'5") | |
| Family Room | Main | 6.06 × 5.63 m (19'11" × 18'6") | Fireplace, Open Concept |
| Bedroom | Main | 3.58 × 3.5 m (11'9" × 11'6") | Window, Closet |
| Dining Room | Main | 3.17 × 2.09 m (10'5" × 6'10") | Open Concept, Window |
| Primary Bedroom | Main | 4.75 × 3.49 m (15'7" × 11'5") | Window, Closet |
| Bedroom | Main | 3.58 × 3.5 m (11'9" × 11'6") | Window, Closet |
| Kitchen | Main | 4.7 × 3.67 m (15'5" × 12') |
History of this address
5 earlier listings at this address, with sold and leased prices. Create a free account or sign in to see them.
Location
Location is approximate. See nearby homes on the map
Recent sales nearby
See what similar homes within 1 km sold for in the last year. Create a free account or sign in to see them.
The neighbourhood
Getting around Car-dependent
No subway, LRT or GO station within a short trip.
Within a 10-minute walk: no grocery stores, 0 cafés and restaurants, 0 parks.
Who lives here postal area N0M
- Owners / renters
- 82% / 18%
- Median household income
- $91,000
- Average age
- 44
- Children under 15
- 17%
- Homes
- 85% detached, 0% high-rise
- Commute by transit
- 0%
- Population
- 69,177
Languages spoken most at home besides English: German 0.3%, Dutch 0.2%, Spanish 0.1%, Pennsylvania German 0.1%.
Safety
Crime Severity Index for Oxford (Zorra) (OPP): 26 vs 57 for Ontario (2025).
Police-reported figures for the whole police service area, not this street. Rates use the area’s resident population.
Distances are approximate. Places © OpenStreetMap contributors. Neighbourhood figures: Statistics Canada, 2021 Census. Crime Severity Index: Statistics Canada.
Living here
Commute
To downtown London: 29 km. Transit times · Driving times
Noise Nothing major nearby
No highway within 500 m, rail line within 300 m, or airport flight path nearby.
Distances from the map, not noise measurements. Visit at rush hour to judge for yourself.
Internet High-speed
50/10 Mbps or faster available here by cable, fibre or DSL (the federal high-speed target).
From the federal broadband map. Check exact speeds and providers for the address.
Roads, rail, airports and planned stations © OpenStreetMap contributors. Internet: Innovation, Science and Economic Development Canada, National Broadband Data.
Listed by EXP REALTY.
Listing information provided by PropTx Innovations Inc. and TRREB; deemed reliable but not guaranteed accurate by PropTx.
Similar homes nearby
See more in Zorra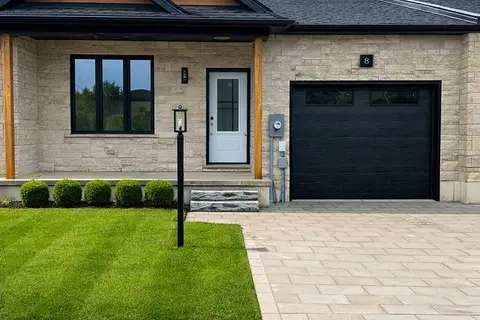
$585,000
2 bd2 ba3 pk1100-1500 ft²
183 Brock Street 7
Thamesford, Zorra
Att/Row/Townhouse · MLS® X13880574 · MAVERICK REAL ESTATE INC.
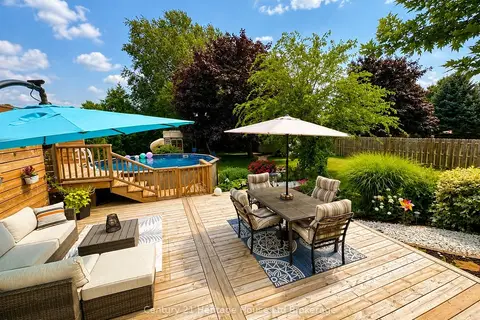
$599,900
2+1 bd1 ba6 pk700-1100 ft²
219 Brock Street
Thamesford, Zorra
Detached · MLS® X13840772 · Century 21 Heritage House Ltd Brokerage
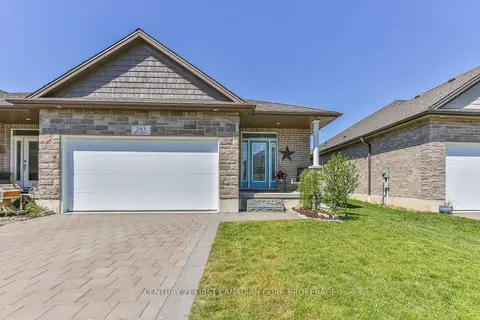
$599,999
Reduced $19,901
2 bd3 ba8 pk1100-1500 ft²
283 Boyd Boulevard
Thamesford, Zorra
Semi-Detached · MLS® X13246330 · CENTURY 21 FIRST CANADIAN CORP. BROKERAGE
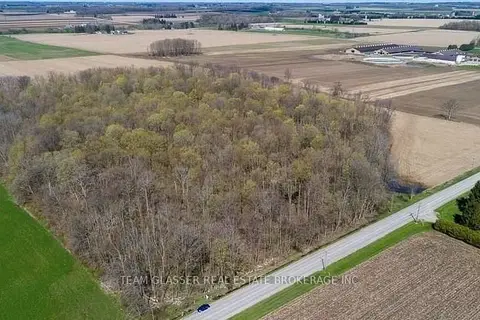
$599,999
0 bd0 ba
315529 31ST Line
Rural Zorra, Zorra
Vacant Land · MLS® X13627574 · TEAM GLASSER REAL ESTATE BROKERAGE INC.
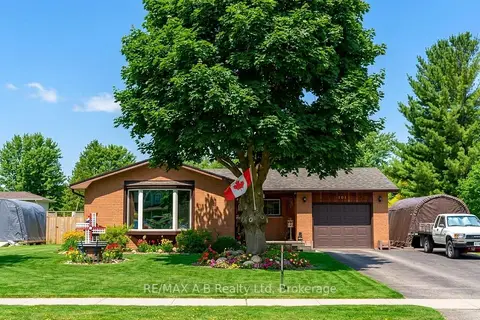
$609,900
Reduced $40,000
3 bd2 ba3 pk1100-1500 ft²
101 Middleton Street
Thamesford, Zorra
Detached · MLS® X13223794 · RE/MAX A-B Realty Ltd
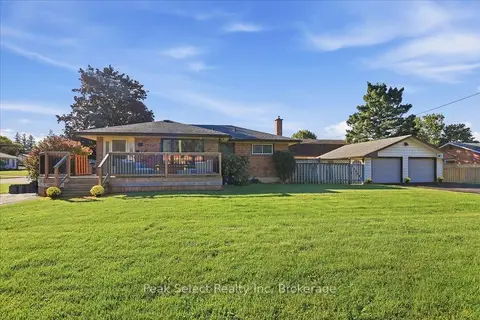
$618,500
3 bd2 ba7 pk700-1100 ft²
207 Byron Street
Thamesford, Zorra
Detached · MLS® X13806624 · Peak Select Realty Inc
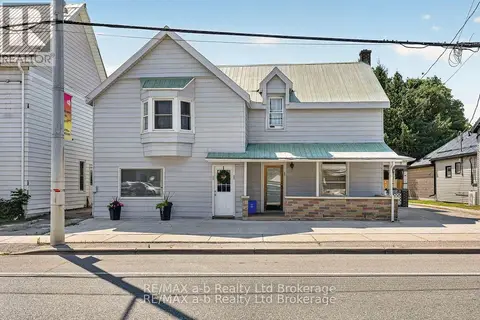
$635,000
1+4 bd4 ba5 pk1500-2000 ft²
133 Dundas Street W
Thamesford, Zorra
Triplex · MLS® X13720462 · RE/MAX a-b Realty Ltd Brokerage
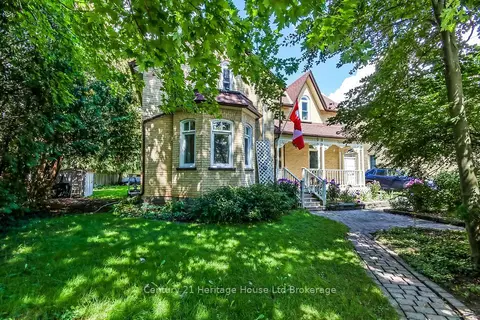
$498,900
3 bd2 ba7 pk1500-2000 ft²
166 Dundas Street W
Thamesford, Zorra
Detached · MLS® X13697104 · Century 21 Heritage House Ltd Brokerage