1320 Woodland Avenue
Mineola, Mississauga, L5G 2X9
$3,699,850
- 5 bedrooms
- 5 bathrooms
- 8 parking
- 3000-3500 sq ft
Listed today · MLS® W14102582
About this home
Set On An Impressive 123.25 X 120.25 Ft. Corner Lot In Sought-After Mineola West, This Custom-Built Residence Offers Approx Over 4,200 SqFt., 5 Bedrooms & 5 Baths. A Striking Natural Stone Facade, Covered Portico, Custom Wrought-Iron Double Entry Door & Interlocking Stone Driveway Create An Impressive First Impression, With Parking For 8 Vehicles. The Character-Rich Interior Features A Grand Foyer, Elegant Living & Dining Rooms With A Wood-Burning F/p, & An Expansive Chef's Kitchen With 2 Substantial Islands, Ideal For Family Gatherings & Entertaining. The Main-Floor Primary Retreat Features A Walk-In Closet & Luxurious 5-Pc Ensuite With Jacuzzi Soaker Tub And Glass-Enclosed Shower. An Additional Main-Floor Bedroom With Its Own 3-Pc Bath Offers Excellent Flexibility For Guests Or Extended Family. Upstairs, 3 Generously Sized Bedrooms Include One With Vaulted Ceilings & Multiple Skylights, Complemented By A Spacious 5-Pc Bathroom. The Finished Lower Level Is Designed For Entertaining, Featuring A Custom Granite-Topped Bar, Beverage Centre, Theatre Lounge With Stone Feature Wall & Electric F/p, Plus A Spa-Inspired Bathroom With Steam Shower. A Dedicated Home Fitness Studio Equipped With Rogue Fitness Equipment Offers The Convenience Of Professional-Grade Training At Home. The Private, Tree-Lined Backyard Features An Expansive Elevated Deck, Mature Landscaping, Multiple Seating Areas & An Inviting Fire Feature, Creating A Beautiful Setting For Outdoor Dining & Relaxation. Recent Mechanical Updates Include A New Furnace, Central Air Conditioning & An Owned Tankless Hot Water System. An Exceptional Setting For Families, With Kenollie Public School Just Moments Away & Proudly Recognized With A 10/10 Rating In The Fraser Institute's 2025 Report Card On Ontario's Elementary Schools. Enjoy The Best Of Mineola West Living, With Nearby Parks, Shopping, Dining & The Charming Waterfront Village Of Port Credit, Along With Convenient Access To The QEW And Port Credit GO Station.
Details
- Type
- Detached
- Style
- 2-Storey
- Size
- 3000-3500 sq ft
- Lot
- 123.25 × 120.25 ft
- Basement
- Finished
- Garage
- Attached
- Kitchens
- 1
- Property tax
- $21,682 (2026)
- Neighbourhood
- Mineola
- Municipality
- Mississauga
- Price per sq ft
- $1,138 (15% above detached houses in Mineola, $991)
Interior
- Bedrooms
- 5 above ground
- Bathrooms
- 1 × 2-piece (main), 1 × 5-piece (main), 1 × 4-piece (main), 1 × 5-piece (second), 1 × 3-piece (basement)
- Rooms
- 10 above ground + 1 below
- Family room or den
- No
- Fireplace
- Living Room, Wood, Natural Gas
- Features
- Auto Garage Door Remote, Bar Fridge, Central Vacuum, Sump Pump, Water Heater Owned, Primary Bedroom - Main Floor, On Demand Water Heater
Heating, cooling and services
- Heating
- Forced Air, Gas
- Air conditioning
- Central Air
- Water and sewer
- Sewer
Building and exterior
- Style
- 2-Storey
- Exterior
- Stone
- Roof
- Asphalt Shingle
- Foundation
- Concrete
- Faces
- East
Parking
- Garage spaces
- 2
- Total parking
- 8
- Driveway and parking
- Private
Lot
- Size
- 123.25 × 120.25 ft
More
- Possession
- TBD
- Cross street
- Hurontario St & Mineola Rd W
Rooms
| Room | Level | Size | Features |
|---|---|---|---|
| Foyer | Main | 2.71 × 3.77 m (8'11" × 12'4") | Tile Floor, Double Closet |
| Living Room | Main | 5.42 × 3.77 m (17'9" × 12'4") | Hardwood Floor, Fireplace, Overlooks Frontyard |
| Dining Room | Main | 6.99 × 3.83 m (22'11" × 12'7") | Hardwood Floor, Window, Pot Lights |
| Kitchen | Main | 6.14 × 5.09 m (20'2" × 16'8") | Hardwood Floor, Granite Counters, W/O To Deck |
| Mud Room | Main | 4.19 × 3.69 m (13'9" × 12'1") | Tile Floor, Combined w/Laundry, Side Door |
| Primary Bedroom | Main | 7.56 × 4.53 m (24'10" × 14'10") | Hardwood Floor, Walk-In Closet(s), 5 Pc Ensuite |
| Bedroom 2 | Main | 3.77 × 3.85 m (12'4" × 12'8") | Hardwood Floor, 4 Pc Ensuite, Window |
| Bedroom 3 | Second | 5.14 × 4.12 m (16'10" × 13'6") | Hardwood Floor, Double Closet, Pot Lights |
| Bedroom 4 | Second | 3.91 × 4.2 m (12'10" × 13'9") | Hardwood Floor, Double Closet, Overlooks Backyard |
| Bedroom 5 | Second | 6.97 × 4.87 m (22'10" × 16') | Hardwood Floor, Pot Lights, Window |
| Recreation | Basement | 3.34 × 3.72 m (10'11" × 12'2") | Hardwood Floor, Wet Bar, Open Concept |
| Media Room | Basement | 6.9 × 3.94 m (22'8" × 12'11") | Hardwood Floor, Pot Lights, Electric Fireplace |
| Utility Room | Basement | 2.5 × 1.33 m (8'2" × 4'4") | Concrete Floor, Sump Pump |
History of this address
1 earlier listing at this address, with sold and leased prices. Create a free account or sign in to see them.
Location
Location is approximate. See nearby homes on the map
Recent sales nearby
See what similar homes within 1 km sold for in the last year. Create a free account or sign in to see them.
The neighbourhood
Getting around Walkable
- 🚆 Port Credit GO10 min walk
Within a 10-minute walk: 2 grocery stores, 11 cafés and restaurants, 3 parks, 3 pharmacies. Nearest grocery: Cousin's Market (700 m). Nearest park: Port Credit Memorial Park (800 m).
Schools nearby
Elementary
- Kenollie Public School
EQAO: Gr 6 reading 94%, math 59%4 min walk - Riverside Public School
EQAO: Gr 6 reading 61%, math 22%15 min walk - Mineola Public School
EQAO: Gr 6 reading 93%, math 63%15 min walk - Forest Avenue Public School
EQAO: Gr 6 reading 80%, math 40%15 min walk
Secondary
- Port Credit Secondary School
EQAO: Gr 9 math 70%, literacy test 91%13 min walk - Queen Elizabeth Senior Public School1.2 km
- Bronte College Private1.7 km
EQAO: share of students meeting the provincial standard (2024–25). Ontario average: Gr 6 reading 86%, math 51%; Gr 9 math 55%; literacy test 83%.
Closest schools, not school zones. Check which school serves this address with the school board before relying on it.
Who lives here postal area L5G
- Owners / renters
- 57% / 43%
- Median household income
- $95,000
- Average age
- 44
- Children under 15
- 14%
- Homes
- 43% detached, 38% high-rise
- Commute by transit
- 11%
- Population
- 20,714
Languages spoken most at home besides English: Polish 2%, Mandarin 1.3%, Spanish 1%, Russian 0.7%.
Flood and conservation No mapped hazard
Not inside a mapped flood plain or regulated area in Credit Valley Conservation’s mapping.
Screening maps only. Ask the conservation authority for a property inquiry before relying on this.
Safety
Crime Severity Index for Peel Region (Mississauga/Brampton) police: 59 vs 57 for Ontario (2025).
Police-reported figures for the whole police service area, not this street. Rates use the area’s resident population.
Development nearby
No planning applications within 500 m in the last five years.
Rezoning, site plan, subdivision and condominium applications filed with the city.
Distances are approximate. Places © OpenStreetMap contributors. Neighbourhood figures: Statistics Canada, 2021 Census. School results: EQAO via Ontario Data Catalogue (Open Government Licence – Ontario). Flood and regulation mapping: Credit Valley Conservation open data. Crime Severity Index: Statistics Canada. Planning applications: City of Mississauga open data.
Living here
Commute
To Union Station (downtown Toronto): 20 km. Transit times · Driving times
Coming transit
- 🚧 Mineola Hazel McCallion LRT550 m · opening about 2029
- 🚧 Port Credit Hazel McCallion LRT800 m · opening about 2029
- 🚧 North Service Hazel McCallion LRT1.4 km · opening about 2029
Stations under construction or approved. Opening dates are the latest public estimates and often move.
Noise Nothing major nearby
No highway within 500 m, rail line within 300 m, or airport flight path nearby.
Distances from the map, not noise measurements. Visit at rush hour to judge for yourself.
Internet High-speed
50/10 Mbps or faster available here by cable, fibre or DSL (the federal high-speed target).
From the federal broadband map. Check exact speeds and providers for the address.
Short-term rentals
Only in your principal residence, with a City licence: not allowed in investment properties. Up to 180 nights a year, no more than 30 in a row.
Roads, rail, airports and planned stations © OpenStreetMap contributors. Internet: Innovation, Science and Economic Development Canada, National Broadband Data.
Listed by RE/MAX REALTY ENTERPRISES INC..
Listing information provided by PropTx Innovations Inc. and TRREB; deemed reliable but not guaranteed accurate by PropTx.
Similar homes nearby
See more in Mississauga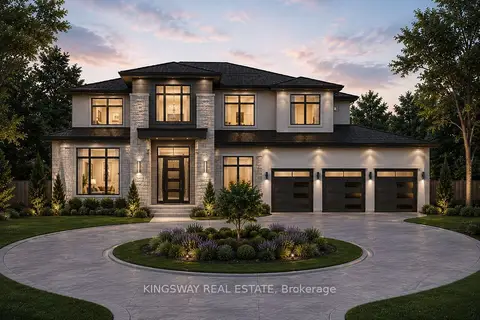
$3,700,000
4 bd5 ba6 pk3000-3500 ft²
1348 Trotwood Avenue
Mineola, Mississauga
Detached · MLS® W12749462 · KINGSWAY REAL ESTATE
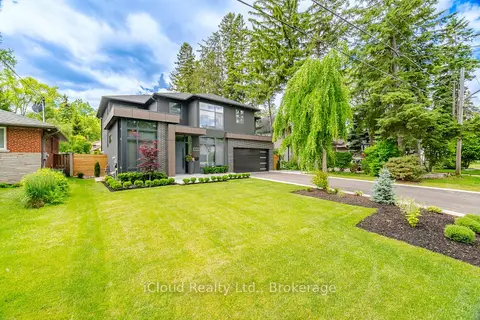
$3,700,000
4+1 bd8 ba8 pk3500-5000 ft²
1590 Kenmuir Avenue
Mineola, Mississauga
Detached · MLS® W14022842 · iCloud Realty Ltd.
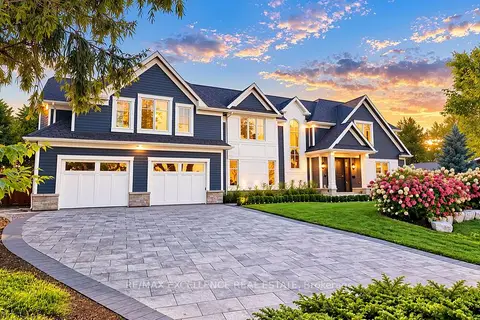
$3,699,000
4+1 bd6 ba7 pk3500-5000 ft²
1618 Dogwood Trail
Mineola, Mississauga
Detached · MLS® W13830098 · RE/MAX EXCELLENCE REAL ESTATE
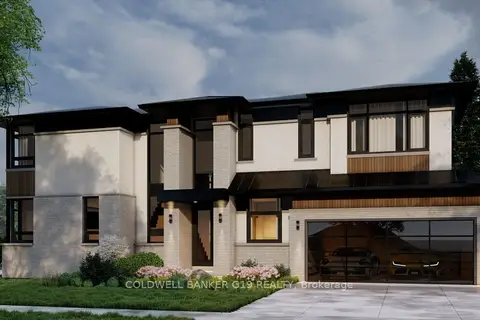
$3,689,000
4+1 bd6 ba4 pk3500-5000 ft²
322 Pinetree Way
Mineola, Mississauga
Detached · MLS® W12308629 · COLDWELL BANKER G19 REALTY
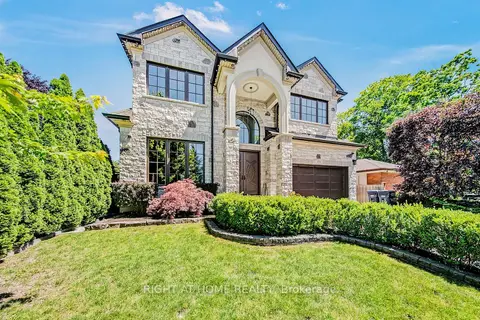
$3,670,000
Reduced $200,000
4+1 bd5 ba6 pk2500-3000 ft²
484 Avonwood Drive
Mineola, Mississauga
Detached · MLS® W13536880 · RIGHT AT HOME REALTY
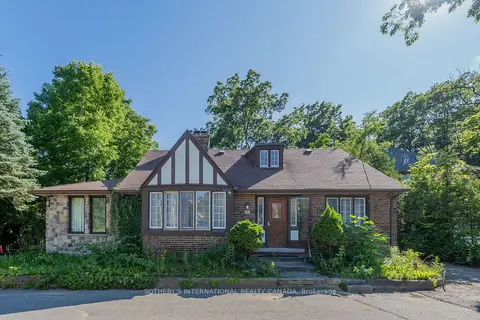
$3,635,000
5+1 bd2 ba10 pk1500-2000 ft²
1462 Hurontario Street
Mineola, Mississauga
Detached · MLS® W13774744 · SOTHEBY'S INTERNATIONAL REALTY CANADA
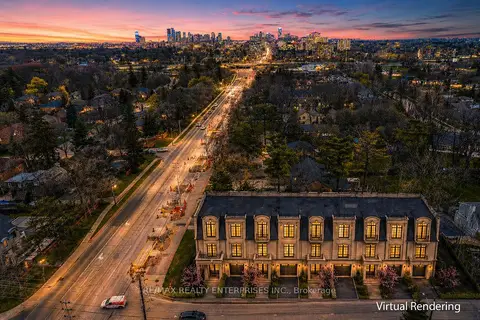
$3,499,850
0 bd0 ba
1489 Hurontario Street
Mineola, Mississauga
Vacant Land · MLS® W13761296 · RE/MAX REALTY ENTERPRISES INC.
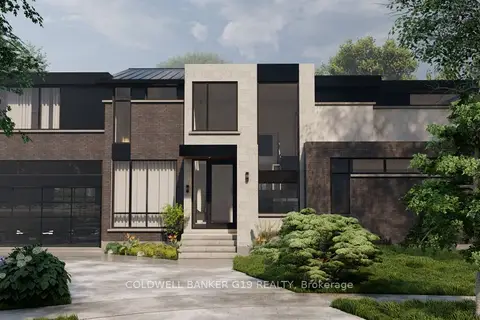
$3,499,000
4+2 bd6 ba4 pk3000-3500 ft²
1594 Calverton Court
Mineola, Mississauga
Detached · MLS® W12308144 · COLDWELL BANKER G19 REALTY