132 Cook's Bay Drive
Keswick North, Georgina, L4P 1M7
$2,499,000
- 4 bedrooms
- 6 bathrooms
- 8 parking
- 3000-3500 sq ft
Listed 26 days ago · MLS® N13820600
About this home
Welcome to your luxury waterfront retreat, just under an hour from Toronto. 132 Cook's Bay Drive is a fully custom-built bungalow offering over 3,000 sq ft of single-level living on the shores of Lake Simcoe in Georgina where finishes, systems and setting align. A one-of-a-kind custom 8'x15' picture window frames the lake like living artwork in the open-concept great room, anchored by a custom natural-stone fireplace, coffered ceilings, pot lights and in-ceiling speakers. Wood-look heated porcelain tile, heated engineered hardwood and warm natural-wood and stone accents run throughout, while customizable RGB lighting lets you tune the entire home. The chef's kitchen centres on a massive natural-stone waterfall island and matching stone bar with custom glass display shelving, integrated lighting and a full Electrolux suite plus a separate second kitchen and a formal dining room for entertaining. The primary suite is a true lakeside retreat with water-facing windows: custom lit bed frame, automatic roller shades, a spa-style soaker tub, his-and-hers quartz vanity, smart toilet and a showroom-style walk-in closet. All four bedrooms have private ensuites and walk-in closets. Engineered to run effortlessly: dual-source heating (furnace +room-by-room in-floor), steam humidifier, energy-saving hot-water storage, central vac, steam sauna, heated snow-melt driveway, full sprinkler system and Ethernet in every room. Aluminum/metal-shingle roof, 10' aluminum heavy duty front door, and an oversized garage with storage mezzanine and walk-up attic access. Outside, over $150,000 invested in natural stone and a permanent private wooden dock by the water with a boat lift, composite deck with glass railing and awning, fire-pit with stone seating. Rough-ins are in place for a waterfront swim-up pool (240A/60A + concrete slabs) and an electric-and-gas backup generator. A rare turn-key lakefront offering. Move in and live on the water.
Details
- Type
- Detached
- Style
- Bungalow
- Age
- 0-5 years
- Size
- 3000-3500 sq ft
- Lot
- 60.02 × 225.7 ft
- Basement
- None
- Garage
- Built-In
- Kitchens
- 2
- Property tax
- $15,070 (2025)
- Neighbourhood
- Keswick North
- Municipality
- Georgina
- Price per sq ft
- $769 (72% above detached houses in Keswick North, $447)
Interior
- Bedrooms
- 4 above ground
- Bathrooms
- 4 × 4-piece (main), 1 × 6-piece (main), 1 × 2-piece (main)
- Rooms
- 11 above ground
- Family room or den
- Yes
- Fireplace
- Electric, Family Room
- Features
- Auto Garage Door Remote, Bar Fridge, Built-In Oven, Central Vacuum, Carpet Free, In-Law Capability, Primary Bedroom - Main Floor, Separate Heating Controls, Steam Room, Storage Area Lockers, Water Heater
Heating, cooling and services
- Heating
- Forced Air, Electric
- Air conditioning
- Central Air
- Water and sewer
- Sewer
Building and exterior
- Style
- Bungalow
- Exterior
- Brick, Metal/Steel Siding
- Roof
- Metal, Flat, Shingles
- Age
- 0-5 years
- Faces
- East
- Outdoor
- Deck, Landscaped, Patio, Paved Yard, Porch Enclosed, Shed
- Waterfront
- Direct
Parking
- Garage spaces
- 2
- Total parking
- 8
- Driveway and parking
- Private
Lot
- Size
- 60.02 × 225.7 ft
More
- Possession
- 60-90 Days
- Nearby
- Beach, Lake Access, Library, Park, Rec./Commun.Centre, Waterfront
- Cross street
- Metro Rd S & The Queensway S
Rooms
| Room | Level | Size | Features |
|---|---|---|---|
| Family Room | Main | 4.88 × 5.49 m (16' × 18') | Open Concept, Tile Floor, Electric Fireplace |
| Dining Room | Main | 4.4 × 3.07 m (14'5" × 10'1") | Open Concept, Overlook Water, Large Window |
| Foyer | Main | 8.82 × 1.9 m (28'11" × 6'3") | Wood Trim, B/I Bar, Cathedral Ceiling(s) |
| Mud Room | Main | 1.45 × 1.3 m (4'9" × 4'3") | Access To Garage, B/I Closet, Tile Floor |
| Powder Room | Main | 1.83 × 1.68 m (6' × 5'6") | 2 Pc Bath, Quartz Counter, Bidet |
| Kitchen | Main | 5.01 × 4.4 m (16'5" × 14'5") | B/I Appliances, Hollywood Kitchen, Stone Counters |
| Kitchen | Main | 2.44 × 0.9 m (8' × 2'11") | B/I Appliances, Tile Floor, Double Doors |
| Laundry | Main | 3 × 1.68 m (9'10" × 5'6") | Tile Floor, B/I Appliances, Custom Backsplash |
| Sunroom | Main | 4.57 × 5.08 m (15' × 16'8") | Overlook Water, Sliding Doors, Picture Window |
| Primary Bedroom | Main | 4.27 × 4.62 m (14' × 15'2") | 6 Pc Ensuite, Walk-In Closet(s), Picture Window |
| Bedroom 2 | Main | 4.27 × 3.66 m (14' × 12') | 4 Pc Ensuite, Walk-In Closet(s), B/I Appliances |
| Bedroom 3 | Main | 4.22 × 3.66 m (13'10" × 12') | 4 Pc Ensuite, Walk-In Closet(s), Heated Floor |
| Bedroom 4 | Main | 3.96 × 3.66 m (13' × 12') | 4 Pc Ensuite, Walk-In Closet(s), Heated Floor |
| Bathroom | Main | 1.55 × 3 m (5'1" × 9'10") | Sauna, W/O To Yard, 4 Pc Bath |
History of this address
3 earlier listings at this address, with sold and leased prices. Create a free account or sign in to see them.
Location
Location is approximate. See nearby homes on the map
Recent sales nearby
See what similar homes within 1 km sold for in the last year. Create a free account or sign in to see them.
The neighbourhood
Getting around Somewhat walkable
No subway, LRT or GO station within a short trip.
Within a 10-minute walk: 2 grocery stores, 3 cafés and restaurants, 6 parks. Nearest grocery: Queensway Marketplace (500 m). Nearest park: Indianola Beach (100 m).
Schools nearby
Elementary
- W. J. Watson Public School
EQAO: Gr 6 reading 65%, math 16%15 min walk - Lakeside Public School
EQAO: Gr 6 reading 76%, math 37%1.3 km - Keswick Public School
EQAO: Gr 6 reading 81%, math 40%1.3 km - R. L. Graham Public School
EQAO: Gr 6 reading 59%, math 17%1.4 km
Secondary
- Keswick High School
EQAO: Gr 9 math 29%, literacy test 77%1.5 km - Our Lady of the Lake Catholic College Catholic2.5 km
EQAO: share of students meeting the provincial standard (2024–25). Ontario average: Gr 6 reading 86%, math 51%; Gr 9 math 55%; literacy test 83%.
Closest schools, not school zones. Check which school serves this address with the school board before relying on it.
Who lives here postal area L4P
- Owners / renters
- 80% / 20%
- Median household income
- $102,000
- Average age
- 40
- Children under 15
- 17%
- Homes
- 79% detached, 1% high-rise
- Commute by transit
- 2%
- Population
- 29,861
Languages spoken most at home besides English: Yue (Cantonese) 1.1%, Mandarin 0.9%, Russian 0.8%, Iranian Persian 0.5%.
Flood and conservation Regulated area
This address is inside a conservation-authority regulated area (Lake Simcoe Region Conservation): near a valley, stream, shoreline or wetland, where flooding or erosion can occur. New building, additions, pools or grading usually need a permit from the authority.
Screening maps only. Ask the conservation authority for a property inquiry before relying on this.
Safety
Crime Severity Index for York Region police: 50 vs 57 for Ontario (2025).
Police-reported figures for the whole police service area, not this street. Rates use the area’s resident population.
Distances are approximate. Places © OpenStreetMap contributors. Neighbourhood figures: Statistics Canada, 2021 Census. School results: EQAO via Ontario Data Catalogue (Open Government Licence – Ontario). Flood and regulation mapping: Lake Simcoe Region Conservation open data. Crime Severity Index: Statistics Canada.
Living here
Commute
To Union Station (downtown Toronto): 66 km. Transit times · Driving times
Noise Nothing major nearby
No highway within 500 m, rail line within 300 m, or airport flight path nearby.
Distances from the map, not noise measurements. Visit at rush hour to judge for yourself.
Internet High-speed
50/10 Mbps or faster available here by cable, fibre or DSL (the federal high-speed target).
From the federal broadband map. Check exact speeds and providers for the address.
Roads, rail, airports and planned stations © OpenStreetMap contributors. Internet: Innovation, Science and Economic Development Canada, National Broadband Data.
Listed by PROPERTY.CA INC..
Listing information provided by PropTx Innovations Inc. and TRREB; deemed reliable but not guaranteed accurate by PropTx.
Similar homes nearby
See more in Georgina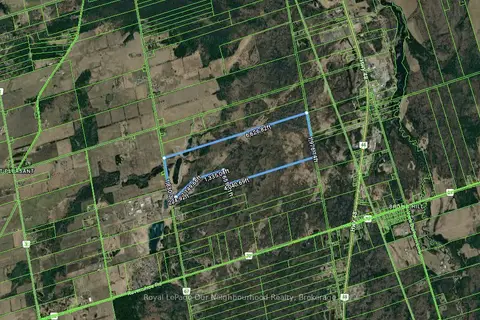
$2,400,000
0 bd0 ba1100-1500 ft²
23095 Mccowan Road
Baldwin, Georgina
Vacant Land · MLS® N13580160 · Royal LePage Our Neighbourhood Realty
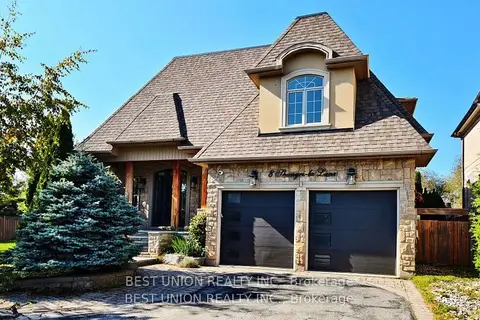
$2,688,000
4+1 bd6 ba7 pk3500-5000 ft²
8 Shangri-La Lane
Keswick South, Georgina
Detached · MLS® N13524222 · BEST UNION REALTY INC.
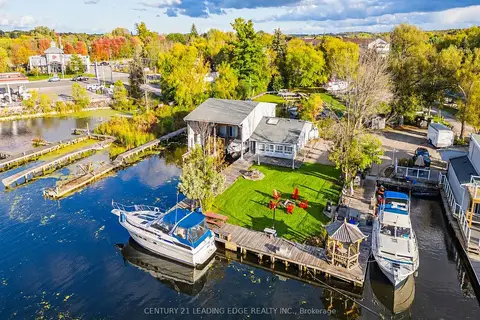
$2,750,000
4+1 bd3 ba12 pk1500-2000 ft²
8 Mac Avenue
Keswick South, Georgina
Detached · MLS® N13819982 · CENTURY 21 LEADING EDGE REALTY INC.
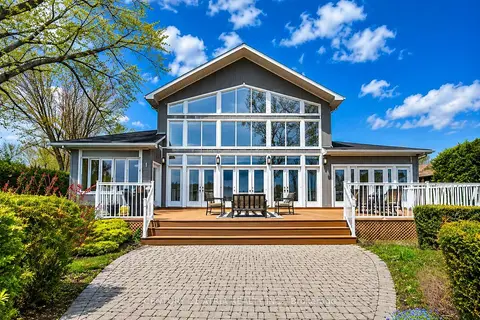
$2,790,000
Reduced $109,000
5+1 bd4 ba8 pk3500-5000 ft²
591 Duclos Point Road
Virginia, Georgina
Detached · MLS® N13153862 · CENTURY 21 ATRIA REALTY INC.
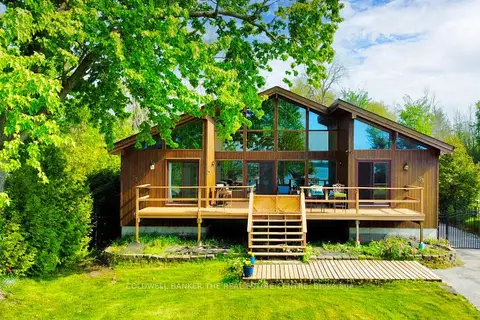
$2,199,000
Reduced $301,000
3+1 bd2 ba10 pk1500-2000 ft²
33 Lake Drive E
Historic Lakeshore Communities, Georgina
Detached · MLS® N12785520 · COLDWELL BANKER THE REAL ESTATE CENTRE
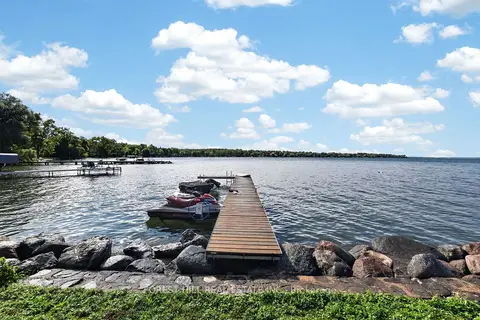
$2,195,000
9 bd5 ba6 pk3500-5000 ft²
9 Tikvah Circle
Historic Lakeshore Communities, Georgina
Detached · MLS® N13597696 · FOREST HILL REAL ESTATE INC.
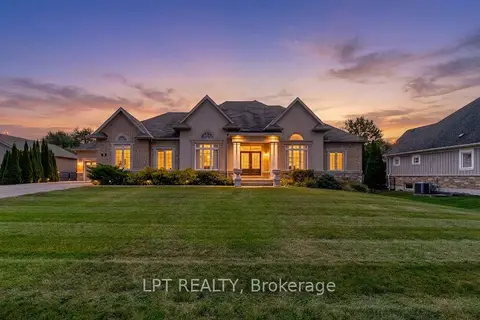
$2,149,000
3+2 bd5 ba18 pk2500-3000 ft²
5 Wolford Court
Historic Lakeshore Communities, Georgina
Detached · MLS® N13039716 · LPT REALTY