591 Duclos Point Road
Virginia, Georgina, L0E 1N0
$2,790,000
Reduced $109,000 from $2,899,000
- 5+1 bedrooms
- 4 bathrooms
- 8 parking
- 3500-5000 sq ft
Listed 152 days ago · MLS® N13153862
About this home
Welcome to 591 Duclos Point Road, an extraordinary waterfront retreat on one of Lake Simcoe's most prestigious and sought-after streets, just 1 hour from the city. Nestled on a rare 73.7 feet of pristine waterfront access and an impressive 310 foot deep lot. Wake up every morning to sunrise and breathtaking views of the lake from your very own backyard. This home showcases soaring 20 ft cathedral ceilings, dramatic floor-to-ceiling windows, 5+1 bedrooms, 4 washrooms, 4649 sq ft (as per MPAC) of living space, a stunning full-height stone fireplace, an oversized waterfront deck, and a private dock with direct lake access. The spacious open-concept layout is ideal for both everyday living and entertaining on a grand scale. Surrounded by mature trees and lush hedges, this rare offering provides exceptional privacy and tranquillity. Whether you're swimming, boating, kayaking, paddleboarding, fishing, or simply enjoying the peaceful waterfront setting, every day feels like a vacation. In the winter months, embrace the ultimate 4-season lifestyle with ice fishing, snowmobiling, skating, and endless outdoor adventures right from your doorstep. Adding to the property's exceptional appeal is a beautifully crafted beach house, completed in 2016, offering panoramic lake views with a sauna-the perfect retreat to recharge after an eventful day. Built in 2009, this remarkable waterfront residence has been maintained with care and updated with new exterior vinyl siding, a backup generator (2018), PVC deck, & a newer AC, ensuring peace of mind for years to come. This is more than just a home. This is a rare opportunity to own one of Lake Simcoe's premier waterfront properties where luxury, privacy, recreation, and natural beauty come together in perfect harmony. From sunrise coffees on the dock to endless days on the water and unforgettable evenings under the stars, this is the waterfront lifestyle people spend a lifetime searching for.
Details
- Type
- Detached
- Style
- 1 1/2 Storey
- Age
- 16-30 years
- Size
- 3500-5000 sq ft
- Lot
- 79.99 × 310.15 ft
- Basement
- None
- Garage
- Attached
- Kitchens
- 1
- Property tax
- $16,214 (2025)
- Neighbourhood
- Virginia
- Municipality
- Georgina
- Price per sq ft
- ~$656 (15% above detached houses in Virginia, $570)
Interior
- Bedrooms
- 5 above ground + 1 below
- Bathrooms
- 1 × 5-piece (main), 1 × 4-piece (main), 1 × 2-piece (main), 1 × 3-piece (second)
- Rooms
- 14 above ground + 1 below
- Family room or den
- Yes
- Fireplace
- Natural Gas
- Features
- Carpet Free, Central Vacuum, Guest Accommodations, In-Law Suite, Primary Bedroom - Main Floor, Sauna, Storage Area Lockers, Water Purifier
Heating, cooling and services
- Heating
- Forced Air, Gas
- Air conditioning
- Central Air
- Water and sewer
- Septic
Building and exterior
- Style
- 1 1/2 Storey
- Exterior
- Vinyl Siding
- Roof
- Asphalt Shingle
- Age
- 16-30 years
- Faces
- West
- Outdoor
- Deck, Fishing, Landscaped, Lawn Sprinkler System, Patio, Paved Yard, Privacy, Porch, Sauna, Shed
- Waterfront
- Direct
Parking
- Garage spaces
- 1.5
- Total parking
- 7.5
- Driveway and parking
- Private
Lot
- Size
- 79.99 × 310.15 ft (irregular)
More
- Possession
- TBA
- Nearby
- Clear View, Lake Access, Park, Rec./Commun.Centre, Waterfront
- Cross street
- Hwy 48 To Duclos Point Road
Rooms
| Room | Level | Size | Features |
|---|---|---|---|
| Foyer | Main | 6.25 × 2.11 m (20'6" × 6'11") | Access To Garage, Tile Floor, Overlook Water |
| Laundry | Main | 3.05 × 2.18 m (10' × 7'2") | Separate Room, Laundry Sink, B/I Shelves |
| Breakfast | Main | 1.93 × 3.58 m (6'4" × 11'9") | Overlooks Frontyard, Tile Floor, B/I Shelves |
| Kitchen | Main | 4.62 × 4.85 m (15'2" × 15'11") | Overlook Water, Tile Floor, Stainless Steel Appl |
| Living Room | Main | 9.19 × 9.42 m (30'2" × 30'11") | Overlook Water, Cathedral Ceiling(s), W/O To Deck |
| Great Room | Main | 9.19 × 9.42 m (30'2" × 30'11") | Hardwood Floor, 2 Way Fireplace, Overlook Water |
| Dining Room | Main | 9.19 × 9.42 m (30'2" × 30'11") | Hardwood Floor, Overlook Water, Open Concept |
| Primary Bedroom | Main | 5.54 × 4.85 m (18'2" × 15'11") | 5 Pc Ensuite, Walk-In Closet(s), Overlook Water |
| Bedroom 2 | Main | 5.49 × 3.71 m (18' × 12'2") | Overlook Water, Hardwood Floor, W/O To Deck |
| Bedroom 3 | Main | 3.71 × 4.11 m (12'2" × 13'6") | Closet, Hardwood Floor, Window |
| Bedroom 4 | Main | 4.62 × 3.71 m (15'2" × 12'2") | Overlooks Garden, Hardwood Floor, Closet |
| Bedroom 5 | Second | 3.56 × 3.63 m (11'8" × 11'11") | Overlooks Garden, Hardwood Floor, 3 Pc Ensuite |
| Sitting | Second | 9.45 × 6.5 m (31' × 21'4") | W/O To Balcony, Hardwood Floor, Overlooks Frontyard |
| Other | In Between | Sauna, Separate Room, Cedar Closet(s) | |
| Other | In Between | Overlook Water, Separate Room, W/O To Water |
History of this address
1 earlier listing at this address, with sold and leased prices. Create a free account or sign in to see them.
Location
Location is approximate. See nearby homes on the map
Recent sales nearby
See what similar homes within 1 km sold for in the last year. Create a free account or sign in to see them.
The neighbourhood
Getting around Car-dependent
No subway, LRT or GO station within a short trip.
Within a 10-minute walk: no grocery stores, 0 cafés and restaurants, 0 parks.
Who lives here postal area L0E
- Owners / renters
- 83% / 17%
- Median household income
- $90,000
- Average age
- 44
- Children under 15
- 15%
- Homes
- 89% detached
- Commute by transit
- 2%
- Population
- 21,898
Languages spoken most at home besides English: Russian 0.8%, Yue (Cantonese) 0.5%, Mandarin 0.4%, Spanish 0.2%.
Flood and conservation Regulated area
This address is inside a conservation-authority regulated area (Lake Simcoe Region Conservation): near a valley, stream, shoreline or wetland, where flooding or erosion can occur. New building, additions, pools or grading usually need a permit from the authority.
Screening maps only. Ask the conservation authority for a property inquiry before relying on this.
Safety
Crime Severity Index for York Region police: 50 vs 57 for Ontario (2025).
Police-reported figures for the whole police service area, not this street. Rates use the area’s resident population.
Distances are approximate. Places © OpenStreetMap contributors. Neighbourhood figures: Statistics Canada, 2021 Census. Flood and regulation mapping: Lake Simcoe Region Conservation open data. Crime Severity Index: Statistics Canada.
Living here
Commute
To Union Station (downtown Toronto): 79 km. Transit times · Driving times
Noise Nothing major nearby
No highway within 500 m, rail line within 300 m, or airport flight path nearby.
Distances from the map, not noise measurements. Visit at rush hour to judge for yourself.
Internet High-speed
50/10 Mbps or faster available here by cable, fibre or DSL (the federal high-speed target).
From the federal broadband map. Check exact speeds and providers for the address.
Roads, rail, airports and planned stations © OpenStreetMap contributors. Internet: Innovation, Science and Economic Development Canada, National Broadband Data.
Listed by CENTURY 21 ATRIA REALTY INC..
Listing information provided by PropTx Innovations Inc. and TRREB; deemed reliable but not guaranteed accurate by PropTx.
Similar homes nearby
See more in Georgina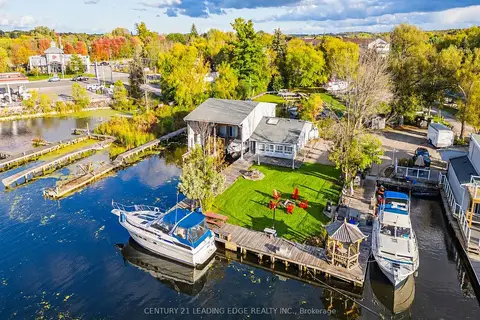
$2,750,000
4+1 bd3 ba12 pk1500-2000 ft²
8 Mac Avenue
Keswick South, Georgina
Detached · MLS® N13819982 · CENTURY 21 LEADING EDGE REALTY INC.
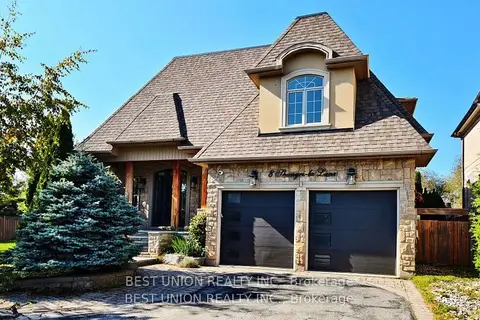
$2,688,000
4+1 bd6 ba7 pk3500-5000 ft²
8 Shangri-La Lane
Keswick South, Georgina
Detached · MLS® N13524222 · BEST UNION REALTY INC.
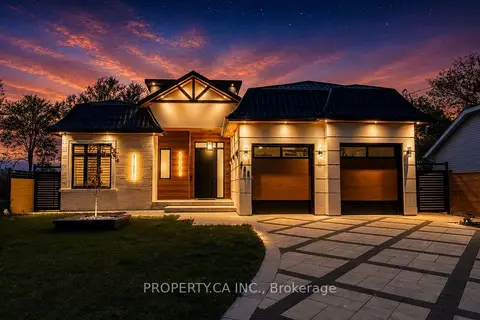
$2,499,000
4 bd6 ba8 pk3000-3500 ft²
132 Cook's Bay Drive
Keswick North, Georgina
Detached · MLS® N13820600 · PROPERTY.CA INC.
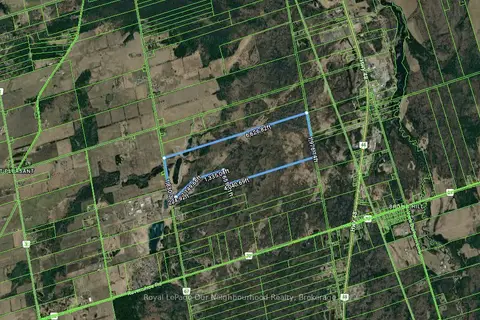
$2,400,000
0 bd0 ba1100-1500 ft²
23095 Mccowan Road
Baldwin, Georgina
Vacant Land · MLS® N13580160 · Royal LePage Our Neighbourhood Realty
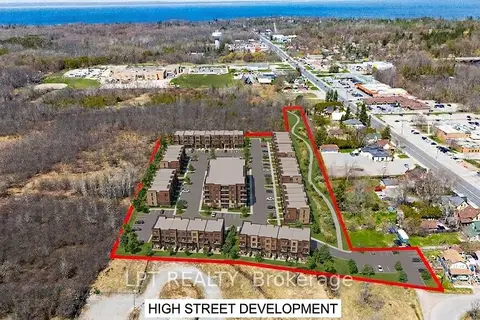
$3,250,000
0 bd0 ba
173&77 High Street
Sutton & Jackson's Point, Georgina
Vacant Land · MLS® N13555314 · LPT REALTY