1302 Renfield Drive
Tansley, Burlington, L7M 4Z3
$1,465,000
- 4+1 bedrooms
- 4 bathrooms
- 4 parking
- 2000-2500 sq ft
Listed 10 days ago · MLS® W13880718
About this home
4 Bedrooms + 1 | 4 Bathrooms | Double-Car Heated Garage with EV Charger. Welcome to 1302 Renfield Drive, an impeccably maintained and extensively updated executive residence situated in Burlington's highly sought-after Tansley community. Freshly painted, professionally detailed, and thoroughly renovated over the past two years, this turnkey home pairs elevated contemporary finishes with functional family living. HVAC system was installed within the last four years. The main level showcases brand-new solid hardwood flooring, integrated pot lighting, and custom California shutters throughout. At the center of the home, the chef-inspired kitchen features premium granite countertops, brand-new stainless-steel appliances, and a direct walkout to the private rear grounds. Upstairs, the spacious primary retreat includes dual walk-in closets and an updated ensuite bath, complemented by well-proportioned secondary bedrooms and refreshed vanities throughout. The fully redone lower level significantly expands your living space, offering a versatile recreation area, a private fifth bedroom or home office, and a sleek 3-piece bathroom with a glass-enclosed shower. Designed for low-maintenance outdoor living and entertaining, the backyard oasis boasts a composite deck with gazebo, interlock stone accents, an exterior gas line for barbecuing, and a matching garden shed. A multi-zone automated irrigation system services both the front and rear grounds. Located steps from premier community amenities, residents enjoy seamless access to Tansley Woods Park, trails, top-rated schools, and the Tansley Woods Community Centre (featuring an indoor aquatic center, recreation facilities, and public library). Unmatched commuter convenience via the QEW, Highway 407, and Appleby GO station makes this residence an outstanding choice for modern family living.
Details
- Type
- Detached
- Style
- 2-Storey
- Age
- 16-30 years
- Size
- 2000-2500 sq ft
- Lot
- 41 × 112 ft
- Basement
- Finished
- Garage
- Attached
- Kitchens
- 1
- Property tax
- $7,118 (2026)
- Neighbourhood
- Tansley
- Municipality
- Burlington
- Price per sq ft
- $651 (17% below detached houses in Burlington, $786)
Interior
- Bedrooms
- 4 above ground + 1 below
- Bathrooms
- 1 × 3-piece (second), 1 × 4-piece (second), 1 × 2-piece (ground), 1 × 3-piece (basement)
- Rooms
- 11 above ground + 1 below
- Family room or den
- Yes
- Fireplace
- Yes
- Features
- ERV/HRV
Heating, cooling and services
- Heating
- Forced Air, Gas
- Air conditioning
- Central Air
- Water and sewer
- Sewer
Building and exterior
- Style
- 2-Storey
- Exterior
- Brick
- Roof
- Asphalt Shingle
- Foundation
- Concrete Block
- Age
- 16-30 years
- Faces
- West
Parking
- Garage spaces
- 2
- Total parking
- 4
- Driveway and parking
- Front Yard Parking
Lot
- Size
- 41 × 112 ft
More
- Possession
- Flexible
- Cross street
- Walkers Line And Forest Run
Rooms
| Room | Level | Size | Features |
|---|---|---|---|
| Foyer | Main | 2.01 × 2.13 m (6'7" × 7') | Hardwood Floor |
| Family Room | Main | 4.27 × 3.05 m (14' × 10') | Hardwood Floor, Pot Lights, Combined w/Living |
| Dining Room | Main | 3.81 × 3.81 m (12'6" × 12'6") | Hardwood Floor, Pot Lights |
| Laundry | Main | 1.52 × 3.96 m (5' × 13') | Access To Garage, Laundry Sink |
| Living Room | Main | 3.66 × 5 m (12' × 16'5") | Hardwood Floor, Electric Fireplace, Pot Lights |
| Kitchen | Main | 4.88 × 3.66 m (16' × 12') | Ceramic Floor, Overlooks Backyard, Stainless Steel Appl |
| Primary Bedroom | Second | 4.63 × 4.97 m (15'2" × 16'4") | Hardwood Floor, Walk-In Closet(s), 3 Pc Bath |
| Bedroom 2 | Second | 3.35 × 3.66 m (11' × 12') | Hardwood Floor, Closet, Ceiling Fan(s) |
| Bedroom 3 | Second | 3.96 × 3.35 m (13' × 11') | Hardwood Floor, Closet, Ceiling Fan(s) |
| Bedroom 4 | Second | 3.66 × 3.05 m (12' × 10') | Hardwood Floor, Closet, Pot Lights |
Location
Location is approximate. See nearby homes on the map
Recent sales nearby
See what similar homes within 1 km sold for in the last year. Create a free account or sign in to see them.
The neighbourhood
Getting around Somewhat walkable
- 🚆 Appleby GO2.9 km
Within a 10-minute walk: 1 grocery store, 6 cafés and restaurants, 3 parks, 2 pharmacies. Nearest grocery: FreshCo (950 m). Nearest park: Tansley Woods Park (300 m).
Schools nearby
Elementary
- Sir Ernest Macmillan Public School
EQAO: Gr 6 reading 91%, math 57%1.2 km - Canadian Martyrs Catholic Elementary School Catholic
EQAO: Gr 6 reading 90%, math 73%1.4 km - C. H. Norton Public School
EQAO: Gr 6 reading 86%, math 47%1.4 km - Florence Meares Public School
EQAO: Gr 6 reading 91%, math 54%1.4 km
EQAO: share of students meeting the provincial standard (2024–25). Ontario average: Gr 6 reading 86%, math 51%; Gr 9 math 55%; literacy test 83%.
Closest schools, not school zones. Check which school serves this address with the school board before relying on it.
Who lives here postal area L7M
- Owners / renters
- 90% / 10%
- Median household income
- $131,000
- Average age
- 41
- Children under 15
- 18%
- Homes
- 57% detached, 0% high-rise
- Commute by transit
- 4%
- Population
- 48,498
Languages spoken most at home besides English: Punjabi (Panjabi) 1.5%, Mandarin 1.2%, Arabic 1.2%, Spanish 1.1%.
Safety
Crime Severity Index for Halton Region (Oakville/Burlington) police: 31 vs 57 for Ontario (2025).
Police-reported figures for the whole police service area, not this street. Rates use the area’s resident population.
Distances are approximate. Places © OpenStreetMap contributors. Neighbourhood figures: Statistics Canada, 2021 Census. School results: EQAO via Ontario Data Catalogue (Open Government Licence – Ontario). Crime Severity Index: Statistics Canada.
Living here
Commute
To downtown Hamilton: 15 km. Transit times · Driving times
Noise Nothing major nearby
No highway within 500 m, rail line within 300 m, or airport flight path nearby.
Distances from the map, not noise measurements. Visit at rush hour to judge for yourself.
Internet High-speed
50/10 Mbps or faster available here by cable, fibre or DSL (the federal high-speed target).
From the federal broadband map. Check exact speeds and providers for the address.
Roads, rail, airports and planned stations © OpenStreetMap contributors. Internet: Innovation, Science and Economic Development Canada, National Broadband Data.
Listed by RE/MAX REAL ESTATE CENTRE INC..
Listing information provided by PropTx Innovations Inc. and TRREB; deemed reliable but not guaranteed accurate by PropTx.
Similar homes nearby
See more in Burlington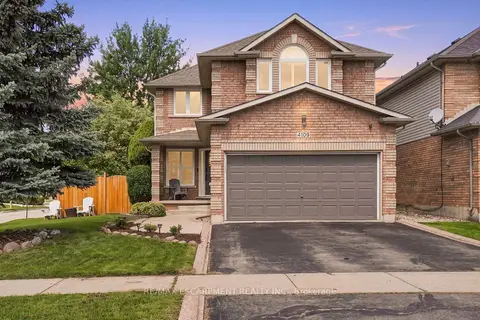
$1,449,900
4 bd4 ba4 pk2000-2500 ft²
4109 Forest Run Avenue
Tansley, Burlington
Detached · MLS® W13844934 · RE/MAX ESCARPMENT REALTY INC.
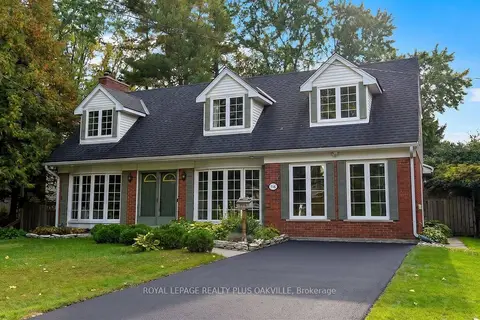
$1,469,000
5 bd3 ba4 pk2000-2500 ft²
274 Belvenia Road
Shoreacres, Burlington
Detached · MLS® W13883838 · ROYAL LEPAGE REALTY PLUS OAKVILLE
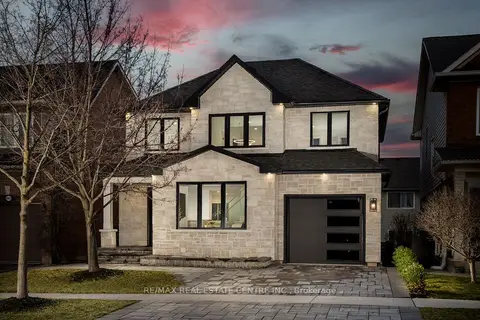
$1,479,000
4 bd4 ba3 pk1500-2000 ft²
5940 Blue Spruce Avenue
Orchard, Burlington
Detached · MLS® W13825274 · RE/MAX REAL ESTATE CENTRE INC.
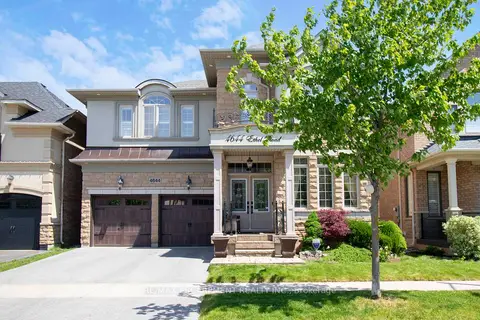
$1,449,999
4 bd4 ba4 pk2500-3000 ft²
4644 Ethel Road
Alton, Burlington
Detached · MLS® W14019574 · RE/MAX ESCARPMENT REALTY INC.
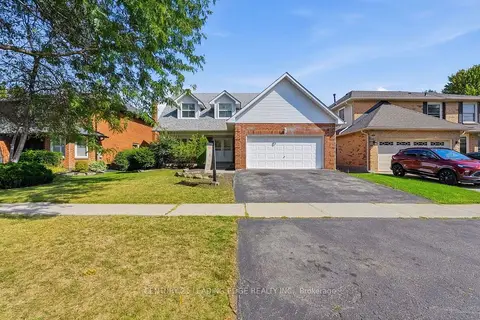
$1,490,000
4+1 bd4 ba5 pk2000-2500 ft²
2409 Butternut Crescent
Headon, Burlington
Detached · MLS® W13764870 · CENTURY 21 LEADING EDGE REALTY INC.
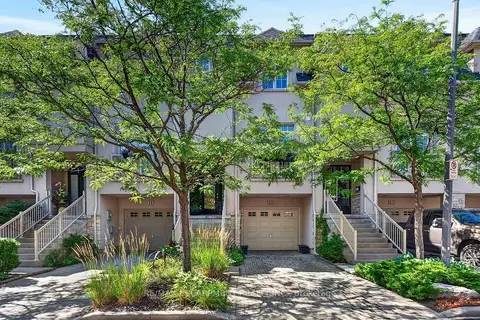
$1,495,000
Reduced $100,000
2 bd4 ba2 pk2000-2500 ft²
1335 Ontario Street 12
Brant, Burlington
Att/Row/Townhouse · MLS® W13634106 · RE/MAX ESCARPMENT REALTY INC.
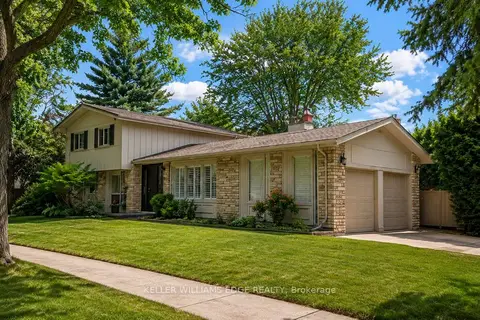
$1,499,000
Reduced $50,000
3 bd3 ba6 pk1500-2000 ft²
280 Penn Drive
Roseland, Burlington
Detached · MLS® W13769114 · KELLER WILLIAMS EDGE REALTY
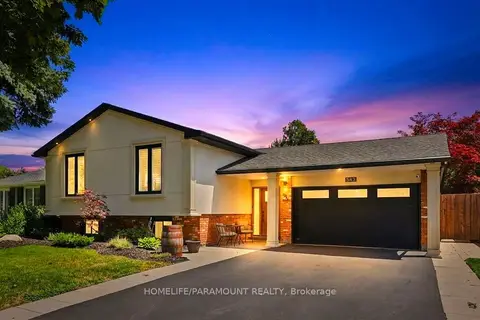
$1,499,000
3+2 bd2 ba5 pk1100-1500 ft²
543 Limerick Road
Shoreacres, Burlington
Detached · MLS® W13832742 · HOMELIFE/PARAMOUNT REALTY