2409 Butternut Crescent
Headon, Burlington, L7M 3J7
$1,490,000
- 4+1 bedrooms
- 4 bathrooms
- 5 parking
- 2000-2500 sq ft
Listed 40 days ago · MLS® W13764870
About this home
Located in the heart of Burlington's The most desirable Headon Forest. Over 3000 SF living Area Move IN Condition - Freshly Painted and maintained , Main floor is too large and beautiful to Describe here , has a professional chefs' kitchen quartz countertop S'/S appliances, landscaped fenced back yard. Tile flooring & engineered hardwood flooring. upper Primary B/R with 3-piece en-suite with glass door shower .3 more Spacious B/Rooms & a 4-piece bath with soaker tub. California shutters .The Basement is open to ur choice of usage with kitchenette & adjacent 3 pc bath, inside entry to 2 car garage with automatic door . light fixtures, landscaping, entire home freshly painted. Beautiful family-friendly neighborhood, walk to parks, school, shopping. Minutes to all highways including 407, close to GO transfer
Details
- Type
- Detached
- Style
- 2-Storey
- Age
- 31-50 years
- Size
- 2000-2500 sq ft
- Lot
- 53.18 × 100.39 ft
- Basement
- Finished
- Garage
- Attached
- Kitchens
- 2
- Property tax
- $6,335 (2026)
- Neighbourhood
- Headon
- Municipality
- Burlington
- Price per sq ft
- $662 (16% below detached houses in Burlington, $785)
Interior
- Bedrooms
- 4 above ground + 1 below
- Bathrooms
- 1 × 4-piece (second), 1 × 3-piece (second), 1 × 2-piece (main), 1 × 3-piece (basement)
- Kitchens
- 2 (1 below ground)
- Rooms
- 12 above ground + 4 below
- Family room or den
- Yes
- Fireplace
- Yes
- Features
- Water Heater Owned
Heating, cooling and services
- Heating
- Forced Air, Gas
- Air conditioning
- Central Air
- Water and sewer
- Sewer
Building and exterior
- Style
- 2-Storey
- Exterior
- Aluminum Siding, Brick
- Roof
- Asphalt Shingle
- Foundation
- Concrete
- Age
- 31-50 years
- Faces
- South
Parking
- Garage spaces
- 2
- Total parking
- 5
- Driveway and parking
- Private
Lot
- Size
- 53.18 × 100.39 ft
- Acreage
- < .50
More
- Possession
- 30 to 60 days
- Nearby
- Fenced Yard, Park, School Bus Route
- Cross street
- Headon Rd/Folkway Dr
Rooms
| Room | Level | Size | Features |
|---|---|---|---|
| Foyer | Main | 2.45 × 3.01 m (8' × 9'11") | Hardwood Floor, Double Doors, 2 Pc Ensuite |
| Family Room | Main | 5.2 × 3.2 m (17'1" × 10'6") | Hardwood Floor, Brick Fireplace, Pot Lights |
| Kitchen | Main | 3.55 × 4.72 m (11'8" × 15'6") | Ceramic Floor, Breakfast Area, Overlooks Backyard |
| Dining Room | Main | 3.35 × 3.65 m (11' × 12') | Ceramic Floor, Combined w/Living, Overlooks Backyard |
| Living Room | Main | 5.33 × 3.3 m (17'6" × 10'10") | Hardwood Floor, Combined w/Dining, Pot Lights |
| Laundry | Main | 2 × 1.2 m (6'7" × 3'11") | Closet, W/O To Garage, W/O To Garden |
| Primary Bedroom | Second | 7.32 × 3.35 m (24' × 11') | Walk-In Closet(s), 3 Pc Ensuite, Hardwood Floor |
| Bedroom 2 | Second | 3.65 × 3.35 m (12' × 11') | Overlooks Backyard, Closet Organizers, Hardwood Floor |
| Bedroom 3 | Second | 3.6 × 3 m (11'10" × 9'10") | Overlooks Backyard, Closet Organizers, Hardwood Floor |
| Bedroom 4 | Second | 3.6 × 3 m (11'10" × 9'10") | California Shutters, Closet Organizers, Hardwood Floor |
| Bathroom | Second | 4 Pc Ensuite, Ceramic Floor, Stone Floor | |
| Great Room | Basement | 7.2 × 3.3 m (23'7" × 10'10") | 3 Pc Bath, Pot Lights, 3 Pc Bath |
| Common Room | Basement | 3.93 × 2.2 m (12'11" × 7'3") | Combined w/Kitchen |
History of this address
6 earlier listings at this address, with sold and leased prices. Create a free account or sign in to see them.
Location
Location is approximate. See nearby homes on the map
Recent sales nearby
See what similar homes within 1 km sold for in the last year. Create a free account or sign in to see them.
The neighbourhood
Getting around Somewhat walkable
- 🚆 Burlington GO4.7 km
Within a 10-minute walk: 1 grocery store, 0 cafés and restaurants, 1 park, 2 pharmacies. Nearest grocery: No Frills (950 m). Nearest park: Ireland Park (550 m).
Schools nearby
Elementary
- St. Timothy Catholic Elementary School Catholic
EQAO: Gr 6 reading 95%, math 77%11 min walk - C. H. Norton Public School
EQAO: Gr 6 reading 86%, math 47%1.3 km - Bruce T. Lindley Public Elementary School
EQAO: Gr 6 reading 91%, math 56%1.3 km - Sacred Heart of Jesus Catholic Elementary School Catholic
EQAO: Gr 6 reading 98%, math 85%1.6 km
Secondary
- Notre Dame Catholic Secondary School Catholic
EQAO: Gr 9 math 67%, literacy test 88%6 min walk - M. M. Robinson High School
EQAO: Gr 9 math 58%, literacy test 86%2.0 km - Dr. Frank J. Hayden Secondary School
EQAO: Gr 9 math 64%, literacy test 95%2.1 km
EQAO: share of students meeting the provincial standard (2024–25). Ontario average: Gr 6 reading 86%, math 51%; Gr 9 math 55%; literacy test 83%.
Closest schools, not school zones. Check which school serves this address with the school board before relying on it.
Who lives here postal area L7M
- Owners / renters
- 90% / 10%
- Median household income
- $131,000
- Average age
- 41
- Children under 15
- 18%
- Homes
- 57% detached, 0% high-rise
- Commute by transit
- 4%
- Population
- 48,498
Languages spoken most at home besides English: Punjabi (Panjabi) 1.5%, Mandarin 1.2%, Arabic 1.2%, Spanish 1.1%.
Safety
Crime Severity Index for Halton Region (Oakville/Burlington) police: 31 vs 57 for Ontario (2025).
Police-reported figures for the whole police service area, not this street. Rates use the area’s resident population.
Distances are approximate. Places © OpenStreetMap contributors. Neighbourhood figures: Statistics Canada, 2021 Census. School results: EQAO via Ontario Data Catalogue (Open Government Licence – Ontario). Crime Severity Index: Statistics Canada.
Living here
Commute
To downtown Hamilton: 14 km. Transit times · Driving times
Noise 1 source nearby
- 🛣️ 407 ETR300 m
Distances from the map, not noise measurements. Visit at rush hour to judge for yourself.
Internet High-speed
50/10 Mbps or faster available here by cable, fibre or DSL (the federal high-speed target).
From the federal broadband map. Check exact speeds and providers for the address.
Roads, rail, airports and planned stations © OpenStreetMap contributors. Internet: Innovation, Science and Economic Development Canada, National Broadband Data.
Listed by CENTURY 21 LEADING EDGE REALTY INC..
Listing information provided by PropTx Innovations Inc. and TRREB; deemed reliable but not guaranteed accurate by PropTx.
Similar homes nearby
See more in Burlington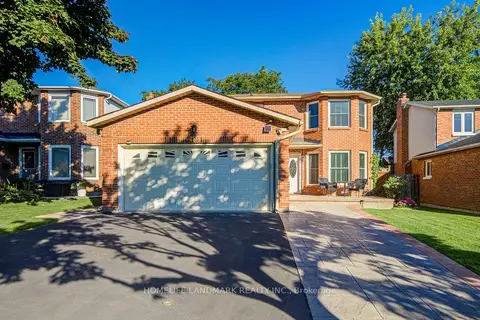
$1,338,800
3 bd3 ba5 pk1500-2000 ft²
3191 Renton Road
Headon, Burlington
Detached · MLS® W13751302 · HOMELIFE LANDMARK REALTY INC.
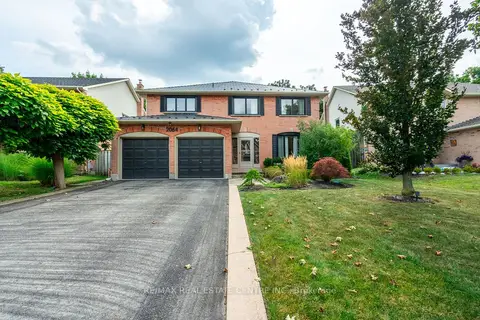
$1,649,900
4+1 bd4 ba6 pk2500-3000 ft²
2064 Trillium Court
Headon, Burlington
Detached · MLS® W14032594 · RE/MAX REAL ESTATE CENTRE INC.
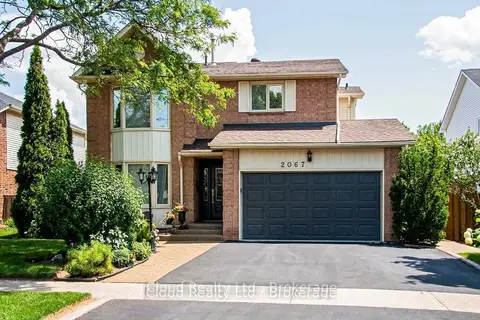
$1,289,000
3 bd4 ba3 pk2000-2500 ft²
2067 Hunters Wood Drive
Headon, Burlington
Detached · MLS® W13713700 · iCloud Realty Ltd.
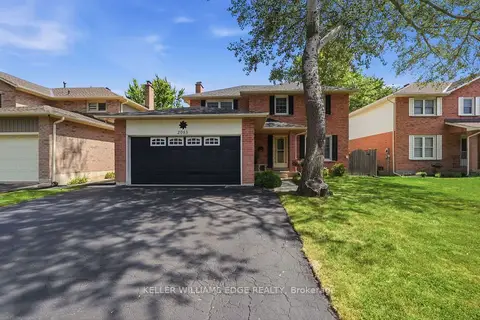
$1,199,999
Reduced $25,001
4 bd3 ba4 pk1500-2000 ft²
2055 Hunters Wood Drive
Headon, Burlington
Detached · MLS® W13717238 · KELLER WILLIAMS EDGE REALTY
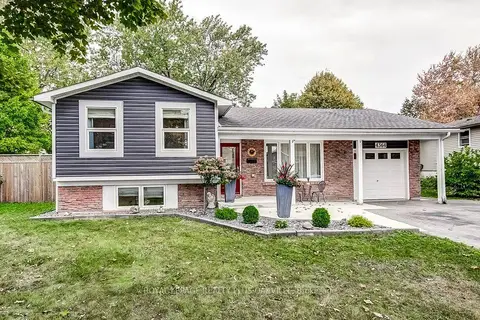
$1,489,000
Reduced $90,000
3 bd3 ba5 pk1100-1500 ft²
4364 Ayr Place
Shoreacres, Burlington
Detached · MLS® W13859614 · ROYAL LEPAGE REALTY PLUS OAKVILLE
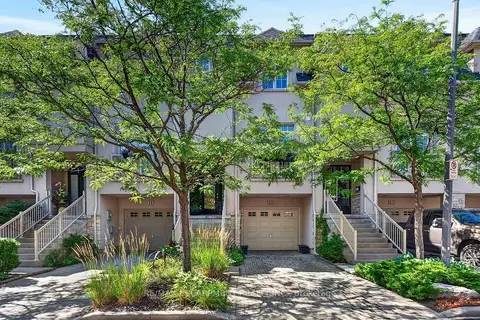
$1,495,000
Reduced $100,000
2 bd4 ba2 pk2000-2500 ft²
1335 Ontario Street 12
Brant, Burlington
Att/Row/Townhouse · MLS® W13634106 · RE/MAX ESCARPMENT REALTY INC.
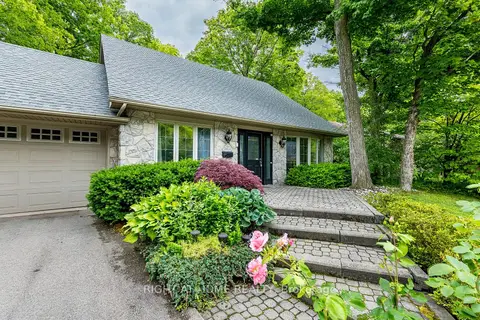
$1,499,000
3 bd4 ba6 pk2000-2500 ft²
1941 Four Seasons Drive
Tyandaga, Burlington
Detached · MLS® W13711524 · RIGHT AT HOME REALTY
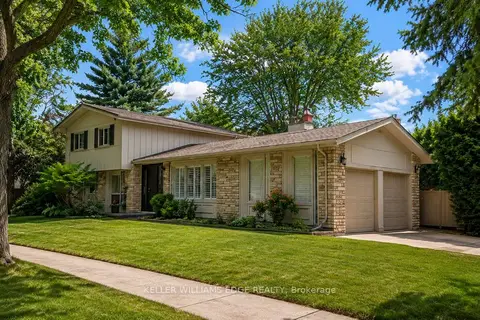
$1,499,000
Reduced $50,000
3 bd3 ba6 pk1500-2000 ft²
280 Penn Drive
Roseland, Burlington
Detached · MLS® W13769114 · KELLER WILLIAMS EDGE REALTY