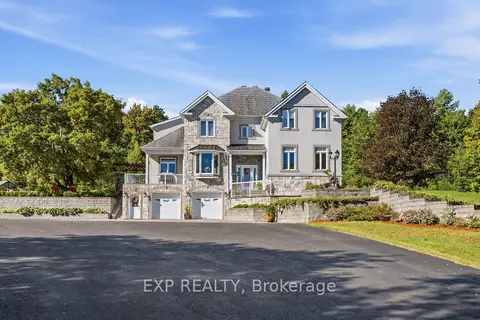
1300 Caron Street
606 - Town of Rockland, Clarence-Rockland, K4K 1H2
$2,299,900
- 3 bedrooms
- 3 bathrooms
- 13 parking
- 3000-3500 sq ft
Listed 39 days ago · MLS® X13772534
About this home
Exceptional custom-built residence offering approx 3,300+ sq. ft. of finished living space, complemented by 1,400+ sqft heated garage. Featured in OurHomes Magazine Spring edition 2023, this home combines striking architecture with functionality. Impressive interior features 12-ft ceilings throughout, soaring 14-ft ceilings in the foyer, 9-ft interior doors, custom millwork, designer lighting, ceramic flooring and custom aluminum windows and doors. Open-concept living area is enhanced by a Lutron smart lighting system, integrated Sonos sound, security cameras and central vacuum. Gourmet kitchen features GE Café appliance package, double oven/microwave and multifunctional island with built-in sink, generous workspace, bar seating and a dedicated sit-down breakfast counter. Walk-in butler's pantry provides additional refrigeration, sink, cabinetry and appliance storage. The 3 bedrooms, 2 full baths and spacious laundry room, dedicated office with built in desks and hidden cabinets offers exceptional everyday functionality. The primary retreat features a beautifully organized walk-in closet and a luxurious ensuite with double vanities, makeup vanity, hair tools drawer, jetted soaking tub and oversized 5' x 4' walk-in shower with rainfall showerhead. Heated garage is truly remarkable, accommodating RV or boat + multiple vehicles, with three overhead doors, including a drive through to the backyard, epoxy flooring, custom cabinetry, sink, storage and powder room. Additional 22' x 29' storage area adds versatility. Resort-style private backyard with outdoor kitchen, stunning 12' x 30' heated saltwater pool with beach-style entry, custom 16' x 24' pergola and Bullfrog Spa with motorized cover completes this extraordinary outdoor retreat. Built with exceptional attention to detail, including radiant in-floor heating, solid slab-on-grade construction, R-32 OSBlock exterior sheathing and metal-stud framing.
Details
- Type
- Detached
- Style
- Bungalow
- Size
- 3000-3500 sq ft
- Lot
- 112.04 × 152.23 ft
- Basement
- Partial Basement
- Garage
- Attached
- Kitchens
- 1
- Property tax
- $11,824 (2026)
- Neighbourhood
- 606 - Town of Rockland
- Municipality
- Clarence-Rockland
- Price per sq ft
- $708 (65% above detached houses in 606 - Town of Rockland, $428)
Interior
- Bedrooms
- 3 above ground
- Bathrooms
- 1 × 2-piece, 1 × 3-piece, 1 × 5-piece
- Rooms
- 13 above ground
- Family room or den
- No
- Fireplace
- No
- Features
- Auto Garage Door Remote, Carpet Free, Central Vacuum, Primary Bedroom - Main Floor
Heating, cooling and services
- Heating
- Radiant, Gas
- Air conditioning
- Central Air
- Water and sewer
- Sewer
Building and exterior
- Style
- Bungalow
- Exterior
- Brick
- Roof
- Asphalt Shingle
- Foundation
- Slab
- Faces
- West
- Pool
- Inground, Salt
Parking
- Garage spaces
- 6
- Total parking
- 13
Lot
- Size
- 112.04 × 152.23 ft
More
- Possession
- To Be Determined
- Cross street
- Laurier or Docteur Corbeil Blvd
Rooms
| Room | Level | Size | Features |
|---|---|---|---|
| Foyer | Main | 4.84 × 3.76 m (15'11" × 12'4") | |
| Living Room | Main | 6.71 × 7.74 m (22' × 25'5") | |
| Dining Room | Main | 4.94 × 4.13 m (16'2" × 13'7") | |
| Kitchen | Main | 5.99 × 7.87 m (19'8" × 25'10") | |
| Office | Main | 2.25 × 2 m (7'5" × 6'7") | |
| Laundry | Main | 4.57 × 3.32 m (15' × 10'11") | |
| Primary Bedroom | Main | 5.6 × 5.04 m (18'4" × 16'6") | |
| Primary Bedroom | Main | 2.48 × 4.82 m (8'2" × 15'10") | Walk-In Closet(s) |
| Bedroom 2 | Main | 4.92 × 3.65 m (16'2" × 12') | |
| Bedroom 2 | Main | 1.99 × 2.38 m (6'6" × 7'10") | Walk-In Closet(s) |
| Bedroom 3 | Main | 3.59 × 2.97 m (11'9" × 9'9") | |
| Utility Room | Main | 2.5 × 4.2 m (8'2" × 13'9") | |
| Mud Room | Main | 2.5 × 1.9 m (8'2" × 6'3") | |
| Pantry | Main | 2.47 × 3.04 m (8'1" × 10') |
History of this address
1 earlier listing at this address, with sold and leased prices. Create a free account or sign in to see them.
Location
Location is approximate. See nearby homes on the map
Recent sales nearby
See what similar homes within 1 km sold for in the last year. Create a free account or sign in to see them.
The neighbourhood
Getting around Somewhat walkable
No subway, LRT or GO station within a short trip.
Within a 10-minute walk: 1 grocery store, 1 cafés and restaurants, 4 parks. Nearest grocery: Rockland Nutrition (850 m). Nearest park: Des Champs Park (500 m).
Schools nearby
Elementary
- École élémentaire catholique Sainte-Trinité Catholic · French
EQAO: Gr 6 reading 85%, math 43%17 min walk - Rockland Public School18 min walk
- École élémentaire publique Carrefour Jeunesse French
EQAO: Gr 6 reading 87%, math 67%1.2 km - Blyth Academy @ CIHA Private1.3 km
Secondary
- Rockland District High School
EQAO: Gr 9 math 55%, literacy test 84%16 min walk - École secondaire catholique L'Escale French
EQAO: Gr 9 math 63%, literacy test 98%16 min walk
EQAO: share of students meeting the provincial standard (2024–25). Ontario average: Gr 6 reading 86%, math 51%; Gr 9 math 55%; literacy test 83%.
Closest schools, not school zones. Check which school serves this address with the school board before relying on it.
Who lives here postal area K4K
- Owners / renters
- 78% / 22%
- Median household income
- $104,000
- Average age
- 43
- Children under 15
- 17%
- Homes
- 67% detached, 1% high-rise
- Commute by transit
- 2%
- Population
- 16,958
Languages spoken most at home besides English: Arabic 0.3%, Haitian Creole 0.2%, Russian 0.2%, Spanish 0.2%.
Distances are approximate. Places © OpenStreetMap contributors. Neighbourhood figures: Statistics Canada, 2021 Census. School results: EQAO via Ontario Data Catalogue (Open Government Licence – Ontario).
Living here
Commute
To downtown Ottawa: 36 km. Transit times · Driving times
Noise Nothing major nearby
No highway within 500 m, rail line within 300 m, or airport flight path nearby.
Distances from the map, not noise measurements. Visit at rush hour to judge for yourself.
Internet High-speed
50/10 Mbps or faster available here by cable, fibre or DSL (the federal high-speed target).
From the federal broadband map. Check exact speeds and providers for the address.
Roads, rail, airports and planned stations © OpenStreetMap contributors. Internet: Innovation, Science and Economic Development Canada, National Broadband Data.
Listed by RE/MAX DELTA REALTY TEAM.
Listing information provided by PropTx Innovations Inc. and TRREB; deemed reliable but not guaranteed accurate by PropTx.
Similar homes nearby
See more in Clarence-Rockland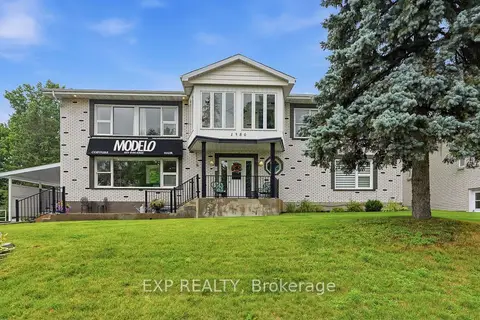
$1,950,000
5 bd5 ba24 pk5000 + ft²
1380 LAURIER Street
606 - Town of Rockland, Clarence-Rockland
Detached · MLS® X13870322 · EXP REALTY
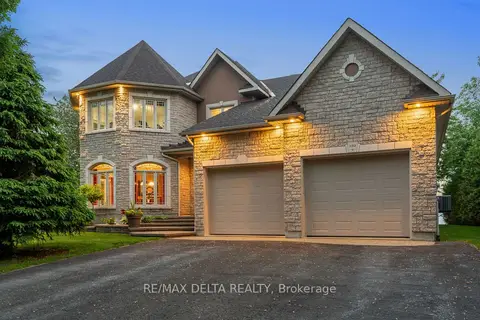
$1,849,000
3 bd3 ba8 pk3000-3500 ft²
150 Voisine Road
606 - Town of Rockland, Clarence-Rockland
Detached · MLS® X13143780 · RE/MAX DELTA REALTY
$1,950,000
0 bd0 ba
1505 Labonte Street
607 - Clarence/Rockland Twp, Clarence-Rockland
Vacant Land · MLS® X12930232 · ROYAL LEPAGE PERFORMANCE REALTY
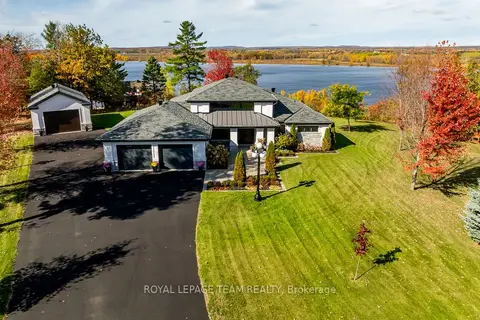
$1,899,900
Reduced $95,100
3 bd3 ba20 pk2500-3000 ft²
153 Adrien Street
607 - Clarence/Rockland Twp, Clarence-Rockland
Detached · MLS® X13673128 · ROYAL LEPAGE TEAM REALTY
$1,899,900
4 bd4 ba20 pk3500-5000 ft²
3402 CHAMPLAIN Street
607 - Clarence/Rockland Twp, Clarence-Rockland
Detached · MLS® X13841482 · EXP REALTY