153 Adrien Street
607 - Clarence/Rockland Twp, Clarence-Rockland, K4K 1K7
$1,899,900
Reduced $95,100 from $1,995,000
- 3 bedrooms
- 3 bathrooms
- 20 parking
- 2500-3000 sq ft
Listed 68 days ago · MLS® X13673128
Open house
- Saturday, October 24 at 1:00 p.m. to 3:00 p.m. Add to calendar
About this home
*OPEN HOUSE: Saturday October 24, 1:00-3:00PM * Set against breathtaking Ottawa River views & rolling hills beyond, this custom-built bungalow redefines one-level living. Situated on 1.27 acres within the scenic estate setting of Clarence-Rockland, this exceptional residence blends architectural elegance with timeless comfort & thoughtful design. A dramatic wall of windows captures panoramic water views & glowing sunsets while seamlessly connecting the interior living spaces, covered veranda & beautifully landscaped grounds. Rich architectural details define the interior, including custom wood beam & plank ceilings, natural stone accents & a stone-surround gas fireplace that anchors the main living area with warmth & understated sophistication. Designed for both entertaining & everyday living, the chef-inspired kitchen features quartz countertops, a pot filler, under-cabinet lighting, coffee wet bar & a breakfast area overlooking the backyard. Cathedral ceilings elevate the dining area, complemented by a dramatic stone feature wall & contemporary electric fireplace. The primary suite becomes a daily retreat, where soft morning light filters through a walk-through shower wrapped in organic stone textures & a hand-carved stone soaking tub designed for a private luxury escape. A separate wing with two additional bedrooms & a full bath provides privacy for family or guests, while the dedicated home office creates an ideal work-from-home setting. Additional highlights include radiant in-floor heating, porcelain & engineered hardwood flooring, powder room/laundry, storage room with built-in cabinetry & utility sink, irrigaton system, smart home technology, attached double garage & an impressive 40' x 22' detached garage ideal for hobbyists, collectors, or workshop. Adding distinction, authentic lamp posts from the historic Rideau Canal illuminate the meticulously maintained grounds & lush gardens. Timeless craftsmanship, elevated finishes & scenic views!
Details
- Type
- Detached
- Style
- Bungalow
- Age
- 6-15 years
- Size
- 2500-3000 sq ft
- Lot
- 86.38 × 310.48 ft
- Basement
- None
- Garage
- Attached
- Kitchens
- 1
- Property tax
- $10,967 (2026)
- Neighbourhood
- 607 - Clarence/Rockland Twp
- Municipality
- Clarence-Rockland
- Price per sq ft
- $691 (56% above detached houses in 607 - Clarence/Rockland Twp, $442)
Interior
- Bedrooms
- 3 above ground
- Bathrooms
- 1 × 5-piece (main), 1 × 4-piece (main), 1 × 2-piece (main)
- Rooms
- 7 above ground
- Family room or den
- No
- Fireplace
- Electric, Natural Gas
- Features
- Primary Bedroom - Main Floor, ERV/HRV, Central Vacuum, Auto Garage Door Remote
Heating, cooling and services
- Heating
- Forced Air, Gas
- Air conditioning
- Central Air
- Water and sewer
- Septic
Building and exterior
- Style
- Bungalow
- Exterior
- Stone, Stucco (Plaster)
- Roof
- Asphalt Shingle
- Foundation
- Concrete, Slab
- Age
- 6-15 years
- Faces
- North
- Outdoor
- Landscape Lighting, Landscaped, Lawn Sprinkler System, Additional Garage(s)
Parking
- Garage spaces
- 6
- Total parking
- 20
- Driveway and parking
- Private
Lot
- Size
- 86.38 × 310.48 ft (irregular)
- Acreage
- .50-1.99
More
- Possession
- Flexible
- Nearby
- Cul de Sac/Dead End, River/Stream
- Cross street
- Lorraine Street and Adrien St
Rooms
| Room | Level | Size | Features |
|---|---|---|---|
| Kitchen | Main | 4.2 × 3.9 m (13'9" × 12'10") | |
| Breakfast | Main | 3.45 × 3.2 m (11'4" × 10'6") | |
| Living Room | Main | 5.6 × 5.23 m (18'4" × 17'2") | |
| Dining Room | Main | 5.3 × 5 m (17'5" × 16'5") | |
| Primary Bedroom | Main | 4.5 × 5.4 m (14'9" × 17'9") | |
| Bathroom | Main | 4.2 × 4 m (13'9" × 13'1") | 5 Pc Ensuite |
| Bedroom 2 | Main | 4 × 3.7 m (13'1" × 12'2") | |
| Bedroom 3 | Main | 3.81 × 3.65 m (12'6" × 12') | |
| Bathroom | Main | 2.4 × 2.5 m (7'10" × 8'2") | |
| Office | Main | 3.6 × 3.3 m (11'10" × 10'10") | |
| Laundry | Main | 2.9 × 2.1 m (9'6" × 6'11") | |
| Mud Room | Main | 8.2 × 3 m (26'11" × 9'10") |
Price history
| Date | Price | Change |
|---|---|---|
| Sep 27, 2026 | $1,995,000 | Listed |
| Oct 17, 2026 | $1,899,900 | −$95,100 |
History of this address
3 earlier listings at this address, with sold and leased prices. Create a free account or sign in to see them.
Location
Location is approximate. See nearby homes on the map
Recent sales nearby
See what similar homes within 1 km sold for in the last year. Create a free account or sign in to see them.
The neighbourhood
Getting around Car-dependent
No subway, LRT or GO station within a short trip.
Within a 10-minute walk: no grocery stores, 0 cafés and restaurants, 1 park. Nearest park: James and Marie Fox Park (450 m).
Who lives here postal area K4K
- Owners / renters
- 78% / 22%
- Median household income
- $104,000
- Average age
- 43
- Children under 15
- 17%
- Homes
- 67% detached, 1% high-rise
- Commute by transit
- 2%
- Population
- 16,958
Languages spoken most at home besides English: Arabic 0.3%, Haitian Creole 0.2%, Russian 0.2%, Spanish 0.2%.
Distances are approximate. Places © OpenStreetMap contributors. Neighbourhood figures: Statistics Canada, 2021 Census.
Living here
Commute
To downtown Ottawa: 39 km. Transit times · Driving times
Noise Nothing major nearby
No highway within 500 m, rail line within 300 m, or airport flight path nearby.
Distances from the map, not noise measurements. Visit at rush hour to judge for yourself.
Internet High-speed
50/10 Mbps or faster available here by cable, fibre or DSL (the federal high-speed target).
From the federal broadband map. Check exact speeds and providers for the address.
Roads, rail, airports and planned stations © OpenStreetMap contributors. Internet: Innovation, Science and Economic Development Canada, National Broadband Data.
Listed by ROYAL LEPAGE TEAM REALTY.
Listing information provided by PropTx Innovations Inc. and TRREB; deemed reliable but not guaranteed accurate by PropTx.
Similar homes nearby
See more in Clarence-Rockland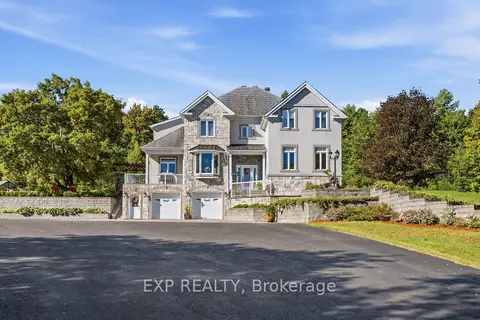
$1,899,900
4 bd4 ba20 pk3500-5000 ft²
3402 CHAMPLAIN Street
607 - Clarence/Rockland Twp, Clarence-Rockland
Detached · MLS® X13841482 · EXP REALTY
$1,950,000
0 bd0 ba
1505 Labonte Street
607 - Clarence/Rockland Twp, Clarence-Rockland
Vacant Land · MLS® X12930232 · ROYAL LEPAGE PERFORMANCE REALTY
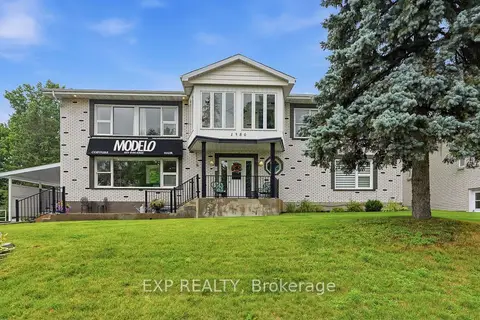
$1,950,000
5 bd5 ba24 pk5000 + ft²
1380 LAURIER Street
606 - Town of Rockland, Clarence-Rockland
Detached · MLS® X13870322 · EXP REALTY
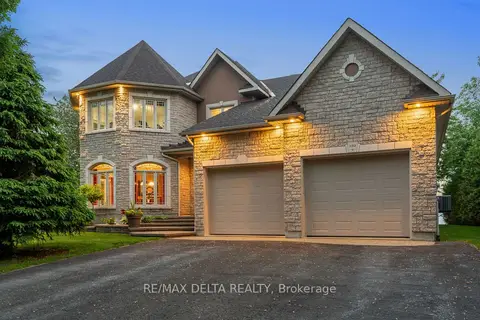
$1,849,000
3 bd3 ba8 pk3000-3500 ft²
150 Voisine Road
606 - Town of Rockland, Clarence-Rockland
Detached · MLS® X13143780 · RE/MAX DELTA REALTY