150 Voisine Road
606 - Town of Rockland, Clarence-Rockland, K4K 1A1
$1,849,000
- 3 bedrooms
- 3 bathrooms
- 8 parking
- 3000-3500 sq ft
Listed 154 days ago · MLS® X13143780
About this home
Welcome to an exceptional waterfront residence that defines elegance and sophistication. Perfectly situated in the heart of Rockland, this custom-built 3,200 sq.ft. home offers an unparalleled lifestyle with breathtaking water views and sunset backdrops, all within a short distance to local amenities. Originally built in 2004, the main floor was fully remodelled in 2021, blending timeless design with fresh, contemporary finishes. The sun-drenched open-concept layout features soaring 9-ft ceilings, a flowing design, and refined touches throughout. The chef-inspired kitchen is a true showpiece, complete with granite countertops, an oversized island with seating, and seamless flow into the expansive living and dining areas. This luxurious home offers 3 generously sized bedrooms, each with its own walk-in closet, and 3 beautifully appointed bathrooms, including a spa-like ensuite in the primary suite. A separate family room provides versatile space ideal as an executive home office, library, or lounge. A convenient main-floor laundry adds to the everyday ease of living. Additional features include a spacious 25 x 26 double attached garage perfect for vehicles, storage, or a hobby space. Outside, experience true tranquility in your private, fully landscaped backyard oasis. Enjoy al fresco dining on the interlock patio, unwind beneath the elegant pavilion-style gazebo, and appreciate the privacy offered by mature cedar hedges flanking both sides of the property. A built-in lawn sprinkling system ensures your grounds remain lush and green with minimal effort. Whether entertaining or relaxing, the ever-changing waterfront views provide a stunning natural backdrop. This rare offering combines refined interiors, modern comfort, and a coveted in-town waterfront location ideal for those seeking luxury without compromise.
Details
- Type
- Detached
- Style
- 2-Storey
- Size
- 3000-3500 sq ft
- Lot
- 129.79 × 128.05 ft
- Basement
- None
- Garage
- Attached
- Kitchens
- 1
- Property tax
- $8,483 (2025)
- Neighbourhood
- 606 - Town of Rockland
- Municipality
- Clarence-Rockland
- Price per sq ft
- $569 (33% above detached houses in 606 - Town of Rockland, $428)
Interior
- Bedrooms
- 3 above ground
- Bathrooms
- 1 × 2-piece (main), 2 × 5-piece (second)
- Rooms
- 5 above ground
- Family room or den
- Yes
- Fireplace
- Living Room, Electric
- Features
- Water Heater Owned
Heating, cooling and services
- Heating
- Gas
- Air conditioning
- Central Air
- Water and sewer
- Septic
Building and exterior
- Style
- 2-Storey
- Exterior
- Stucco (Plaster), Stone
- Roof
- Asphalt Shingle
- Foundation
- Poured Concrete, Slab
- Faces
- West
- Outdoor
- Deck, Landscaped, Garden Shed
- Waterfront
- Direct
Parking
- Garage spaces
- 2
- Total parking
- 8
- Driveway and parking
- Front Yard Parking
Lot
- Size
- 129.79 × 128.05 ft
More
- Possession
- FLEXIBLE
- Nearby
- Clear View, Waterfront
- Cross street
- HWY 17/ Voisine
Rooms
| Room | Level | Size | Features |
|---|---|---|---|
| Family Room | Main | 4.8 × 5.5 m (15'9" × 18'1") | Hardwood Floor |
| Foyer | Main | 5.5 × 3.1 m (18'1" × 10'2") | Tile Floor |
| Kitchen | Main | 5 × 5.1 m (16'5" × 16'9") | Tile Floor |
| Dining Room | Main | 4.7 × 3.1 m (15'5" × 10'2") | Tile Floor |
| Living Room | Main | 5.2 × 4.2 m (17'1" × 13'9") | Tile Floor |
| Utility Room | Main | 1.9 × 2.3 m (6'3" × 7'7") | |
| Laundry | Main | 3.7 × 5 m (12'2" × 16'5") | Tile Floor |
| Primary Bedroom | Second | 5.3 × 4.9 m (17'5" × 16'1") | 5 Pc Ensuite, Hardwood Floor, Tile Floor |
| Bedroom 2 | Second | 4.1 × 5.2 m (13'5" × 17'1") | Hardwood Floor |
| Bedroom 3 | Second | 5.5 × 4.5 m (18'1" × 14'9") | Hardwood Floor |
History of this address
2 earlier listings at this address, with sold and leased prices. Create a free account or sign in to see them.
Location
Location is approximate. See nearby homes on the map
Recent sales nearby
See what similar homes within 1 km sold for in the last year. Create a free account or sign in to see them.
The neighbourhood
Getting around Somewhat walkable
No subway, LRT or GO station within a short trip.
Within a 10-minute walk: 2 grocery stores, 5 cafés and restaurants, 1 park, 3 pharmacies. Nearest grocery: Food Basics (550 m). Nearest park: Parc Richelieu Grande-Riviere (900 m).
Schools nearby
Elementary
- St. Patrick Catholic School Catholic
EQAO: Gr 6 reading 82%, math 30%15 min walk - École élémentaire publique Carrefour Jeunesse French
EQAO: Gr 6 reading 87%, math 67%1.5 km - Rockland Public School1.6 km
- École élémentaire catholique Sainte-Trinité Catholic · French
EQAO: Gr 6 reading 85%, math 43%1.6 km
Secondary
- Rockland District High School
EQAO: Gr 9 math 55%, literacy test 84%1.7 km - École secondaire catholique L'Escale French
EQAO: Gr 9 math 63%, literacy test 98%1.8 km
EQAO: share of students meeting the provincial standard (2024–25). Ontario average: Gr 6 reading 86%, math 51%; Gr 9 math 55%; literacy test 83%.
Closest schools, not school zones. Check which school serves this address with the school board before relying on it.
Who lives here postal area K4K
- Owners / renters
- 78% / 22%
- Median household income
- $104,000
- Average age
- 43
- Children under 15
- 17%
- Homes
- 67% detached, 1% high-rise
- Commute by transit
- 2%
- Population
- 16,958
Languages spoken most at home besides English: Arabic 0.3%, Haitian Creole 0.2%, Russian 0.2%, Spanish 0.2%.
Distances are approximate. Places © OpenStreetMap contributors. Neighbourhood figures: Statistics Canada, 2021 Census. School results: EQAO via Ontario Data Catalogue (Open Government Licence – Ontario).
Living here
Commute
To downtown Ottawa: 34 km. Transit times · Driving times
Noise Nothing major nearby
No highway within 500 m, rail line within 300 m, or airport flight path nearby.
Distances from the map, not noise measurements. Visit at rush hour to judge for yourself.
Internet High-speed
50/10 Mbps or faster available here by cable, fibre or DSL (the federal high-speed target).
From the federal broadband map. Check exact speeds and providers for the address.
Roads, rail, airports and planned stations © OpenStreetMap contributors. Internet: Innovation, Science and Economic Development Canada, National Broadband Data.
Listed by RE/MAX DELTA REALTY.
Listing information provided by PropTx Innovations Inc. and TRREB; deemed reliable but not guaranteed accurate by PropTx.
Similar homes nearby
See more in Clarence-Rockland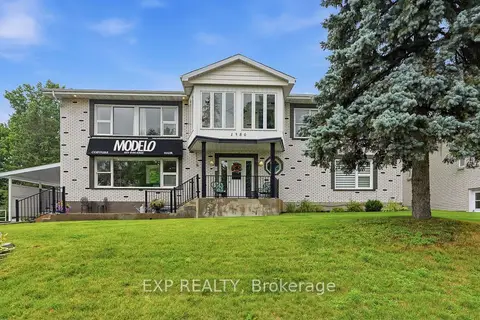
$1,950,000
5 bd5 ba24 pk5000 + ft²
1380 LAURIER Street
606 - Town of Rockland, Clarence-Rockland
Detached · MLS® X13870322 · EXP REALTY
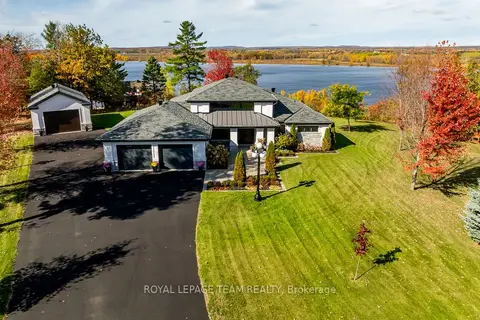
$1,899,900
Reduced $95,100
3 bd3 ba20 pk2500-3000 ft²
153 Adrien Street
607 - Clarence/Rockland Twp, Clarence-Rockland
Detached · MLS® X13673128 · ROYAL LEPAGE TEAM REALTY
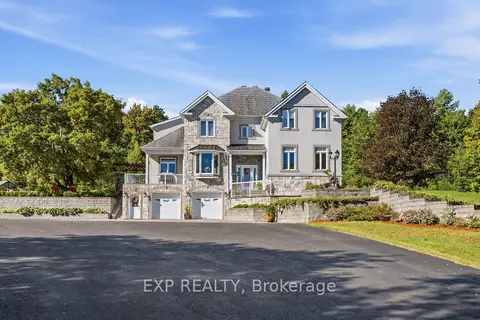
$1,899,900
4 bd4 ba20 pk3500-5000 ft²
3402 CHAMPLAIN Street
607 - Clarence/Rockland Twp, Clarence-Rockland
Detached · MLS® X13841482 · EXP REALTY
$1,950,000
0 bd0 ba
1505 Labonte Street
607 - Clarence/Rockland Twp, Clarence-Rockland
Vacant Land · MLS® X12930232 · ROYAL LEPAGE PERFORMANCE REALTY