13 Southwick Place
Waterloo, N2K 1V4
$899,900
- 4 bedrooms
- 2 bathrooms
- 6 parking
- 1500-2000 sq ft
Listed 19 days ago · MLS® X13850314
About this home
Welcome to 13 Southwick Place, a beautifully modernized sidesplit tucked away on a quiet court in the highly sought-after, family-friendly Lexington/Lincoln Village area of East Waterloo. Extensively renovated inside & out, this exceptional home offers approx. 2,345 SF of finished living space, 4 bdrms, 2 baths, & an incredibly rare 0.395-acre pie-shaped lot. The fully fenced, park-like backyard is a true standout-surrounded by mature trees & offering remarkable privacy, a covered patio & the feeling of a peaceful retreat right in the city. This kind of outdoor space is increasingly difficult to find in Waterloo. Inside, engineered hardwood flows through the bright, open main living area, where a spacious living rm connects seamlessly with the beautifully renovated kitchen featuring quartz counters, backsplash, premium appliances, generous cabinetry, a large island with seating & flexible space for a dining area or breakfast nook. Upstairs are 3 bdrms & an updated 5-pc bath with dual sinks & tub/shower. A few steps down, a versatile 4th bdrm/office, updated 2-pc bath, garage access & walkout to the covered rear patio add exceptional flexibility to the layout. The finished lower level provides valuable additional living space with a spacious rec rm, gas fireplace with porcelain surround & distinctive reclaimed barnboard mantel, plus excellent storage. The extensive renovation continues throughout with updated flooring, trim, doors, lighting & exterior, along with significant electrical & mechanical improvements. Over-sized double-car garage & parking for up to 6 vehicles. Ideally located close to Bechtel Park, trails, green space, shopping & everyday amenities, with convenient access to Conestoga Mall, the Universities, RIM Park, Grey Silo Golf Course & Hwy 85. A rare opportunity to own an extensively updated home with exceptional privacy & an extraordinary amount of outdoor space, on a quiet court in the heart of Waterloo.
Details
- Type
- Detached
- Style
- Sidesplit 4
- Age
- 51-99 years
- Size
- 1500-2000 sq ft
- Lot
- 55.05 × 218.15 ft
- Basement
- Full, Finished
- Garage
- Attached
- Kitchens
- 1
- Property tax
- $5,471 (2026)
- Municipality
- Waterloo
- Price per sq ft
- $514 (about the same as detached houses in Waterloo)
Interior
- Bedrooms
- 4 above ground
- Bathrooms
- 1 × 2-piece (main), 1 × 5-piece (second)
- Rooms
- 9 above ground + 3 below
- Family room or den
- No
- Fireplace
- Natural Gas, Rec Room
- Features
- Auto Garage Door Remote, Water Softener, Water Heater
Heating, cooling and services
- Heating
- Forced Air, Gas
- Air conditioning
- Central Air
- Water and sewer
- Sewer
Building and exterior
- Style
- Sidesplit 4
- Exterior
- Brick, Vinyl Siding
- Roof
- Asphalt Shingle
- Foundation
- Poured Concrete
- Age
- 51-99 years
- Faces
- North
- Outdoor
- Landscaped, Patio, Porch, Privacy, Fence - Full, Shed
Parking
- Garage spaces
- 2
- Total parking
- 6
- Driveway and parking
- Private Double
Lot
- Size
- 55.05 × 218.15 ft (pie)
- Acreage
- < .50
More
- Possession
- FLEXIBLE
- Nearby
- Cul de Sac/Dead End, Golf, Greenbelt/Conservation, Hospital, Lake/Pond, School
- Cross street
- BRAEMORE AVENUE
Rooms
| Room | Level | Size | Features |
|---|---|---|---|
| Bathroom | Main | 1.9 × 1.26 m (6'3" × 4'2") | 2 Pc Bath |
| Bedroom | Main | 3.13 × 3.57 m (10'3" × 11'9") | |
| Kitchen | Main | 2.93 × 7.24 m (9'7" × 23'9") | |
| Living Room | Main | 4.38 × 7.15 m (14'4" × 23'5") | |
| Mud Room | Main | 3.94 × 2.52 m (12'11" × 8'3") | |
| Bathroom | Second | 2.22 × 2.66 m (7'3" × 8'9") | 5 Pc Bath |
| Bedroom | Second | 3.25 × 3.83 m (10'8" × 12'7") | |
| Primary Bedroom | Second | 4.5 × 3.83 m (14'9" × 12'7") | |
| Recreation | Basement | 4.11 × 6.93 m (13'6" × 22'9") | |
| Other | Basement | 2.82 × 7.04 m (9'3" × 23'1") | |
| Other | Basement | 1.61 × 1.96 m (5'3" × 6'5") |
Location
Location is approximate. See nearby homes on the map
Recent sales nearby
See what similar homes within 1 km sold for in the last year. Create a free account or sign in to see them.
The neighbourhood
Getting around Walkable
No subway, LRT or GO station within a short trip.
Within a 10-minute walk: 2 grocery stores, 3 cafés and restaurants, 7 parks, 2 pharmacies. Nearest grocery: FreshCo (500 m). Nearest park: Sandowne Park (300 m).
Schools nearby
Elementary
- St. Matthew Catholic Elementary School Catholic
EQAO: Gr 6 reading 98%, math 72%12 min walk - Sandowne Public School
EQAO: Gr 6 reading 78%, math 35%13 min walk - Lincoln Heights Public School
EQAO: Gr 6 reading 75%, math 47%17 min walk - Bridgeport Public School
EQAO: Gr 6 reading 70%, math 50%17 min walk
Secondary
- Bluevale Collegiate Institute
EQAO: Gr 9 math 75%, literacy test 88%1.5 km
EQAO: share of students meeting the provincial standard (2024–25). Ontario average: Gr 6 reading 86%, math 51%; Gr 9 math 55%; literacy test 83%.
Closest schools, not school zones. Check which school serves this address with the school board before relying on it.
Who lives here postal area N2K
- Owners / renters
- 82% / 18%
- Median household income
- $120,000
- Average age
- 40
- Children under 15
- 17%
- Homes
- 68% detached, 4% high-rise
- Commute by transit
- 3%
- Population
- 29,381
Languages spoken most at home besides English: Mandarin 3.1%, Punjabi (Panjabi) 0.8%, Arabic 0.8%, Spanish 0.8%.
Safety
Crime Severity Index for Waterloo Region (Kitchener) police: 67 vs 57 for Ontario (2025).
Police-reported figures for the whole police service area, not this street. Rates use the area’s resident population.
Distances are approximate. Places © OpenStreetMap contributors. Neighbourhood figures: Statistics Canada, 2021 Census. School results: EQAO via Ontario Data Catalogue (Open Government Licence – Ontario). Crime Severity Index: Statistics Canada.
Living here
Commute
To downtown Kitchener: 4 km. Transit times · Driving times
Noise 1 source nearby
- 🛣️ Highway 85350 m
Distances from the map, not noise measurements. Visit at rush hour to judge for yourself.
Internet High-speed
50/10 Mbps or faster available here by cable, fibre or DSL (the federal high-speed target).
From the federal broadband map. Check exact speeds and providers for the address.
Roads, rail, airports and planned stations © OpenStreetMap contributors. Internet: Innovation, Science and Economic Development Canada, National Broadband Data.
Listed by RE/MAX TWIN CITY REALTY INC..
Listing information provided by PropTx Innovations Inc. and TRREB; deemed reliable but not guaranteed accurate by PropTx.
Similar homes nearby
See more in Waterloo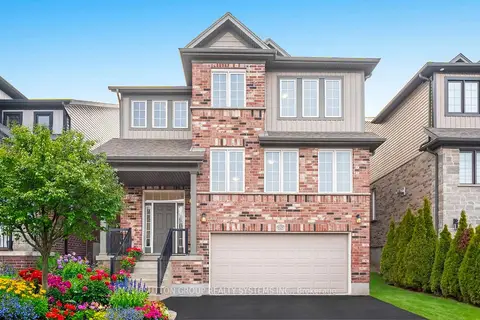
$899,900
Reduced $125,100
3+2 bd4 ba4 pk2500-3000 ft²
565 Sundew Drive
Waterloo
Detached · MLS® X13744556 · SUTTON GROUP REALTY SYSTEMS INC.
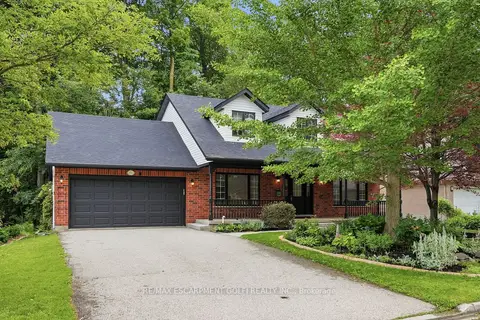
$899,900
Reduced $70,000
3+2 bd4 ba6 pk1500-2000 ft²
292 THORNCREST Drive
Waterloo
Detached · MLS® X13793400 · RE/MAX ESCARPMENT GOLFI REALTY INC.
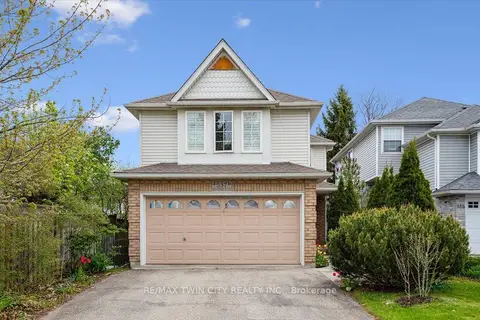
$899,000
3+1 bd3 ba8 pk1500-2000 ft²
537 Havendale Place
Waterloo
Detached · MLS® X13754348 · RE/MAX TWIN CITY REALTY INC.
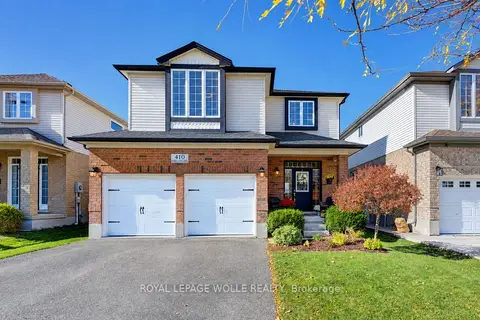 New
$899,000
3+1 bd4 ba6 pk1500-2000 ft²
410 Sandy Cove Crescent
Waterloo
Detached · MLS® X14098172 · ROYAL LEPAGE WOLLE REALTY
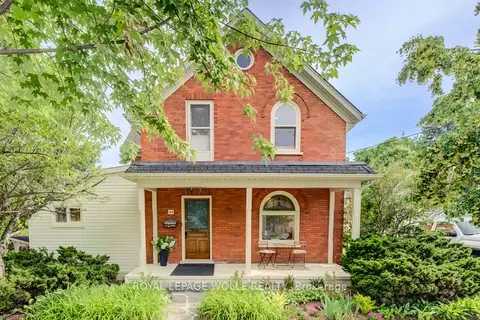
$897,888
4 bd2 ba2 pk1500-2000 ft²
25 Central Street
Waterloo
Detached · MLS® X13792160 · ROYAL LEPAGE WOLLE REALTY
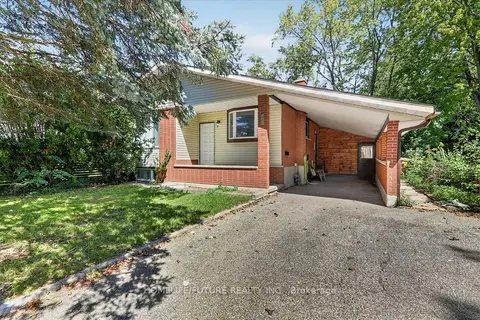
$910,000
4+3 bd2 ba6 pk1100-1500 ft²
7 Cardill Crescent
Waterloo
Detached · MLS® X13733762 · HOMELIFE/FUTURE REALTY INC.
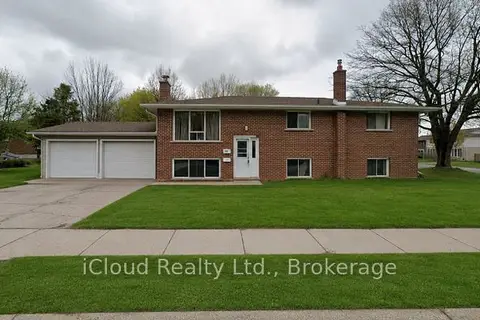
$875,000
5+3 bd3 ba3 pk1100-1500 ft²
536 Glen Forrest Boulevard
Waterloo
Duplex · MLS® X13172638 · iCloud Realty Ltd.
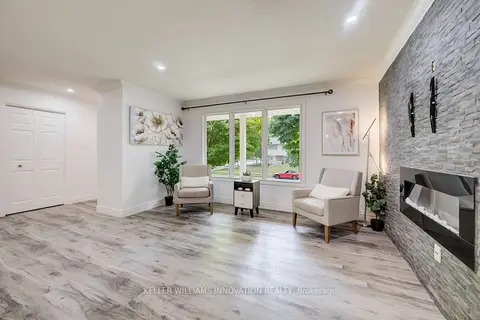
$875,000
3+1 bd3 ba7 pk1100-1500 ft²
85 Foxhunt Road
Waterloo
Detached · MLS® X13604518 · KELLER WILLIAMS INNOVATION REALTY