85 Foxhunt Road
Waterloo, N2K 2R8
$875,000
- 3+1 bedrooms
- 3 bathrooms
- 7 parking
- 1100-1500 sq ft
Listed 87 days ago · MLS® X13604518
About this home
At 85 Foxhunt Road, every level has a purpose. This updated four-level side split in established Colonial Acres delivers bright, open living, multiple gathering spaces and a flexible lower-level layout. The main floor features wide-plank flooring, pot lights and a spacious living room anchored by a striking stone fireplace wall. The refreshed kitchen combines white cabinetry, a tile backsplash, gas range and contrasting island, while the adjoining dining area opens to a sun-filled 16'9" x 9'10" enclosed sunroom overlooking the backyard. Upstairs, three well-proportioned bedrooms are grouped with an updated four-piece bathroom. The lower level adds a generous family room, two-piece powder room and attached single garage. Down one more level, a versatile room currently staged as a bedroom is joined by a beautifully finished three-piece bathroom with glass shower, a second kitchenette area and laundry space. This flexible configuration provides valuable options for overnight guests, extended-household living, recreation or work-from-home needs. Outside, the deep fenced backyard offers mature greenery, a deck and plenty of room to garden, entertain or simply enjoy the outdoors. Colonial Acres is an established north Waterloo neighbourhood known for its low-density residential character, mature streets and generous green space. Anndale Park and the surrounding trail network provide convenient opportunities to walk, cycle and enjoy the outdoors. Nearby RIM Park, Waterloo's largest recreation complex, offers rinks, courts, sports fields, trails and natural areas. Conestoga Mall places shopping, dining and everyday services within easy reach, while Conestoga Station provides access to ION light rail and multiple GRT routes. Highway 85 also offers convenient connections throughout Waterloo Region.
Details
- Type
- Detached
- Style
- Sidesplit
- Age
- 31-50 years
- Size
- 1100-1500 sq ft
- Lot
- 130.01 × 60.1 ft
- Basement
- Finished with Walk-Out
- Garage
- Attached
- Kitchens
- 2
- Property tax
- $4,683 (2026)
- Municipality
- Waterloo
- Price per sq ft
- $673 (31% above detached houses in Waterloo, $514)
Interior
- Bedrooms
- 3 above ground + 1 below
- Bathrooms
- 1 × 4-piece (second), 1 × 2-piece (lower), 1 × 3-piece (basement)
- Kitchens
- 2 (1 below ground)
- Rooms
- 8 above ground + 3 below
- Family room or den
- Yes
- Fireplace
- Living Room
- Features
- Water Softener, Auto Garage Door Remote
Heating, cooling and services
- Heating
- Forced Air, Gas
- Air conditioning
- Central Air
- Water and sewer
- Sewer
Building and exterior
- Style
- Sidesplit
- Exterior
- Aluminum Siding, Brick
- Roof
- Asphalt Shingle
- Foundation
- Poured Concrete
- Age
- 31-50 years
- Faces
- West
Parking
- Garage spaces
- 1
- Total parking
- 7
Lot
- Size
- 130.01 × 60.1 ft (irregular)
More
- Possession
- Flexible
- Nearby
- Park, Place Of Worship, Public Transit, School
- Cross street
- Redfox Road
Rooms
| Room | Level | Size | Features |
|---|---|---|---|
| Bedroom 4 | Basement | ||
| Living Room | Main | 3.58 × 4.11 m (11'9" × 13'6") | |
| Bathroom | Basement | ||
| Dining Room | Main | 3.71 × 2.9 m (12'2" × 9'6") | |
| Kitchen | Basement | ||
| Kitchen | Main | 3.71 × 3.2 m (12'2" × 10'6") | |
| Bathroom | Lower | ||
| Sitting | Main | 5.11 × 3 m (16'9" × 9'10") | |
| Kitchen | Main | ||
| Bedroom | Second | 3.58 × 4.04 m (11'9" × 13'3") | |
| Bedroom | Second | ||
| Bedroom 2 | Second | 4.04 × 2.97 m (13'3" × 9'9") | |
| Bedroom 2 | Second | ||
| Bedroom 3 | Second | 3.05 × 3.28 m (10' × 10'9") | |
| Bedroom 3 | Second | ||
| Bathroom | Second | 3.15 × 2.18 m (10'4" × 7'2") | 4 Pc Bath |
| Bathroom | Second | ||
| Recreation | Lower | 4.06 × 5.11 m (13'4" × 16'9") | |
| Bathroom | Lower | 1.93 × 0.94 m (6'4" × 3'1") | 2 Pc Bath |
| Kitchen | Basement | 3.58 × 3.38 m (11'9" × 11'1") | |
| Utility Room | Lower | 2.95 × 2.59 m (9'8" × 8'6") | Combined w/Laundry |
| Bedroom 4 | Basement | 3.45 × 2.69 m (11'4" × 8'10") | |
| Bathroom | Basement | 2.92 × 3.23 m (9'7" × 10'7") | |
| Cold Room/Cantina | Basement | 1.04 × 5.99 m (3'5" × 19'8") |
Location
Location is approximate. See nearby homes on the map
Recent sales nearby
See what similar homes within 1 km sold for in the last year. Create a free account or sign in to see them.
The neighbourhood
Getting around Walkable
- 🚇 Conestoga LRT12 min walk
- 🚇 Northfield LRT1.8 km
Within a 10-minute walk: 1 grocery store, 10 cafés and restaurants, 3 parks, 2 pharmacies. Nearest grocery: Zehrs (400 m). Nearest park: Kingscourt Park (250 m).
Schools nearby
Elementary
- Sandowne Public School
EQAO: Gr 6 reading 78%, math 35%1.2 km - Winston Churchill Public School
EQAO: Gr 6 reading 88%, math 56%1.6 km - Lester B. Pearson Public School
EQAO: Gr 6 reading 95%, math 68%1.6 km - École élémentaire catholique Mère-Élisabeth-Bruyère French
EQAO: Gr 6 reading 95%, math 68%1.7 km
Secondary
- St. David Catholic Secondary School Catholic
EQAO: Gr 9 math 67%, literacy test 97%1.6 km - Waterloo Collegiate Institute
EQAO: Gr 9 math 57%, literacy test 85%2.0 km
EQAO: share of students meeting the provincial standard (2024–25). Ontario average: Gr 6 reading 86%, math 51%; Gr 9 math 55%; literacy test 83%.
Closest schools, not school zones. Check which school serves this address with the school board before relying on it.
Who lives here postal area N2K
- Owners / renters
- 82% / 18%
- Median household income
- $120,000
- Average age
- 40
- Children under 15
- 17%
- Homes
- 68% detached, 4% high-rise
- Commute by transit
- 3%
- Population
- 29,381
Languages spoken most at home besides English: Mandarin 3.1%, Punjabi (Panjabi) 0.8%, Arabic 0.8%, Spanish 0.8%.
Safety
Crime Severity Index for Waterloo Region (Kitchener) police: 67 vs 57 for Ontario (2025).
Police-reported figures for the whole police service area, not this street. Rates use the area’s resident population.
Distances are approximate. Places © OpenStreetMap contributors. Neighbourhood figures: Statistics Canada, 2021 Census. School results: EQAO via Ontario Data Catalogue (Open Government Licence – Ontario). Crime Severity Index: Statistics Canada.
Living here
Commute
To downtown Kitchener: 5 km. Transit times · Driving times
Noise 1 source nearby
- 🛣️ Highway 85450 m
Distances from the map, not noise measurements. Visit at rush hour to judge for yourself.
Internet High-speed
50/10 Mbps or faster available here by cable, fibre or DSL (the federal high-speed target).
From the federal broadband map. Check exact speeds and providers for the address.
Roads, rail, airports and planned stations © OpenStreetMap contributors. Internet: Innovation, Science and Economic Development Canada, National Broadband Data.
Listed by KELLER WILLIAMS INNOVATION REALTY.
Listing information provided by PropTx Innovations Inc. and TRREB; deemed reliable but not guaranteed accurate by PropTx.
Similar homes nearby
See more in Waterloo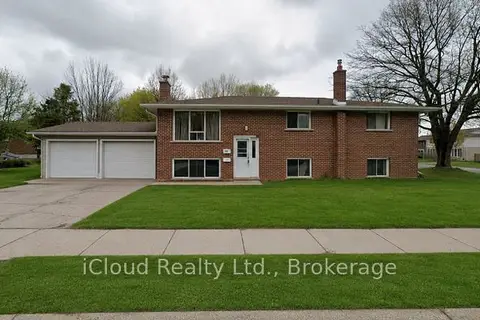
$875,000
5+3 bd3 ba3 pk1100-1500 ft²
536 Glen Forrest Boulevard
Waterloo
Duplex · MLS® X13172638 · iCloud Realty Ltd.
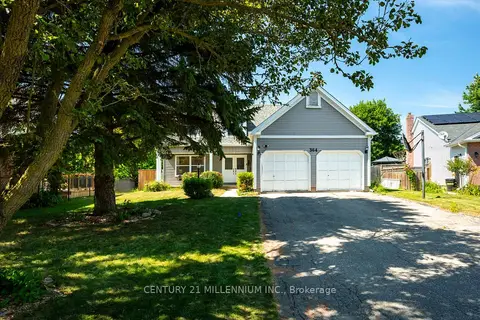
$875,000
3+1 bd4 ba6 pk2000-2500 ft²
364 Stoneheight Place
Waterloo
Detached · MLS® X13782076 · CENTURY 21 MILLENNIUM INC.
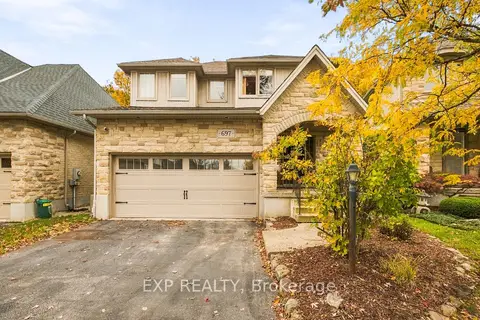
$875,000
4 bd2 ba4 pk2500-3000 ft²
697 Rhine Fall Drive
Waterloo
Detached · MLS® X14085350 · EXP REALTY
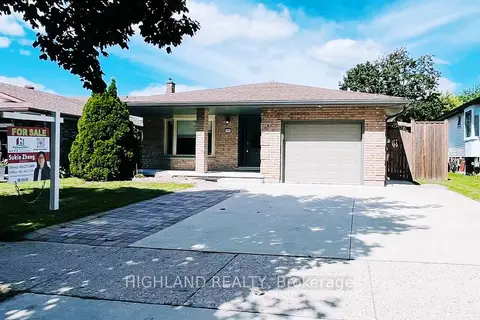
$865,900
3+2 bd4 ba4 pk1100-1500 ft²
182 Foxhunt Road
Waterloo
Detached · MLS® X13751304 · HIGHLAND REALTY
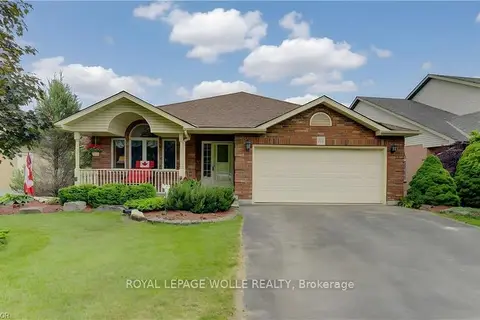
$859,900
3+1 bd2 ba4 pk2000-2500 ft²
599 Coldstream Drive
Waterloo
Detached · MLS® X14084586 · ROYAL LEPAGE WOLLE REALTY
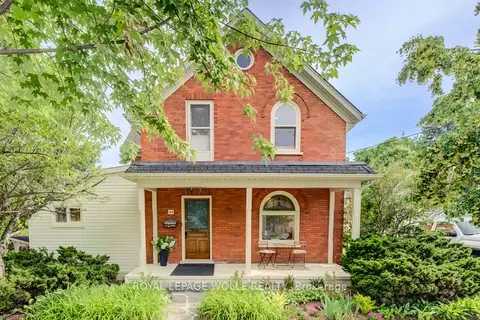
$897,888
4 bd2 ba2 pk1500-2000 ft²
25 Central Street
Waterloo
Detached · MLS® X13792160 · ROYAL LEPAGE WOLLE REALTY
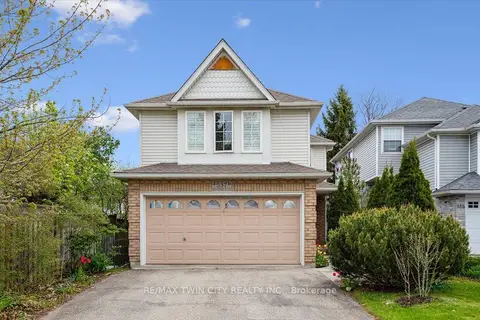
$899,000
3+1 bd3 ba8 pk1500-2000 ft²
537 Havendale Place
Waterloo
Detached · MLS® X13754348 · RE/MAX TWIN CITY REALTY INC.
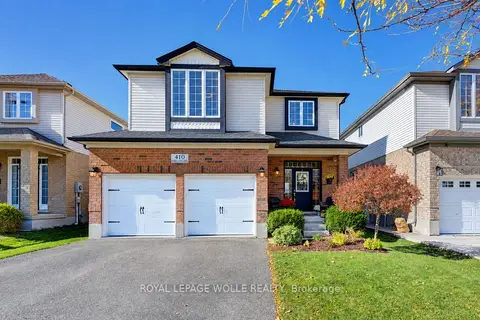 New
$899,000
3+1 bd4 ba6 pk1500-2000 ft²
410 Sandy Cove Crescent
Waterloo
Detached · MLS® X14098172 · ROYAL LEPAGE WOLLE REALTY