13 McMaster Avenue
768 - Welland Downtown, Welland, L3B 3S6
$899,900
- 8 bedrooms
- 5 bathrooms
- 5 parking
- 3500-5000 sq ft
Listed 45 days ago · MLS® X13747618
About this home
LEGALLY REGISTERED 5-PLEX ASSET WITH FANTASTIC INVESTMENT FLEXIBILITY! Welcome to 13 McMaster Ave, a purpose-built multi-residential property situated on a massive 63' x 190' lot with premium medium-density RM/RL2 zoning steps from the Welland Canal. This structurally efficient building features an ideal layout of two spacious, 2-bedroom units per floor, offering an excellent mix of baseline income stability alongside flexible buyer possession options. The ultimate equity play sits in the full, unfinished walk-up basement with separate exterior access; it is fully grandfathered and taxed by MPAC as a 5-plex, featuring intact plumbing rough-ins where the 5th unit previously sat. Rebuild the 5th suite to instantly scale your asset valuation while completely avoiding costly municipal development fees. Property is being sold in as-is condition, allowing you to execute your own custom updates, capitalize on realistic market rent targets of $1,800/month, and maximize your forced-equity margins in a top Niagara rental pocket. Perfect for an investor looking for a value-add project with incredible structural bones or a buyer looking for a multi-generational setup.
Details
- Type
- Multiplex
- Style
- 2-Storey
- Age
- 51-99 years
- Size
- 3500-5000 sq ft
- Lot
- 63 × 190 ft
- Basement
- Development Potential, Full, Partially Finished, Separate Entrance
- Garage
- None
- Kitchens
- 4
- Property tax
- $5,572 (2025)
- Neighbourhood
- 768 - Welland Downtown
- Municipality
- Welland
Interior
- Bedrooms
- 8 above ground
- Bathrooms
- 2 × 4-piece (main), 2 × 4-piece (second), 1 × 4-piece (basement)
- Rooms
- 16 above ground
- Family room or den
- No
- Fireplace
- No
- Features
- Separate Hydro Meter, Sump Pump
Heating, cooling and services
- Heating
- Radiant, Gas
- Water and sewer
- Sewer
Building and exterior
- Style
- 2-Storey
- Exterior
- Brick, Vinyl Siding
- Roof
- Flat, Tar and Gravel
- Foundation
- Concrete Block
- Age
- 51-99 years
- Faces
- South
- Outdoor
- Controlled Entry, Porch, Year Round Living
Parking
- Total parking
- 5
- Driveway and parking
- Front Yard Parking
Lot
- Size
- 63 × 190 ft (irregular)
- Acreage
- < .50
More
- Possession
- Flexible
- Nearby
- Park, Ravine, Rec./Commun.Centre, School Bus Route
- Cross street
- River Rd & McMaster Ave
History of this address
4 earlier listings at this address, with sold and leased prices. Create a free account or sign in to see them.
Location
Location is approximate. See nearby homes on the map
Recent sales nearby
See what similar homes within 1 km sold for in the last year. Create a free account or sign in to see them.
The neighbourhood
Getting around Walkable
No subway, LRT or GO station within a short trip.
Within a 10-minute walk: no grocery stores, 17 cafés and restaurants, 7 parks, 3 pharmacies. Nearest park: River Road Park (150 m).
Schools nearby
Elementary
- St. Kevin Catholic Elementary School Catholic
EQAO: Gr 6 reading 100%, math 92%11 min walk - Ross Public School
EQAO: Gr 6 reading 100%, math 43%13 min walk - St. Andrew Catholic Elementary School Catholic
EQAO: Gr 6 reading 86%, math 96%1.4 km - Princess Elizabeth Public School
EQAO: Gr 6 reading 90%, math 48%1.6 km
Secondary
- Notre Dame College School Catholic
EQAO: Gr 9 math 56%, literacy test 85%9 min walk - École secondaire Saint-Jean-de-Brébeuf Catholic · French
EQAO: Gr 9 math 67%, literacy test 91%1.8 km - Eastdale Secondary School
EQAO: Gr 9 math 43%, literacy test 92%1.9 km
EQAO: share of students meeting the provincial standard (2024–25). Ontario average: Gr 6 reading 86%, math 51%; Gr 9 math 55%; literacy test 83%.
Closest schools, not school zones. Check which school serves this address with the school board before relying on it.
Who lives here postal area L3B
- Owners / renters
- 65% / 35%
- Median household income
- $66,500
- Average age
- 43
- Children under 15
- 16%
- Homes
- 65% detached, 3% high-rise
- Commute by transit
- 2%
- Population
- 25,869
Languages spoken most at home besides English: Spanish 0.6%, Italian 0.5%, Urdu 0.4%, Punjabi (Panjabi) 0.2%.
Flood and conservation No mapped hazard
Not inside a mapped flood plain or regulated area in Niagara Peninsula Conservation’s mapping.
Screening maps only. Ask the conservation authority for a property inquiry before relying on this.
Safety
Crime Severity Index for Niagara Region (St. Catharines) police: 54 vs 57 for Ontario (2025).
Police-reported figures for the whole police service area, not this street. Rates use the area’s resident population.
Distances are approximate. Places © OpenStreetMap contributors. Neighbourhood figures: Statistics Canada, 2021 Census. School results: EQAO via Ontario Data Catalogue (Open Government Licence – Ontario). Flood and regulation mapping: Niagara Peninsula Conservation open data. Crime Severity Index: Statistics Canada.
Living here
Commute
To Union Station (downtown Toronto): 73 km. Transit times · Driving times
Noise 1 source nearby
- 🚆 Rail line (Canal Spur)300 m
Distances from the map, not noise measurements. Visit at rush hour to judge for yourself.
Internet High-speed
50/10 Mbps or faster available here by cable, fibre or DSL (the federal high-speed target).
From the federal broadband map. Check exact speeds and providers for the address.
Roads, rail, airports and planned stations © OpenStreetMap contributors. Internet: Innovation, Science and Economic Development Canada, National Broadband Data.
Listed by RE/MAX ESCARPMENT REALTY INC..
Listing information provided by PropTx Innovations Inc. and TRREB; deemed reliable but not guaranteed accurate by PropTx.
Similar homes nearby
See more in Welland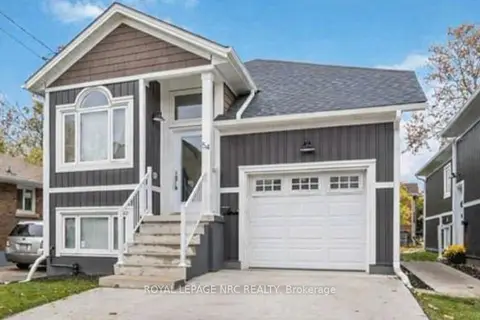
$928,100
6 bd5 ba3 pk1500-2000 ft²
58 Griffith Street
768 - Welland Downtown, Welland
Detached · MLS® X12785422 · ROYAL LEPAGE NRC REALTY
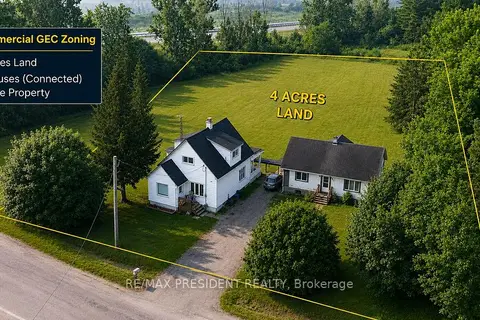
$800,000
Reduced $50,000
3+2 bd2 ba6 pk700-1100 ft²
95 Oxford Road
768 - Welland Downtown, Welland
Detached · MLS® X13580516 · RE/MAX PRESIDENT REALTY
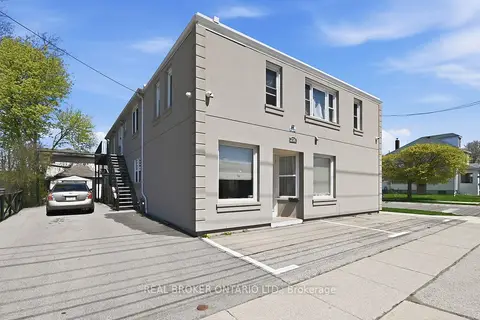
$1,049,900
Reduced $50,000
9 bd5 ba9 pk3000-3500 ft²
256 Lincoln Street
768 - Welland Downtown, Welland
Multiplex · MLS® X13125466 · REAL BROKER ONTARIO LTD.
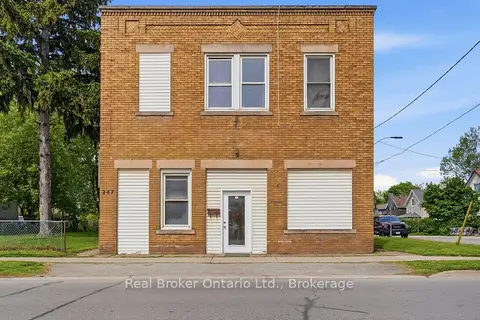
$749,900
Reduced $40,000
6 bd4 ba8 pk3500-5000 ft²
247 King Street
768 - Welland Downtown, Welland
Fourplex · MLS® X13247824 · Real Broker Ontario Ltd.
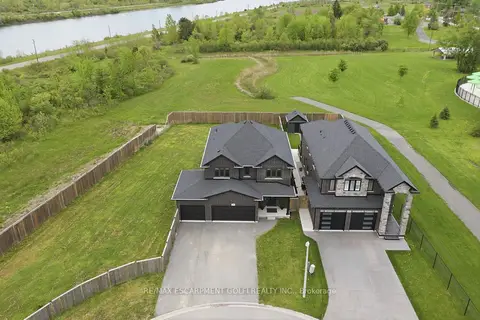
$899,900
Reduced $100,000
5+2 bd4 ba9 pk2000-2500 ft²
374 Viger Drive S
773 - Lincoln/Crowland, Welland
Detached · MLS® X13176722 · RE/MAX ESCARPMENT GOLFI REALTY INC.
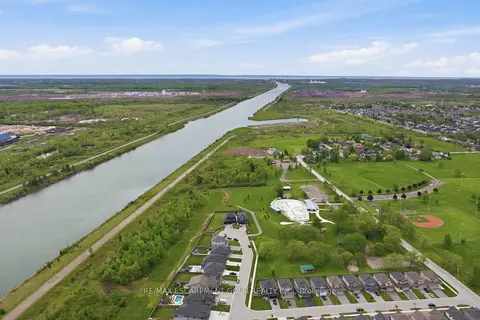
$899,900
Reduced $99,900
4+1 bd4 ba9 pk2000-2500 ft²
334 Viger Drive W
773 - Lincoln/Crowland, Welland
Detached · MLS® X13176908 · RE/MAX ESCARPMENT GOLFI REALTY INC.
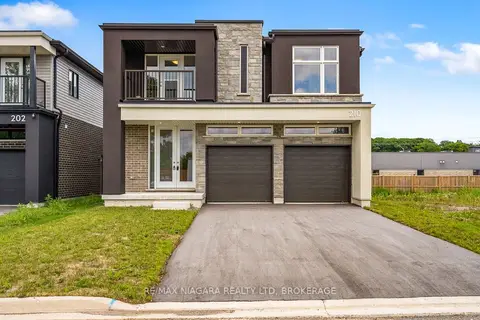
$875,000
4 bd3 ba6 pk2000-2500 ft²
226 Wellandvale Drive
767 - N. Welland, Welland
Detached · MLS® X13744686 · RE/MAX NIAGARA REALTY LTD, BROKERAGE
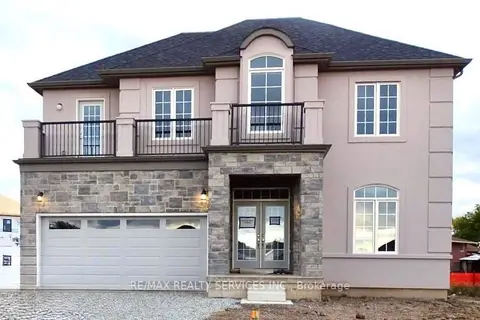
$874,900
4 bd4 ba6 pk3500-5000 ft²
204 Bethune Avenue
773 - Lincoln/Crowland, Welland
Detached · MLS® X13772818 · RE/MAX REALTY SERVICES INC.