1283 Meadowside Path
1007 - GA Glen Abbey, Oakville, L6M 5M9
$3,800,000
- 5 bedrooms
- 6 bathrooms
- 4 parking
- 3500-5000 sq ft
Listed 159 days ago · MLS® W13125176
About this home
Be the first to live in this custom built upgraded 5-bedroom, 6-washroom home in the sought-after Glen Abbey Encore community. Situated on a ravine-backed corner lot overlooking the Fourteen Mile Creek, this home offers over 4,440 sq ft above grade plus over 2,160 sq ft of unfinished basement space with walk-up access to a fully fenced backyard. Enjoy access to one of the area's largest parks featuring tennis & pickleball courts, basketball, soccer field, splash pad, playground, and trails. Featuring 11 ft ceilings on the main floor and 9 ft ceilings on the second floor and basement, upgraded 90" solid-core interior doors, hardwood flooring, coffered ceilings with crown moulding, pot lights, oversized windows, skylight above the staircase, open-riser staircase with stainless steel square spindles, elevated deck, dual furnaces & A/C systems, central vacuum including garage connection, smart lighting, exterior cameras, motorized blinds, and smart garage door openers with integrated cameras. All five bedrooms feature direct bathroom access, including three ensuites and a Jack & Jill bath. The primary suite offers ravine views, dual walk-in closets, and a spa-inspired ensuite with heated floors. The home also features two exterior entrances with covered porches, plus a main-floor office/den connected to a full bathroom. The custom Downsview Kitchen (one of Canada's premier luxury kitchen brands) features premium appliances including Sub-Zero column fridge/freezer and undercounter refrigerator, Wolf built-in oven, microwave & gas range, Miele built-in coffee system, and two Bosch dishwashers. Finished with quartz slab backsplash, double waterfall quartz island, large-format porcelain slab flooring, designer apron-front workstation sink, custom pull-out organizers, deep soft-close cabinetry, under-sink retractable central vacuum hose system, and a fully equipped servery with additional sink and second dishwasher connected to the breakfast area overlooking the ravine.
Details
- Type
- Detached
- Style
- 2-Storey
- Age
- 0-5 years
- Size
- 3500-5000 sq ft
- Lot
- 55 × 98.37 ft
- Basement
- Walk-Up, Full, Unfinished
- Garage
- Built-In
- Kitchens
- 1
- Property tax
- $11,092 (2025)
- Neighbourhood
- 1007 - GA Glen Abbey
- Municipality
- Oakville
- Price per sq ft
- ~$894 (44% above detached houses in 1007 - GA Glen Abbey, $620)
Interior
- Bedrooms
- 5 above ground
- Bathrooms
- 1 × 2-piece (ground), 1 × 3-piece (ground), 1 × 5-piece (second), 2 × 3-piece (second), 1 × 4-piece (second)
- Rooms
- 14 above ground
- Family room or den
- Yes
- Fireplace
- Natural Gas
- Features
- Auto Garage Door Remote, Built-In Oven, Central Vacuum, In-Law Capability, Sump Pump, Rough-In Bath, ERV/HRV, Carpet Free
Heating, cooling and services
- Heating
- Forced Air, Gas
- Air conditioning
- Central Air
- Water and sewer
- Sewer
Building and exterior
- Style
- 2-Storey
- Exterior
- Brick Veneer, Stone
- Roof
- Asphalt Shingle
- Age
- 0-5 years
- Faces
- North
- Outdoor
- Backs On Green Belt, Deck
Parking
- Garage spaces
- 2
- Total parking
- 4
- Driveway and parking
- Private Double
Lot
- Size
- 55 × 98.37 ft
More
- Possession
- Flexible
- Nearby
- Clear View, Fenced Yard, Greenbelt/Conservation, Park, Rec./Commun.Centre, Ravine
- Cross street
- Bronte Rd & Upper Middle Rd W
Rooms
| Room | Level | Size | Features |
|---|---|---|---|
| Foyer | Ground | 2.7 × 2.14 m (8'10" × 7') | Porcelain Floor |
| Living Room | Ground | 3.96 × 3.24 m (13' × 10'8") | Hardwood Floor, Large Window, Pot Lights |
| Dining Room | Ground | 5.58 × 4.52 m (18'4" × 14'10") | Hardwood Floor, Pot Lights, Coffered Ceiling(s) |
| Family Room | Ground | 7.75 × 4.5 m (25'5" × 14'9") | Hardwood Floor, Overlooks Ravine, Gas Fireplace |
| Kitchen | Ground | 4.92 × 5.58 m (16'2" × 18'4") | Porcelain Floor, B/I Appliances, Quartz Counter |
| Breakfast | Ground | 4.53 × 3.02 m (14'10" × 9'11") | Porcelain Floor, Overlooks Ravine, W/O To Deck |
| Office | Ground | 4.15 × 3.03 m (13'7" × 9'11") | Hardwood Floor, Overlooks Ravine, Semi Ensuite |
| Mud Room | Ground | 2.34 × 2.28 m (7'8" × 7'6") | Porcelain Floor, W/O To Garage, Closet |
| Primary Bedroom | Second | 7.35 × 6.24 m (24'1" × 20'6") | Hardwood Floor, 5 Pc Ensuite, Overlooks Ravine |
| Bedroom 2 | Second | 4.72 × 3.94 m (15'6" × 12'11") | Hardwood Floor, 3 Pc Ensuite, Walk-In Closet(s) |
| Bedroom 3 | Second | 4.72 × 3.19 m (15'6" × 10'6") | Hardwood Floor, 3 Pc Ensuite, Pot Lights |
| Bedroom 4 | Second | 6.31 × 3.95 m (20'8" × 13') | Hardwood Floor, Semi Ensuite, Pot Lights |
| Bedroom 5 | Second | 4.95 × 3.37 m (16'3" × 11'1") | Hardwood Floor, Semi Ensuite, Large Window |
| Laundry | Second | 2.23 × 1.64 m (7'4" × 5'5") | Porcelain Floor |
| Foyer | Basement | 3.57 × 2.71 m (11'9" × 8'11") | Hardwood Floor |
Listed by AKARAT GROUP INC..
Listing information provided by PropTx Innovations Inc. and TRREB; deemed reliable but not guaranteed accurate by PropTx.
Similar homes nearby
See more in Oakville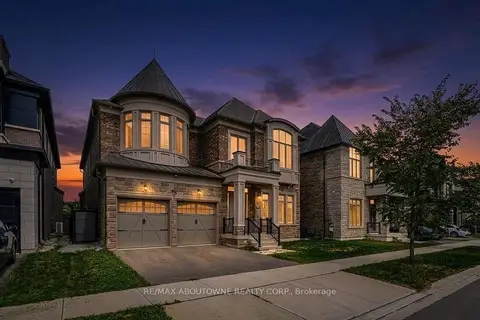
$3,098,888
5 bd6 ba5 pk5000 + ft²
2359 Saw Whet Boulevard
1007 - GA Glen Abbey, Oakville
Detached · MLS® W13614454 · RE/MAX ABOUTOWNE REALTY CORP.
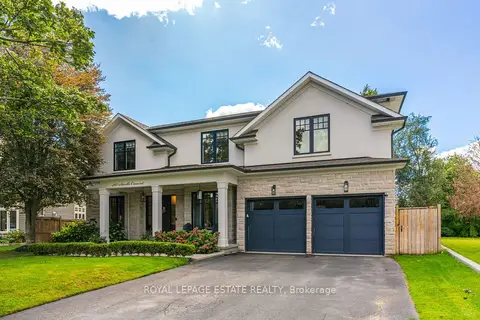
$3,799,000
4+1 bd5 ba8 pk3500-5000 ft²
412 Saville Crescent
1020 - WO West, Oakville
Detached · MLS® W13790688 · ROYAL LEPAGE ESTATE REALTY
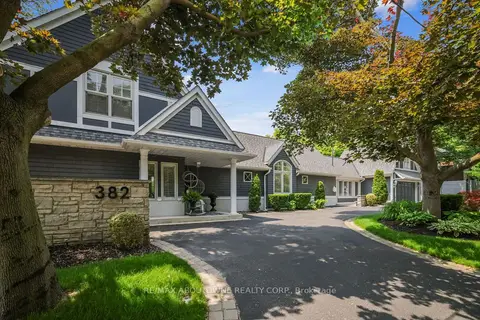
$3,795,000
2+2 bd4 ba12 pk1500-2000 ft²
382 Trafalgar Road
1013 - OO Old Oakville, Oakville
Detached · MLS® W13763614 · RE/MAX ABOUTOWNE REALTY CORP.
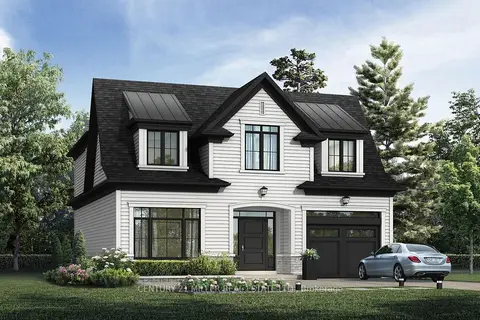
$3,790,000
4 bd4 ba3 pk2500-3000 ft²
338 MACDONALD Road
1013 - OO Old Oakville, Oakville
Detached · MLS® W12899458 · CENTURY 21 MILLER REAL ESTATE LTD.
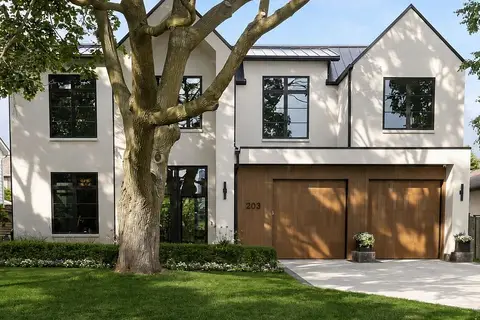
$3,758,000
4+1 bd5 ba6 pk3000-3500 ft²
203 Weybourne Road
1020 - WO West, Oakville
Detached · MLS® W14008434 · RE/MAX Aboutowne Realty Corp., Brokerage
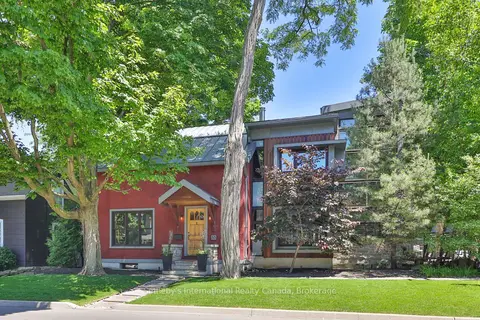
$3,850,000
3+1 bd4 ba3 pk3000-3500 ft²
55 Chisholm Street
1002 - CO Central, Oakville
Detached · MLS® W13018186 · Sotheby's International Realty Canada, Brokerage
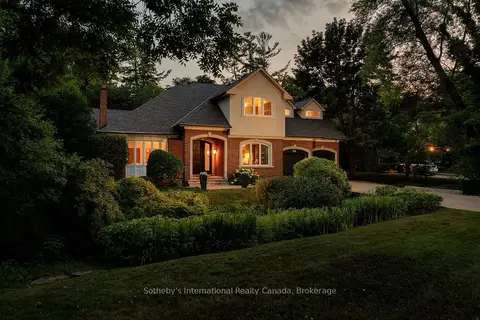
$3,750,000
Reduced $249,000
5 bd5 ba8 pk3500-5000 ft²
56 Birch Hill Lane
1017 - SW Southwest, Oakville
Detached · MLS® W13658150 · Sotheby's International Realty Canada, Brokerage
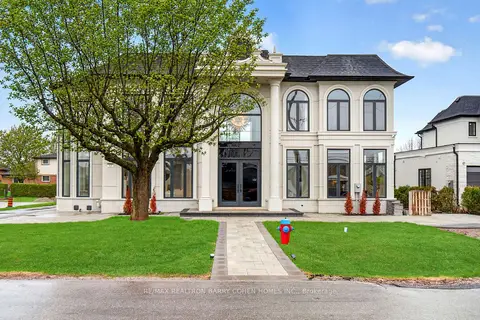
$3,750,000
4+1 bd7 ba7 pk3500-5000 ft²
321 Morden Road
1020 - WO West, Oakville
Detached · MLS® W13829900 · RE/MAX REALTRON BARRY COHEN HOMES INC.