2359 Saw Whet Boulevard
1007 - GA Glen Abbey, Oakville, L6M 5M8
$3,098,888
- 5 bedrooms
- 6 bathrooms
- 5 parking
- 5000 + sq ft
Listed 84 days ago · MLS® W13614454
About this home
Experience exceptional luxury at 2359 Saw Whet Blvd, set on a rare 200ft+ deep ravine lot backing onto Fourteen Mile Creek Trails in Glen Abbey. >Built by Fernbrook Homes, this architectural showpiece offers over 5,500 sq ft of refined living space featuring a castle-inspired facade, Juliet balcony, French double doors, and a rare 3-car tandem garage.Highlights include soaring ceilings (11ft main, 10ft upper/lower, 22ft living room), engineered hardwood, polished porcelain, bespoke chandeliers, and Hunter Douglas motorized drapery. The chef's kitchen boasts Sub-Zero & Wolf appliances, a dual-height quartz island, and a sunlit breakfast nook overlooking the lush ravine.All 5 spacious upper bedrooms feature private ensuites, highlighted by a primary suite with heated floors, a 5-piece spa bath, and a custom dressing room.Complete with a private hydraulic elevator across all levels, coffered ceilings, a glass sunroom, and architectural plans for an indoor pool, this estate offers timeless elegance and tranquil ravine living.
Details
- Type
- Detached
- Style
- 2-Storey
- Size
- 5000 + sq ft
- Lot
- 50 × 201.44 ft
- Basement
- Unfinished, Separate Entrance, Walk-Up
- Garage
- Attached
- Kitchens
- 1
- Property tax
- $10,271 (2026)
- Neighbourhood
- 1007 - GA Glen Abbey
- Municipality
- Oakville
- Price per sq ft
- ~$620 (about the same as detached houses in 1007 - GA Glen Abbey)
Interior
- Bedrooms
- 5 above ground
- Bathrooms
- 1 × 2-piece (main), 2 × 5-piece (second), 3 × 3-piece (second)
- Rooms
- 11 above ground
- Family room or den
- Yes
- Fireplace
- Yes
- Features
- Built-In Oven, Bar Fridge, Carpet Free, Central Vacuum
Heating, cooling and services
- Heating
- Forced Air, Gas
- Air conditioning
- Central Air
- Water and sewer
- Sewer
Building and exterior
- Style
- 2-Storey
- Exterior
- Brick
- Roof
- Asphalt Shingle
- Foundation
- Concrete
- Faces
- North
Parking
- Garage spaces
- 3
- Total parking
- 5
Lot
- Size
- 50 × 201.44 ft
More
- Possession
- Flexible
- Cross street
- Upper Middle Rd W/Bronte Rd
Rooms
| Room | Level | Size | Features |
|---|---|---|---|
| Office | Main | 3.75 × 4.47 m (12'4" × 14'8") | Hardwood Floor, California Shutters, Crown Moulding |
| Living Room | Main | 6.87 × 3.38 m (22'6" × 11'1") | Hardwood Floor, California Shutters, Crown Moulding |
| Dining Room | Main | 7.87 × 4.3 m (25'10" × 14'1") | Open Concept, California Shutters, Crown Moulding |
| Kitchen | Main | 4.62 × 8.24 m (15'2" × 27') | Porcelain Floor, Centre Island, Open Concept |
| Family Room | Main | 7.27 × 5.17 m (23'10" × 17') | Coffered Ceiling(s), Electric Fireplace, Hardwood Floor |
| Sunroom | Main | 7.27 × 5.78 m (23'10" × 19') | Porcelain Floor, French Doors, W/O To Yard |
| Primary Bedroom | Second | 7.46 × 4.51 m (24'6" × 14'10") | 5 Pc Ensuite, Heated Floor, W/O To Balcony |
| Bedroom | Second | 6 × 5.01 m (19'8" × 16'5") | 5 Pc Ensuite, Heated Floor, Walk-In Closet(s) |
| Bedroom | Second | 4.37 × 3.37 m (14'4" × 11'1") | Hardwood Floor, 3 Pc Ensuite, Walk-In Closet(s) |
| Bedroom | Second | 4.37 × 3.45 m (14'4" × 11'4") | Hardwood Floor, 3 Pc Ensuite, Walk-In Closet(s) |
| Bedroom | Second | 6.1 × 4.91 m (20' × 16'1") | Hardwood Floor, 3 Pc Ensuite, B/I Closet |
History of this address
2 earlier listings at this address, with sold and leased prices. Create a free account or sign in to see them.
Location
Location is approximate. See nearby homes on the map
Recent sales nearby
See what similar homes within 1 km sold for in the last year. Create a free account or sign in to see them.
The neighbourhood
Getting around Car-dependent
- 🚆 Bronte GO2.1 km
Within a 10-minute walk: no grocery stores, 0 cafés and restaurants, 2 parks. Nearest park: Saw Whet Park (100 m).
Schools nearby
Elementary
- St. Bernadette Catholic Elementary School Catholic
EQAO: Gr 6 reading 87%, math 56%18 min walk - Heritage Glen Public School
EQAO: Gr 6 reading 95%, math 74%1.2 km - Captain R. Wilson Public School
EQAO: Gr 6 reading 99%, math 83%1.3 km - St. Joan of Arc Catholic Elementary School Catholic
EQAO: Gr 6 reading 95%, math 72%1.4 km
Secondary
- Garth Webb Secondary School
EQAO: Gr 9 math 84%, literacy test 94%1.5 km - Abbey Park High School
EQAO: Gr 9 math 89%, literacy test 92%2.0 km
EQAO: share of students meeting the provincial standard (2024–25). Ontario average: Gr 6 reading 86%, math 51%; Gr 9 math 55%; literacy test 83%.
Closest schools, not school zones. Check which school serves this address with the school board before relying on it.
Who lives here postal area L6M
- Owners / renters
- 82% / 18%
- Median household income
- $143,000
- Average age
- 38
- Children under 15
- 21%
- Homes
- 58% detached, 4% high-rise
- Commute by transit
- 7%
- Population
- 72,547
Languages spoken most at home besides English: Mandarin 5.6%, Arabic 2.4%, Spanish 2.3%, Urdu 1.3%.
Safety
Crime Severity Index for Halton Region (Oakville/Burlington) police: 31 vs 57 for Ontario (2025).
Police-reported figures for the whole police service area, not this street. Rates use the area’s resident population.
Distances are approximate. Places © OpenStreetMap contributors. Neighbourhood figures: Statistics Canada, 2021 Census. School results: EQAO via Ontario Data Catalogue (Open Government Licence – Ontario). Crime Severity Index: Statistics Canada.
Living here
Commute
To downtown Hamilton: 21 km. Transit times · Driving times
Noise Nothing major nearby
No highway within 500 m, rail line within 300 m, or airport flight path nearby.
Distances from the map, not noise measurements. Visit at rush hour to judge for yourself.
Internet High-speed
50/10 Mbps or faster available here by cable, fibre or DSL (the federal high-speed target).
From the federal broadband map. Check exact speeds and providers for the address.
Roads, rail, airports and planned stations © OpenStreetMap contributors. Internet: Innovation, Science and Economic Development Canada, National Broadband Data.
Listed by RE/MAX ABOUTOWNE REALTY CORP..
Listing information provided by PropTx Innovations Inc. and TRREB; deemed reliable but not guaranteed accurate by PropTx.
Similar homes nearby
See more in Oakville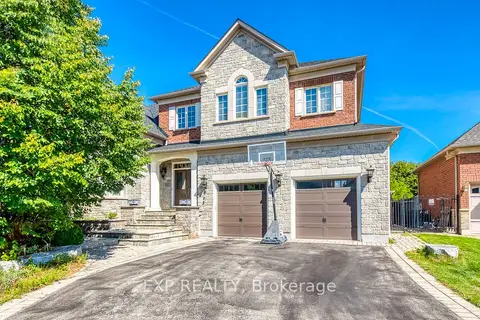
$2,728,800
4+2 bd5 ba7 pk3500-5000 ft²
530 Golfview Court
1007 - GA Glen Abbey, Oakville
Detached · MLS® W13875084 · EXP REALTY
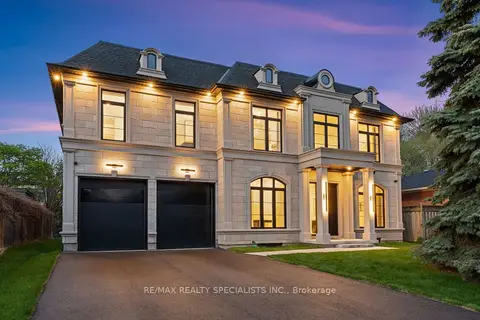
$3,099,000
4+2 bd5 ba8 pk3500-5000 ft²
431 Seaton Drive
1020 - WO West, Oakville
Detached · MLS® W13863450 · RE/MAX REALTY SPECIALISTS INC.
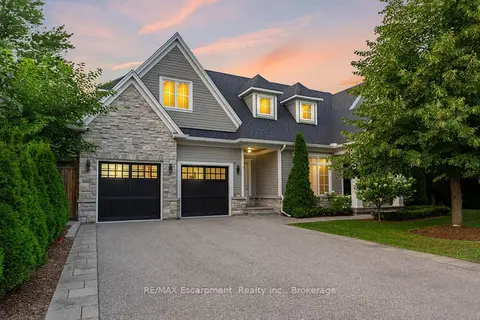
$3,099,900
Reduced $100,000
4+1 bd5 ba6 pk3500-5000 ft²
1077 Bridge Road
1020 - WO West, Oakville
Detached · MLS® W13598106 · RE/MAX Escarpment Realty Inc., Brokerage
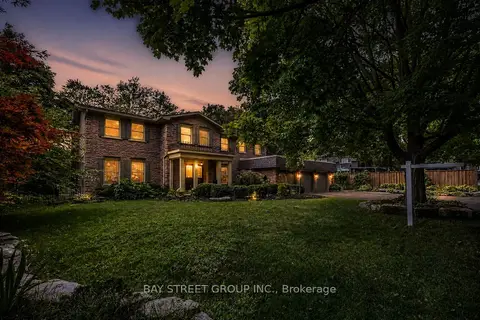
$3,088,888
Reduced $161,112
5+1 bd5 ba9 pk3000-3500 ft²
244 Colchester Drive
1011 - MO Morrison, Oakville
Detached · MLS® W13658672 · BAY STREET GROUP INC.
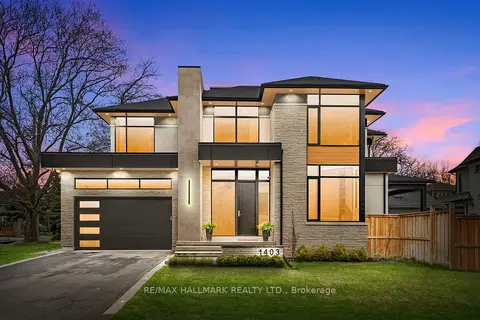
$3,148,000
4+1 bd5 ba4 pk3000-3500 ft²
1403 Wren Avenue
1020 - WO West, Oakville
Detached · MLS® W13781538 · RE/MAX HALLMARK REALTY LTD.
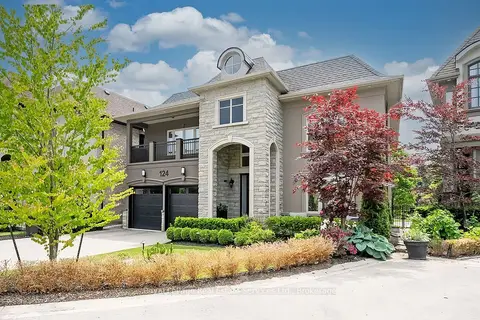
$3,149,000
5 bd6 ba6 pk3500-5000 ft²
124 Paliser Court
1017 - SW Southwest, Oakville
Detached · MLS® W14029404 · Royal LePage Real Estate Services Ltd., Brokerage
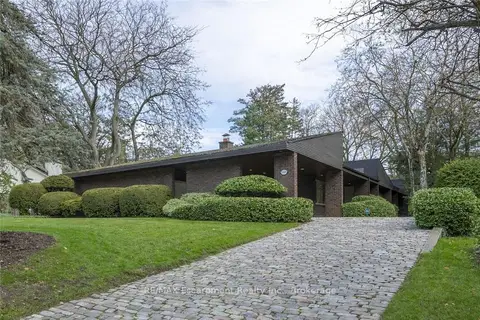
$3,175,000
3 bd4 ba7 pk3000-3500 ft²
1168 Carey Road
1011 - MO Morrison, Oakville
Detached · MLS® W13775010 · RE/MAX Escarpment Realty Inc., Brokerage
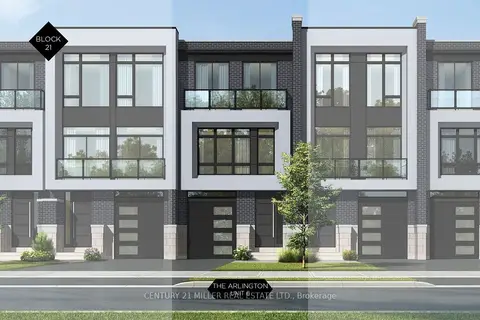
$3,195,000
3 bd5 ba2 pk3000-3500 ft²
321 Helen Lawson Lane
1013 - OO Old Oakville, Oakville
Att/Row/Townhouse · MLS® W12899190 · CENTURY 21 MILLER REAL ESTATE LTD.