128 The Westway
Kingsview Village-The Westway, Toronto, M9P 2B9
$1,199,900
Reduced $28,988 from $1,228,888
- 3+2 bedrooms
- 2 bathrooms
- 6 parking
- 700-1100 sq ft
Listed 54 days ago · MLS® W13717078
About this home
Welcome to 128 The Westway, a beautifully renovated bungalow in one of Etobicoke's most sought-after family-friendly neighbourhoods. Offering 3+2 bedrooms, 2 bathrooms, and a fully finished 2-bedroom basement apartment with a separate entrance, this exceptional home is ideal for growing families, multi-generational living, or investors seeking rental income potential. Situated on a generous 45 x 125 ft. lot, the private, sun-filled backyard is surrounded by mature trees and lush landscaping, creating the perfect setting for entertaining, family gatherings, summer barbecues, or simply relaxing outdoors. The main level features hardwood floors, pot lights, and a cozy gas fireplace. The updated bathroom offers a Jacuzzi tub and elegant vessel sinks, while the modern kitchen is appointed with granite countertops, stainless steel appliances, and a large centre island. The spacious primary bedroom and generously sized second bedroom provide comfortable accommodations, while the third bedroom is currently used as a home office with laundry and can easily be converted back to a bedroom. The fully finished lower level features a self-contained 2-bedroom apartment with a separate entrance, ideal for extended family or additional income. An attached single-car garage and parking for up to six vehicles add to the home's exceptional convenience. Ideally located close to excellent schools, parks, tennis courts, skating rinks, Humber River trails, and Westway Park. Enjoy easy access to Costco, Metro, Starbucks, restaurants, shopping, Highways 401 and 427, Pearson International Airport, and the Eglinton LRT. Combining comfort, versatility, and an outstanding location, this move-in-ready home is a rare opportunity in one of Etobicoke's most desirable communities.
Details
- Type
- Detached
- Style
- Bungalow
- Size
- 700-1100 sq ft
- Lot
- 45 × 125 ft
- Basement
- Finished, Separate Entrance
- Garage
- Attached
- Kitchens
- 2
- Property tax
- $4,856 (2026)
- Neighbourhood
- Kingsview Village-The Westway
- Municipality
- Toronto W09
- Price per sq ft
- $1,333 (51% above detached houses in Kingsview Village-The Westway, $880)
Interior
- Bedrooms
- 3 above ground + 2 below
- Bathrooms
- 1 × 5-piece (main), 1 × 4-piece (lower)
- Kitchens
- 2 (1 below ground)
- Rooms
- 8 above ground + 4 below
- Family room or den
- No
- Fireplace
- Natural Gas
- Features
- In-Law Capability, Primary Bedroom - Main Floor
Heating, cooling and services
- Heating
- Forced Air, Gas
- Air conditioning
- Central Air
- Water and sewer
- Sewer
Building and exterior
- Style
- Bungalow
- Exterior
- Brick
- Roof
- Shingles
- Faces
- North
- Outdoor
- Canopy, Garden Shed
Parking
- Garage spaces
- 1
- Total parking
- 6
- Driveway and parking
- Private
Lot
- Size
- 45 × 125 ft
More
- Possession
- 60-90 Days / TBA
- Nearby
- Park, Public Transit, School, Fenced Yard, Golf
- Cross street
- East Of Islington
Rooms
| Room | Level | Size | Features |
|---|---|---|---|
| Living Room | Main | 4.73 × 3.08 m (15'6" × 10'1") | Hardwood Floor, Fireplace, Large Window |
| Dining Room | Main | 2.82 × 2.64 m (9'3" × 8'8") | Hardwood Floor, Open Concept, Large Window |
| Kitchen | Main | 3.42 × 2.64 m (11'3" × 8'8") | Ceramic Floor, Open Concept, Breakfast Bar |
| Primary Bedroom | Main | 3.37 × 3.46 m (11'1" × 11'4") | Hardwood Floor, Mirrored Closet, Window |
| Bedroom 2 | Main | 3.14 × 2.46 m (10'4" × 8'1") | Hardwood Floor, Closet, Window |
| Bedroom 3 | Main | 3.32 × 2.86 m (10'11" × 9'5") | Hardwood Floor, Closet, Walk-Out |
| Bathroom | Main | 2.1 × 2.54 m (6'11" × 8'4") | Ceramic Floor, 4 Pc Bath, Window |
| Bedroom 4 | Basement | 2.89 × 3.41 m (9'6" × 11'2") | Ceramic Floor, Mirrored Closet, Window |
| Family Room | Basement | 3.66 × 5.72 m (12' × 18'9") | Ceramic Floor, Window |
| Bedroom 5 | Basement | 2.89 × 3.13 m (9'6" × 10'3") | Ceramic Floor, Mirrored Closet, Window |
| Kitchen | Basement | 2.36 × 3.06 m (7'9" × 10') | Ceramic Floor, Stainless Steel Appl |
| Bathroom | Basement | 2.22 × 1.88 m (7'3" × 6'2") | Ceramic Floor |
| Utility Room | Basement | 2.53 × 1.95 m (8'4" × 6'5") | Ceramic Floor |
History of this address
1 earlier listing at this address, with sold and leased prices. Create a free account or sign in to see them.
Living here
Short-term rentals
Only in your principal residence (where you live). The entire home can be rented up to 180 nights a year; renting up to 3 bedrooms while you live there has no limit. Hosts register with the City and collect the 6% accommodation tax.
Listed by HOMELIFE REGIONAL REALTY LTD..
Listing information provided by PropTx Innovations Inc. and TRREB; deemed reliable but not guaranteed accurate by PropTx.
Similar homes nearby
See more in Toronto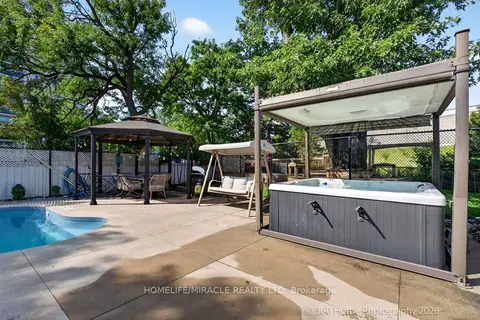
$1,199,999
3+2 bd3 ba4 pk1100-1500 ft²
178 Kingsview Boulevard
Kingsview Village-The Westway, Toronto
Detached · MLS® W13749610 · HOMELIFE/MIRACLE REALTY LTD
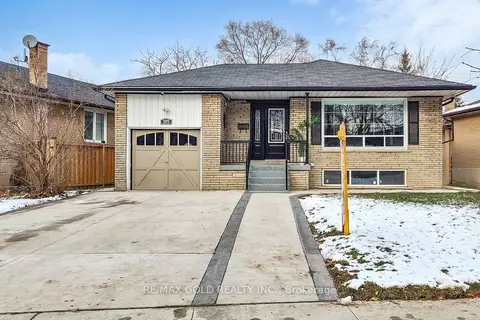
$1,199,000
3 bd4 ba6 pk1100-1500 ft²
189 Kingsview Boulevard
Kingsview Village-The Westway, Toronto
Detached · MLS® W13679866 · RE/MAX GOLD REALTY INC.
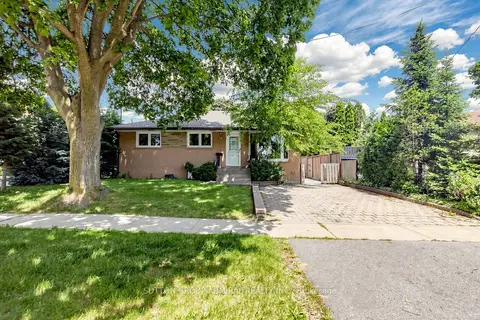
$1,189,000
3+1 bd2 ba7 pk1100-1500 ft²
34 Paragon Road
Kingsview Village-The Westway, Toronto
Detached · MLS® W13422180 · SUTTON GROUP-ADMIRAL REALTY INC.
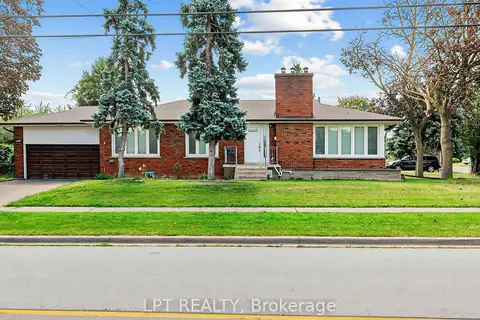
$1,249,900
3+2 bd2 ba4 pk1100-1500 ft²
27 Kingsview Boulevard
Kingsview Village-The Westway, Toronto
Detached · MLS® W13711134 · LPT REALTY
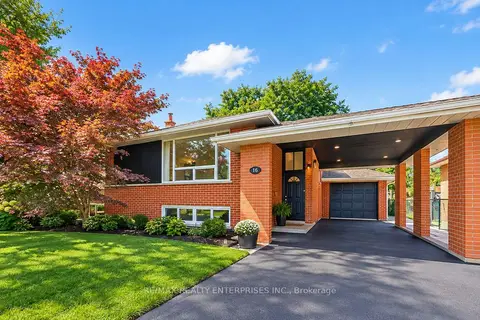
$1,297,000
3+2 bd2 ba7 pk1100-1500 ft²
16 Warbeck Place
Kingsview Village-The Westway, Toronto
Detached · MLS® W13879012 · RE/MAX REALTY ENTERPRISES INC.
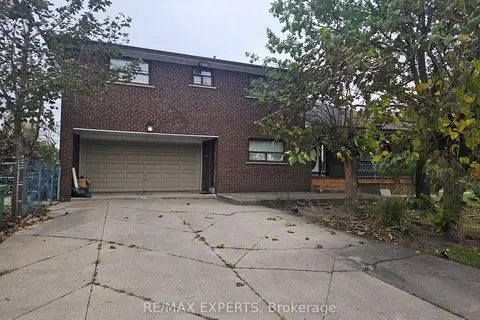
$1,100,000
4 bd3 ba6 pk1100-1500 ft²
1 Byworth Boulevard
Kingsview Village-The Westway, Toronto
Detached · MLS® W14083570 · RE/MAX EXPERTS
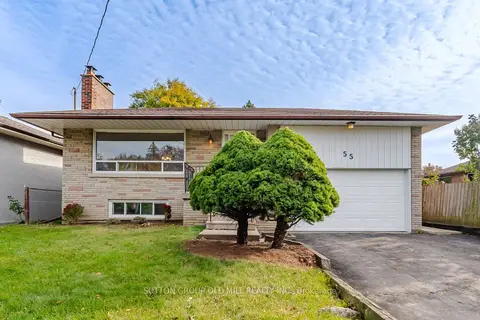
$1,099,000
3 bd2 ba3 pk1100-1500 ft²
55 Sun Row Drive
Kingsview Village-The Westway, Toronto
Detached · MLS® W13882392 · SUTTON GROUP OLD MILL REALTY INC.
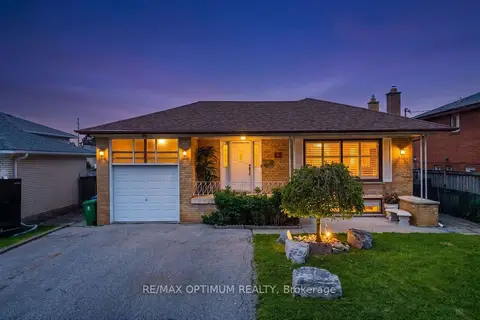
$1,349,900
3+2 bd3 ba5 pk1100-1500 ft²
6 Evernby Boulevard
Kingsview Village-The Westway, Toronto
Detached · MLS® W13531402 · RE/MAX OPTIMUM REALTY