128 Montgomery Street
Meaford, Meaford, N4L 1C4
$835,000
Reduced $40,000 from $875,000
- 3 bedrooms
- 3 bathrooms
- 7 parking
- 1100-1500 sq ft
Listed 35 days ago · MLS® X13785406
About this home
Rare opportunity on Montgomery Street-affectionately known as "Teachers' Row" for its historical proximity to local schools and quiet community feel. Positioned on an expansive, fully fenced lot over half an acre, this 2,349 sq. ft., 3-bedroom, 3-full-bath solid brick home combines timeless warmth with exceptional function. The light-filled layout features luxury vinyl flooring (preserving original hardwood beneath), shiplap accents, double kitchen pantries, and a dining walkout to a sprawling rear deck. The primary bath offers a soaking tub with flexible conversion options. The fully finished lower level serves as an ideal guest suite or multi-generational space, boasting a bedroom, heated-floor ensuite, gas fireplace family room, and a walkout to the backyard. Character abounds with custom wood accents reclaimed from a local 150-year-old barn featured in the lower-level baths. Practicality shines with a main/lower mudroom with garage access, abundant storage, and superior natural drainage. Outside, enjoy perennial gardens, a dedicated fire pit area, storage shed, and sunset views with filtered bay vistas. Steps to local schools, the Georgian Trail, and nearby dining options. Minutes to beaches, parks, downtown Meaford, and local recreational facilities including tennis courts, pool, baseball diamond, and skate park.
Details
- Type
- Detached
- Style
- Bungalow-Raised
- Size
- 1100-1500 sq ft
- Lot
- 105 × 234 ft
- Basement
- Full, Finished with Walk-Out
- Garage
- Attached
- Kitchens
- 2
- Property tax
- $4,114 (2025)
- Neighbourhood
- Meaford
- Municipality
- Meaford
- Price per sq ft
- $642 (19% above detached houses in Meaford, $538)
Interior
- Bedrooms
- 3 above ground
- Bathrooms
- 1 × 5-piece (main), 1 × 3-piece (lower), 1 × 3-piece (lower)
- Rooms
- 16 above ground
- Family room or den
- Yes
- Fireplace
- Electric, Natural Gas, Living Room, Rec Room
- Features
- Bar Fridge, Carpet Free, Generator - Partial, In-Law Capability, On Demand Water Heater, Primary Bedroom - Main Floor, Storage, Water Meter, Workbench
Heating, cooling and services
- Heating
- Radiant, Gas
- Air conditioning
- Wall Unit(s)
- Water and sewer
- Sewer
Building and exterior
- Style
- Bungalow-Raised
- Exterior
- Brick, Vinyl Siding
- Roof
- Asphalt Shingle
- Foundation
- Concrete Block
- Faces
- North
Parking
- Garage spaces
- 1
- Total parking
- 7
- Driveway and parking
- Private
Lot
- Size
- 105 × 234 ft
More
- Possession
- TBD
- Cross street
- Highway 26 and St Vincent St
Rooms
| Room | Level | Size | Features |
|---|---|---|---|
| Dining Room | Main | 3.94 × 2.85 m (12'11" × 9'4") | |
| Kitchen | Main | 3.79 × 4.22 m (12'5" × 13'10") | |
| Primary Bedroom | Main | 3.79 × 4.62 m (12'5" × 15'2") | |
| Living Room | Main | 4.37 × 4.9 m (14'4" × 16'1") | |
| Bedroom | Main | 2.92 × 4.01 m (9'7" × 13'2") | |
| Bathroom | Main | 1.98 × 3.05 m (6'6" × 10') | 5 Pc Bath |
| Mud Room | Lower | 2.03 × 5.28 m (6'8" × 17'4") | |
| Recreation | Lower | 5.99 × 7.26 m (19'8" × 23'10") | |
| Bedroom | Lower | 3.07 × 4.55 m (10'1" × 14'11") | |
| Bathroom | Lower | 1.68 × 2.95 m (5'6" × 9'8") | 3 Pc Ensuite |
| Family Room | Lower | 3.02 × 3.2 m (9'11" × 10'6") | |
| Kitchen | Lower | 3.2 × 1.8 m (10'6" × 5'11") | |
| Bathroom | Lower | 3.1 × 1.6 m (10'2" × 5'3") | 3 Pc Bath |
| Other | Lower | 2.46 × 1.93 m (8'1" × 6'4") | |
| Other | Lower | 5.39 × 6.53 m (17'8" × 21'5") |
History of this address
3 earlier listings at this address, with sold and leased prices. Create a free account or sign in to see them.
Location
Location is approximate. See nearby homes on the map
Recent sales nearby
See what similar homes within 1 km sold for in the last year. Create a free account or sign in to see them.
The neighbourhood
Getting around Car-dependent
No subway, LRT or GO station within a short trip.
Within a 10-minute walk: 1 grocery store, 3 cafés and restaurants, 1 park. Nearest grocery: Valu-mart (450 m). Nearest park: Meaford skatepark (750 m).
Schools nearby
Secondary
- Georgian Bay Community School7 min walk
EQAO: share of students meeting the provincial standard (2024–25). Ontario average: Gr 6 reading 86%, math 51%; Gr 9 math 55%; literacy test 83%.
Closest schools, not school zones. Check which school serves this address with the school board before relying on it.
Who lives here postal area N4L
- Owners / renters
- 78% / 22%
- Median household income
- $74,500
- Average age
- 49
- Children under 15
- 14%
- Homes
- 77% detached
- Population
- 8,337
Languages spoken most at home besides English: Punjabi (Panjabi) 0.2%, Polish 0.1%, German 0.1%, Dutch 0.1%.
Safety
Crime Severity Index for Grey Bruce (Meaford) (OPP): 37 vs 57 for Ontario (2025).
Police-reported figures for the whole police service area, not this street. Rates use the area’s resident population.
Distances are approximate. Places © OpenStreetMap contributors. Neighbourhood figures: Statistics Canada, 2021 Census. School results: EQAO via Ontario Data Catalogue (Open Government Licence – Ontario). Crime Severity Index: Statistics Canada.
Living here
Commute
Noise Nothing major nearby
No highway within 500 m, rail line within 300 m, or airport flight path nearby.
Distances from the map, not noise measurements. Visit at rush hour to judge for yourself.
Internet High-speed
50/10 Mbps or faster available here by cable, fibre or DSL (the federal high-speed target).
From the federal broadband map. Check exact speeds and providers for the address.
Roads, rail, airports and planned stations © OpenStreetMap contributors. Internet: Innovation, Science and Economic Development Canada, National Broadband Data.
Listed by Royal LePage Locations North.
Listing information provided by PropTx Innovations Inc. and TRREB; deemed reliable but not guaranteed accurate by PropTx.
Similar homes nearby
See more in Meaford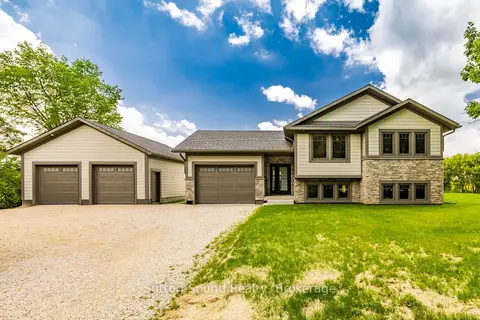
$829,000
Reduced $20,900
3 bd2 ba9 pk1100-1500 ft²
397600 10 Concession
Meaford, Meaford
Detached · MLS® X13511742 · Sutton-Sound Realty
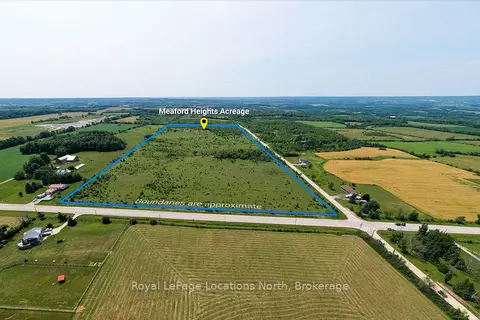
$825,000
0 bd0 ba
Pt Lt 6 7 Side Road
Meaford, Meaford
Vacant Land · MLS® X13089154 · Royal LePage Locations North
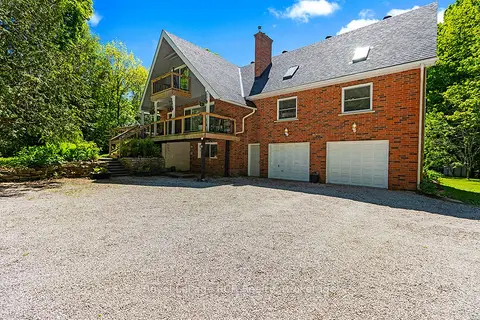
$849,000
Reduced $26,000
4 bd3 ba14 pk2500-3000 ft²
558156 4 Concession N
Meaford, Meaford
Detached · MLS® X13307224 · Royal LePage RCR Realty
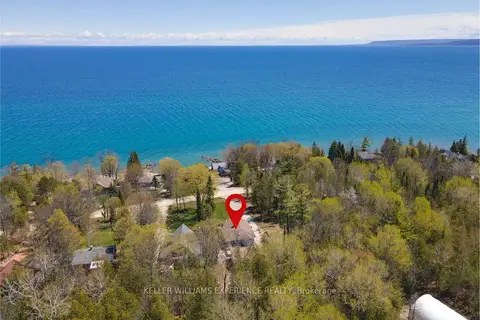
$849,000
2+1 bd2 ba6 pk1100-1500 ft²
328 Cedar Avenue
Meaford, Meaford
Detached · MLS® X13767540 · KELLER WILLIAMS EXPERIENCE REALTY
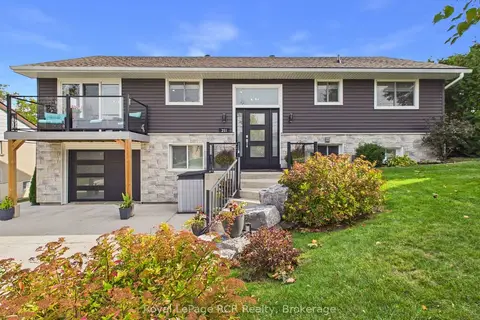
$849,000
3+1 bd3 ba5 pk1100-1500 ft²
251 Pearson Street
Meaford, Meaford
Detached · MLS® X14087816 · Royal LePage RCR Realty
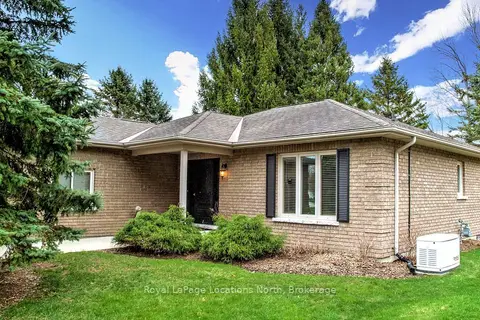
$814,900
3 bd3 ba6 pk1100-1500 ft²
63 Fairway Avenue
Meaford, Meaford
Detached · MLS® X13735698 · Royal LePage Locations North
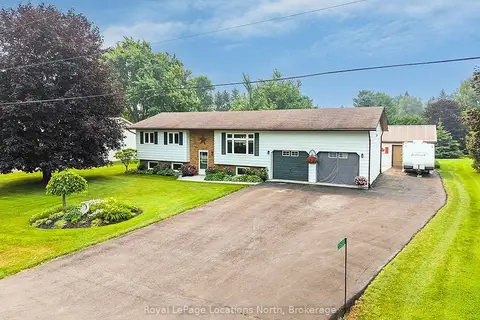
$799,000
Reduced $36,000
2+1 bd2 ba8 pk1100-1500 ft²
226010 Centreville Road
Meaford, Meaford
Detached · MLS® X13585014 · Royal LePage Locations North
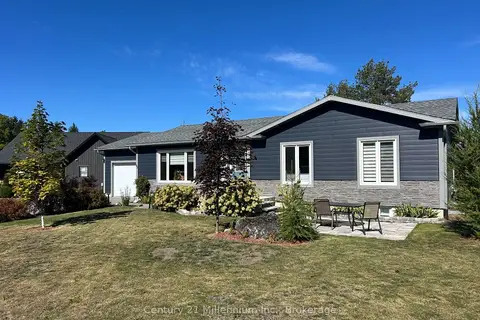
$799,000
4 bd2 ba5 pk1100-1500 ft²
85 Gordon Crescent
Meaford, Meaford
Detached · MLS® X13847500 · Century 21 Millennium Inc.