226010 Centreville Road
Meaford, Meaford, N4L 0A7
$799,000
Reduced $36,000 from $835,000
- 2+1 bedrooms
- 2 bathrooms
- 8 parking
- 1100-1500 sq ft
Listed 92 days ago · MLS® X13585014
About this home
Lovingly cared for and meticulously maintained, this inviting family home is tucked away on one a desirable road, offering the perfect balance of peaceful country living and convenient access to town amenities. Situated just five minutes from downtown Meaford's shops-restaurants, the marina, hospital, and only steps from the shores of Georgian Bay, this is a location that truly offers the best of both worlds. Set on a beautifully landscaped 100 x 206-foot lot, the raised bungalow is surrounded by mature trees & gardens, with a paved driveway and a large, private, south-facing backyard that has been thoughtfully maintained over the years. Inside, the main floor welcomes you with hardwood floors & an open-concept layout designed for both everyday living and entertaining. The timeless white kitchen (2021) features abundant counter space for meal preparation and an island that naturally becomes the heart of the home. Just off the dining area, step outside to a spacious two-tier deck with multiple seating and entertaining spaces overlooking the peaceful backyard. Two generous bedrooms share a well-appointed four-piece bathroom on the main level. Downstairs, the expansive recreation room offers ample space for family movie nights and gatherings, all centred around a cozy gas fireplace. A third bedroom, currently used as an exercise room, along with a three-piece bathroom and laundry area, complete the lower level. The property also offers exceptional flexibility with an attached two-car garage, currently functioning as an industrial kitchen, that can easily be converted back. A bonus single-car garage and workshop provide even more space for hobbies, storage, or projects.Numerous updates, including the kitchen (2021), driveway (2018), and generator (2022), ensure peace of mind for years to come. Located on a family-friendly street and a school bus route, this is a rare opportunity to enjoy a beautifully maintained home in an exceptional setting just minutes from Meaford.
Details
- Type
- Detached
- Style
- Bungalow-Raised
- Age
- 31-50 years
- Size
- 1100-1500 sq ft
- Lot
- 100 × 206 ft
- Basement
- Full, Finished
- Garage
- Attached
- Kitchens
- 1
- Property tax
- $3,645 (2026)
- Neighbourhood
- Meaford
- Municipality
- Meaford
- Price per sq ft
- $615 (14% above detached houses in Meaford, $538)
Interior
- Bedrooms
- 2 above ground + 1 below
- Bathrooms
- 1 × 4-piece (main), 1 × 3-piece (lower)
- Rooms
- 5 above ground + 1 below
- Family room or den
- Yes
- Fireplace
- Natural Gas, Family Room
- Features
- Air Exchanger, Auto Garage Door Remote, Carpet Free, Generator - Partial, Workbench, Water Heater Owned
Heating, cooling and services
- Heating
- Forced Air, Gas
- Air conditioning
- Central Air
- Water and sewer
- Septic
Building and exterior
- Style
- Bungalow-Raised
- Exterior
- Vinyl Siding, Brick
- Roof
- Asphalt Shingle
- Foundation
- Poured Concrete
- Age
- 31-50 years
- Faces
- South
- Outdoor
- Awnings, Deck, Landscaped, Patio, Recreational Area, Year Round Living, Additional Garage(s)
Parking
- Garage spaces
- 2
- Total parking
- 8
- Driveway and parking
- Private Double
Lot
- Size
- 100 × 206 ft
More
- Possession
- Flexible
- Nearby
- Beach, Golf, Hospital, Lake Access, School, School Bus Route
- Cross street
- 7th Line & Centreville Rd
Rooms
| Room | Level | Size | Features |
|---|---|---|---|
| Living Room | Main | 4.26 × 4.18 m (14' × 13'9") | |
| Kitchen | Main | 4.24 × 4.05 m (13'11" × 13'3") | |
| Living Room | Main | 4.26 × 4.18 m (14' × 13'9") | |
| Bathroom | Main | 1.47 × 3.28 m (4'10" × 10'9") | |
| Bedroom 2 | Main | 3.63 × 3.3 m (11'11" × 10'10") | |
| Primary Bedroom | Main | 5.2 × 3.14 m (17'1" × 10'4") | |
| Family Room | Lower | 5.46 × 6.65 m (17'11" × 21'10") | |
| Bedroom 3 | Lower | 4.96 × 3.49 m (16'3" × 11'5") | |
| Bathroom | Lower | 1.8 × 3.01 m (5'11" × 9'11") | |
| Laundry | Lower | 2.61 × 3.04 m (8'7" × 10') | |
| Utility Room | Lower | 1.76 × 3.04 m (5'9" × 10') |
Location
Location is approximate. See nearby homes on the map
Recent sales nearby
See what similar homes within 1 km sold for in the last year. Create a free account or sign in to see them.
The neighbourhood
Getting around Car-dependent
No subway, LRT or GO station within a short trip.
Within a 10-minute walk: no grocery stores, 0 cafés and restaurants, 0 parks.
Who lives here postal area N4L
- Owners / renters
- 78% / 22%
- Median household income
- $74,500
- Average age
- 49
- Children under 15
- 14%
- Homes
- 77% detached
- Population
- 8,337
Languages spoken most at home besides English: Punjabi (Panjabi) 0.2%, Polish 0.1%, German 0.1%, Dutch 0.1%.
Safety
Crime Severity Index for Grey Bruce (Meaford) (OPP): 37 vs 57 for Ontario (2025).
Police-reported figures for the whole police service area, not this street. Rates use the area’s resident population.
Distances are approximate. Places © OpenStreetMap contributors. Neighbourhood figures: Statistics Canada, 2021 Census. Crime Severity Index: Statistics Canada.
Living here
Commute
Noise Nothing major nearby
No highway within 500 m, rail line within 300 m, or airport flight path nearby.
Distances from the map, not noise measurements. Visit at rush hour to judge for yourself.
Internet High-speed
50/10 Mbps or faster available here by cable, fibre or DSL (the federal high-speed target).
From the federal broadband map. Check exact speeds and providers for the address.
Roads, rail, airports and planned stations © OpenStreetMap contributors. Internet: Innovation, Science and Economic Development Canada, National Broadband Data.
Listed by Royal LePage Locations North.
Listing information provided by PropTx Innovations Inc. and TRREB; deemed reliable but not guaranteed accurate by PropTx.
Similar homes nearby
See more in Meaford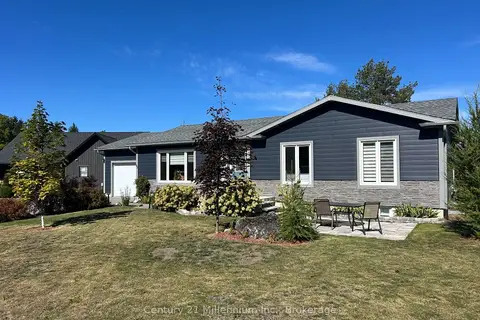
$799,000
4 bd2 ba5 pk1100-1500 ft²
85 Gordon Crescent
Meaford, Meaford
Detached · MLS® X13847500 · Century 21 Millennium Inc.
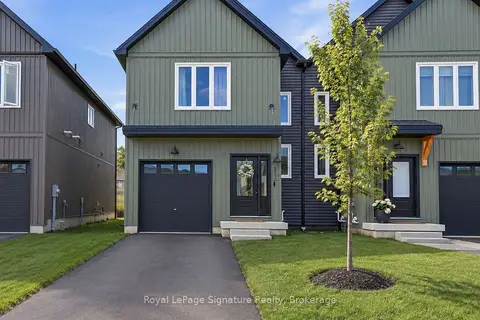
$799,000
4 bd3 ba3 pk1500-2000 ft²
172 Equality Drive
Meaford, Meaford
Semi-Detached · MLS® X13884844 · Royal LePage Signature Realty
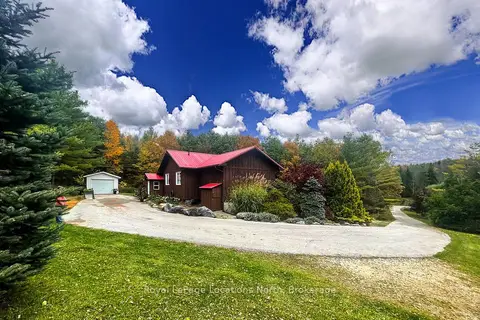
$799,000
3 bd2 ba7 pk1100-1500 ft²
57810 12th Line
Meaford, Meaford
Detached · MLS® X14066716 · Royal LePage Locations North
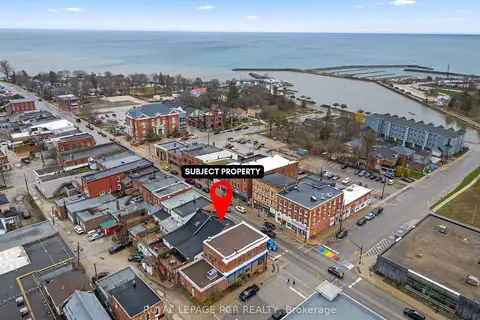
$795,000
3 bd2 ba2 pk2500-3000 ft²
28 Sykes Street N
Meaford, Meaford
Store W Apt/Office · MLS® X13661940 · ROYAL LEPAGE RCR REALTY
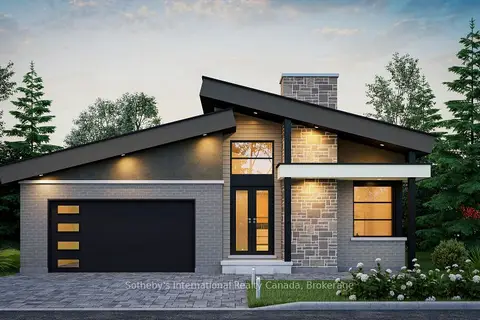
$790,000
2 bd2 ba6 pk1100-1500 ft²
131 Equality Drive
Meaford, Meaford
Detached · MLS® X13061120 · Sotheby's International Realty Canada
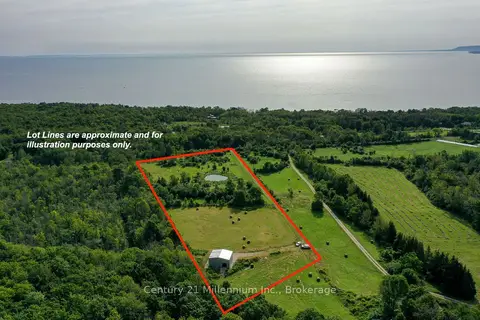
$785,000
0 bd0 ba12 pk1100-1500 ft²
Address withheld · Meaford
Meaford, Meaford
Vacant Land · MLS® X13803076 · Century 21 Millennium Inc.
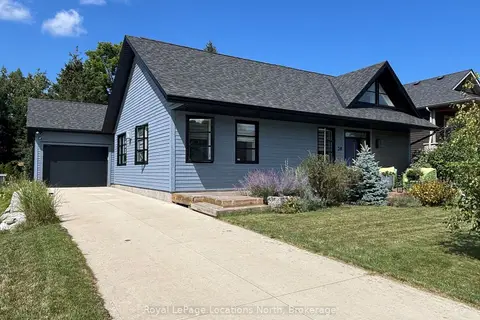
$785,000
2 bd2 ba4 pk1500-2000 ft²
30 Gordon Crescent
Meaford, Meaford
Detached · MLS® X14034210 · Royal LePage Locations North
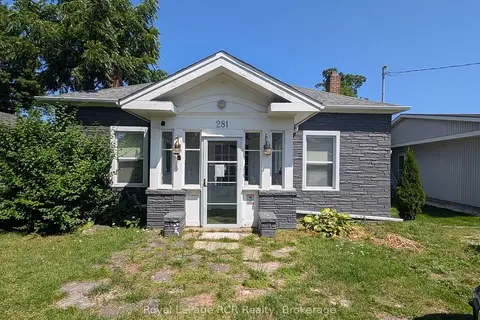
$784,900
Reduced $44,100
3 bd1 ba2 pk1100-1500 ft²
281 N Sykes Street N
Meaford, Meaford
Detached · MLS® X13702950 · Royal LePage RCR Realty