131 Equality Drive
Meaford, Meaford, N4L 0B5
$790,000
- 2 bedrooms
- 2 bathrooms
- 6 parking
- 1100-1500 sq ft
Listed 173 days ago · MLS® X13061120
About this home
The Drift by Northridge Homes is a beautifully designed 1,420-square-foot bungalow tailored specifically for downsizers and empty nesters seeking a blend of comfort and modern elegance. This open-concept residence features clean lines and a seamless flow between the kitchen, dining, and living areas, creating an environment that is as well suited for quiet daily living as it is for entertaining guests. For those looking to expand their footprint, the home offers the versatile potential to add a 740-square-foot loft or finish an additional 1,437 square feet in the basement-a space perfectly suited for a large rec room or a potential rental suite with its own separate entrance.Known for a steadfast commitment to excellence and client satisfaction, Northridge Homes ensures that every element of The Drift is as functional as it is beautiful. Located in the welcoming community of Meaford on the shores of Georgian Bay, residents can immerse themselves in year round festivals, a thriving arts scene, and endless outdoor recreation. The Drift represents the perfect opportunity to embrace small town charm backed by the reliability of a premier builder.
Details
- Type
- Detached
- Style
- Bungalow
- Age
- New
- Size
- 1100-1500 sq ft
- Lot
- 53 × 131 ft
- Basement
- Unfinished, Full
- Garage
- Attached
- Kitchens
- 1
- Neighbourhood
- Meaford
- Municipality
- Meaford
- Price per sq ft
- $608 (13% above detached houses in Meaford, $538)
Interior
- Bedrooms
- 2 above ground
- Bathrooms
- 1 × 2-piece (main), 1 × 4-piece (main)
- Rooms
- 7 above ground
- Family room or den
- No
- Fireplace
- No
- Features
- Water Heater, Air Exchanger
Heating, cooling and services
- Heating
- Forced Air, Gas
- Water and sewer
- Sewer
Building and exterior
- Style
- Bungalow
- Exterior
- Brick, Stucco (Plaster)
- Roof
- Asphalt Shingle
- Foundation
- Concrete
- Age
- New
Parking
- Garage spaces
- 2
- Total parking
- 6
- Driveway and parking
- Private Double
Lot
- Size
- 53 × 131 ft
- Acreage
- < .50
More
- Possession
- TBA
- Cross street
- HWY 26 EQUALITY DRIVE
Rooms
| Room | Level | Size | Features |
|---|---|---|---|
| Foyer | Main | 1.52 × 3.35 m (5' × 11') | |
| Mud Room | Main | 3.15 × 1.91 m (10'4" × 6'3") | |
| Kitchen | Main | 5.05 × 3.94 m (16'7" × 12'11") | |
| Great Room | Main | 5.92 × 4.57 m (19'5" × 15') | |
| Primary Bedroom | Main | 4.72 × 4.57 m (15'6" × 15') | |
| Bedroom | Main | 3.71 × 3.96 m (12'2" × 13') |
History of this address
2 earlier listings at this address, with sold and leased prices. Create a free account or sign in to see them.
Listed by Sotheby's International Realty Canada.
Listing information provided by PropTx Innovations Inc. and TRREB; deemed reliable but not guaranteed accurate by PropTx.
Similar homes nearby
See more in Meaford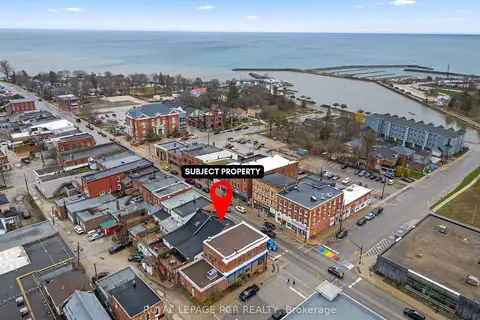
$795,000
3 bd2 ba2 pk2500-3000 ft²
28 Sykes Street N
Meaford, Meaford
Store W Apt/Office · MLS® X13661940 · ROYAL LEPAGE RCR REALTY
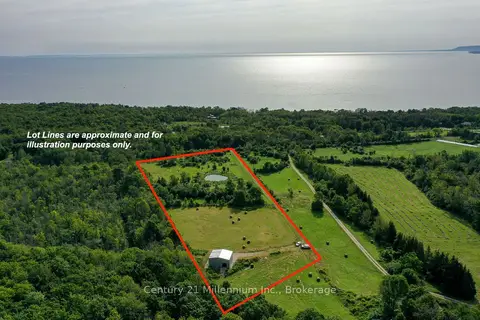
$785,000
0 bd0 ba12 pk1100-1500 ft²
Address withheld · Meaford
Meaford, Meaford
Vacant Land · MLS® X13803076 · Century 21 Millennium Inc.
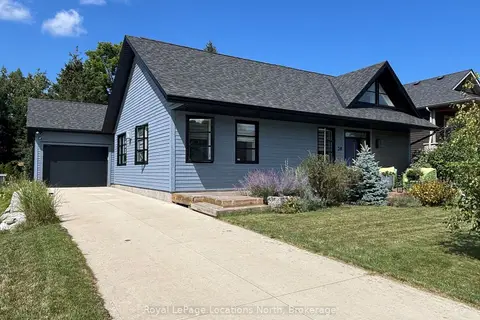
$785,000
2 bd2 ba4 pk1500-2000 ft²
30 Gordon Crescent
Meaford, Meaford
Detached · MLS® X14034210 · Royal LePage Locations North
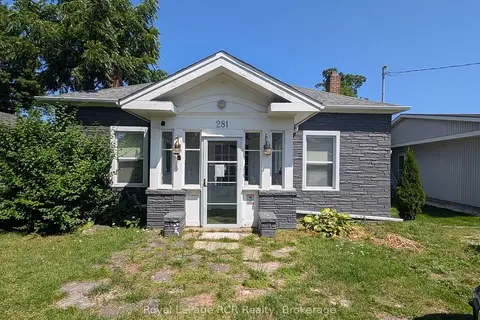
$784,900
Reduced $44,100
3 bd1 ba2 pk1100-1500 ft²
281 N Sykes Street N
Meaford, Meaford
Detached · MLS® X13702950 · Royal LePage RCR Realty
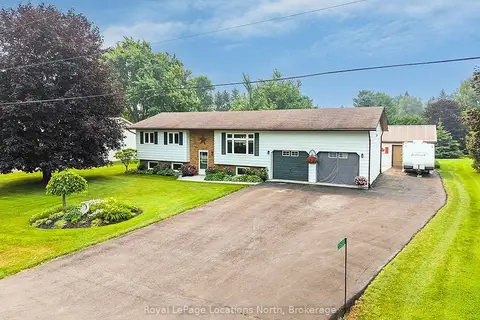
$799,000
Reduced $36,000
2+1 bd2 ba8 pk1100-1500 ft²
226010 Centreville Road
Meaford, Meaford
Detached · MLS® X13585014 · Royal LePage Locations North
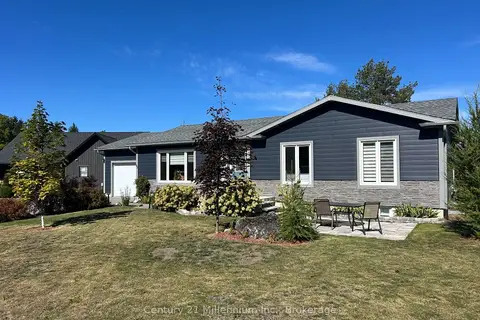
$799,000
4 bd2 ba5 pk1100-1500 ft²
85 Gordon Crescent
Meaford, Meaford
Detached · MLS® X13847500 · Century 21 Millennium Inc.
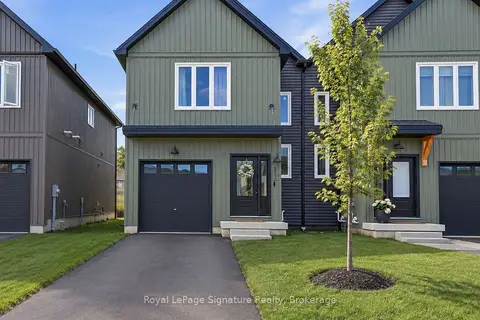
$799,000
4 bd3 ba3 pk1500-2000 ft²
172 Equality Drive
Meaford, Meaford
Semi-Detached · MLS® X13884844 · Royal LePage Signature Realty
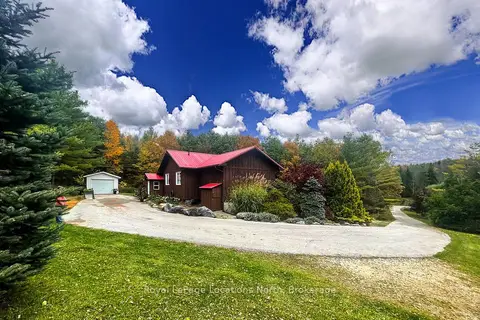
$799,000
3 bd2 ba7 pk1100-1500 ft²
57810 12th Line
Meaford, Meaford
Detached · MLS® X14066716 · Royal LePage Locations North