128 Garden Drive 413
1002 - CO Central, Oakville, L6K 0H7 · More in this building
$629,900
- 2 bedrooms
- 2 bathrooms
- 1 parking
- 900-999 sq ft
Listed 6 days ago · MLS® W14029024
About this home
Boutique penthouse living in South Oakville! Welcome to Unit 413 at 128 Garden Drive. This bright, top-floor unit boasts 900 square feet of beautifully upgraded living space, 9-foot ceilings, engineered hardwood flooring, and the rare privacy of having only one neighbouring unit. From the moment you enter, you'll note the open-concept layout is ideal for both everyday living and entertaining. Step outside to your private balcony, complete with a gas line for your BBQ (a rare find in a condo!), and take in the clear, west-facing views. It's your front-row seat to spectacular evening sunsets. The kitchen is highly functional and loaded with upgrades, featuring quartz countertops, a full-length pantry, a convenient breakfast bar, and upgraded stainless steel appliances (including an induction stove and double-drawer dishwasher). The spacious primary bedroom serves as a quiet retreat, offering a walk-in closet and an upgraded 4-piece ensuite bath with a glass shower and a large, marble-topped vanity. The second bedroom is versatile, with double closet, and would make for an ideal guest room or home office. A second full 4-piece bathroom with upgraded countertop, and a convenient in-suite laundry room with full size appliances complete the residence. Step right down the hall to access your owned storage locker, as well as the building's premium amenities. Enjoy a beautifully appointed lounge, a stylish party room, and a spectacular rooftop terrace - ideal for hosting gatherings right on your floor. A state-of-the-art fitness centre, visitor parking, bike storage, secure underground parking, and EV charging stations add to the fantastic perks of this building. Situated in a highly desirable pocket, you are just a short stroll from the trendy shops and restaurants of Kerr Village, lakeside trails and viewpoints, and the charm of Downtown Oakville. Daily errands & commuting are a breeze with the GO station 5 mins away, easy QEW access, and amenities just around the corner!
Details
- Type
- Condo Apartment
- Style
- 1 Storey/Apt
- Age
- 11-15 years
- Size
- 900-999 sq ft
- Basement
- None
- Garage
- Underground
- Kitchens
- 1
- Property tax
- $4,034 (2026)
- Maintenance fee
- $722/month
- Neighbourhood
- 1002 - CO Central
- Municipality
- Oakville
- Price per sq ft
- $663 (14% below condo apartments in 1002 - CO Central, $776)
- Fee per sq ft
- $0.76/month (Oakville median $0.83)
Interior
- Bedrooms
- 2 above ground
- Bathrooms
- 1 × 3-piece (flat), 1 × 4-piece (flat)
- Rooms
- 7 above ground
- Family room or den
- No
- Fireplace
- No
- Laundry
- In Hall, Laundry Closet
- Features
- Carpet Free, Primary Bedroom - Main Floor
Heating, cooling and services
- Heating
- Forced Air, Gas
- Air conditioning
- Central Air
Building and exterior
- Style
- 1 Storey/Apt
- Exterior
- Brick, Stucco (Plaster)
- Age
- 11-15 years
Parking
- Garage spaces
- 1
- Total parking
- 1
Condo
- Monthly fee
- $722
- Fee includes
- Water Included, Common Elements Included, Building Insurance Included, Parking Included
- Amenities
- BBQs Allowed, Gym, Visitor Parking, Rooftop Deck/Garden, Recreation Room, Party Room/Meeting Room
- Locker
- Owned (level 25)
- Balcony
- Open
- Exposure
- West
- View
- Clear
- Pets
- Yes-with Restrictions
- Property manager
- Central Erin Property Management
More
- Possession
- Flexible/Immediate
- Nearby
- Clear View, Public Transit, Rec./Commun.Centre, School, Park
- Cross street
- Rebecca and Dorval
Rooms
| Room | Level | Size | Features |
|---|---|---|---|
| Kitchen | Flat | 3.86 × 2.34 m (12'8" × 7'8") | |
| Living Room | Flat | 3.38 × 3.86 m (11'1" × 12'8") | |
| Dining Room | Flat | 2.06 × 2.64 m (6'9" × 8'8") | |
| Primary Bedroom | Flat | 5.36 × 2.87 m (17'7" × 9'5") | |
| Bathroom | Flat | 3 Pc Ensuite | |
| Bedroom | Flat | 2.77 × 2.95 m (9'1" × 9'8") | |
| Bathroom | Flat | 4 Pc Bath |
History of this address
4 earlier listings at this address, with sold and leased prices. Create a free account or sign in to see them.
Location
Location is approximate. See nearby homes on the map
Recent sales nearby
See what similar homes within 1 km sold for in the last year. Create a free account or sign in to see them.
The neighbourhood
Getting around Somewhat walkable
- 🚆 Bronte GO4.1 km
Within a 10-minute walk: 1 grocery store, 12 cafés and restaurants, 16 parks. Nearest grocery: Fortinos (250 m). Nearest park: Orgona Park (300 m).
Schools nearby
Elementary
- W.H. Morden Public School
EQAO: Gr 6 reading 90%, math 77%10 min walk - École élémentaire catholique Sainte-Marie Catholic · French
EQAO: Gr 6 reading 96%, math 89%13 min walk - Oakwood Public School
EQAO: Gr 3 reading 61%, math 39%1.2 km - Pine Grove Public School
EQAO: Gr 6 reading 96%, math 60%1.5 km
Secondary
- St. Thomas Aquinas Catholic Secondary School Catholic
EQAO: Gr 9 math 72%, literacy test 89%3 min walk - Thomas A. Blakelock High School
EQAO: Gr 9 math 79%, literacy test 90%2.2 km
EQAO: share of students meeting the provincial standard (2024–25). Ontario average: Gr 6 reading 86%, math 51%; Gr 9 math 55%; literacy test 83%.
Closest schools, not school zones. Check which school serves this address with the school board before relying on it.
Who lives here postal area L6K
- Owners / renters
- 51% / 49%
- Median household income
- $83,000
- Average age
- 44
- Children under 15
- 13%
- Homes
- 38% detached, 33% high-rise
- Commute by transit
- 9%
- Population
- 14,118
Languages spoken most at home besides English: Portuguese 2.3%, Mandarin 1.9%, Arabic 1.7%, Tagalog (Pilipino, Filipino) 1.4%.
Safety
Crime Severity Index for Halton Region (Oakville/Burlington) police: 31 vs 57 for Ontario (2025).
Police-reported figures for the whole police service area, not this street. Rates use the area’s resident population.
Distances are approximate. Places © OpenStreetMap contributors. Neighbourhood figures: Statistics Canada, 2021 Census. School results: EQAO via Ontario Data Catalogue (Open Government Licence – Ontario). Crime Severity Index: Statistics Canada.
Living here
Commute
To Union Station (downtown Toronto): 33 km. Transit times · Driving times
Noise Nothing major nearby
No highway within 500 m, rail line within 300 m, or airport flight path nearby.
Distances from the map, not noise measurements. Visit at rush hour to judge for yourself.
Internet High-speed
50/10 Mbps or faster available here by cable, fibre or DSL (the federal high-speed target).
From the federal broadband map. Check exact speeds and providers for the address.
Roads, rail, airports and planned stations © OpenStreetMap contributors. Internet: Innovation, Science and Economic Development Canada, National Broadband Data.
Listed by KELLER WILLIAMS EDGE REALTY.
Listing information provided by PropTx Innovations Inc. and TRREB; deemed reliable but not guaranteed accurate by PropTx.
Similar homes nearby
See more in Oakville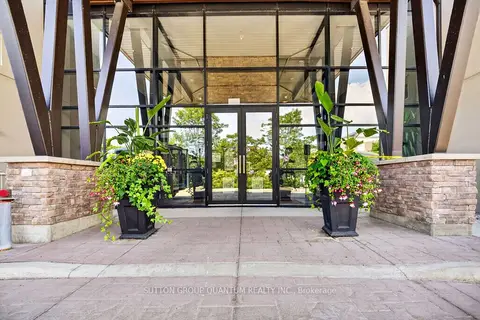
$634,900
2 bd2 ba1 pk800-899 ft²
128 Garden Drive 214
1002 - CO Central, Oakville
Condo Apartment · MLS® W13754098 · SUTTON GROUP QUANTUM REALTY INC.
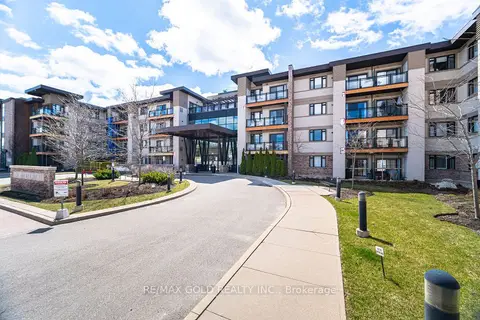
$599,000
2 bd2 ba1 pk800-899 ft²
128 Garden Drive 324
1002 - CO Central, Oakville
Condo Apartment · MLS® W13878524 · RE/MAX GOLD REALTY INC.
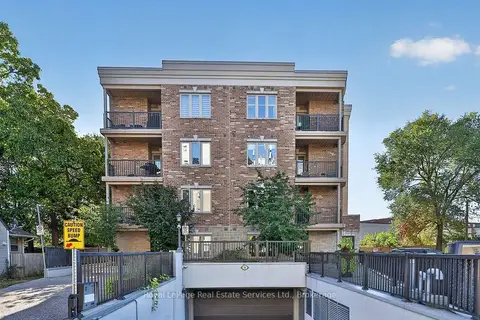
$585,000
2 bd2 ba900-999 ft²
70 Stewart Street 201
1002 - CO Central, Oakville
Condo Apartment · MLS® W14081478 · Royal LePage Real Estate Services Ltd., Brokerage
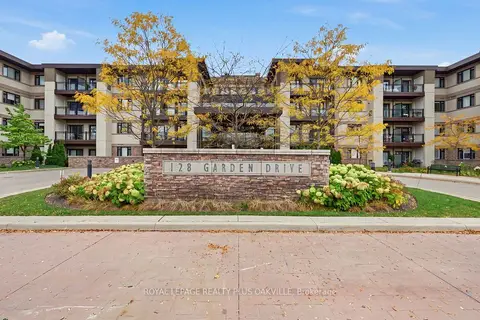
$579,000
1 bd1 ba1 pk700-799 ft²
128 Garden Drive 211
1002 - CO Central, Oakville
Condo Apartment · MLS® W14083426 · ROYAL LEPAGE REALTY PLUS OAKVILLE
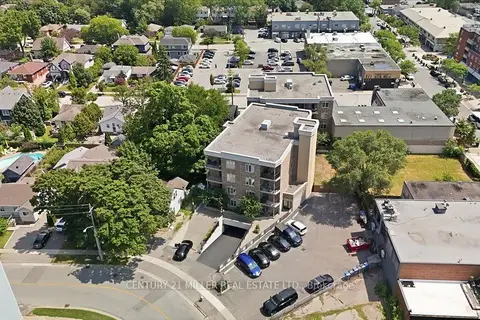
$534,900
2 bd2 ba3 pk900-999 ft²
70 Stewart Street 102
1002 - CO Central, Oakville
Condo Apartment · MLS® W13847466 · CENTURY 21 MILLER REAL ESTATE LTD.
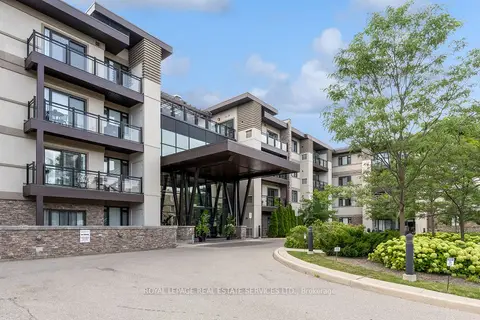
$739,900
Reduced $10,000
2+1 bd2 ba2 pk900-999 ft²
128 Garden Drive 203
1002 - CO Central, Oakville
Condo Apartment · MLS® W13699958 · ROYAL LEPAGE REAL ESTATE SERVICES LTD.
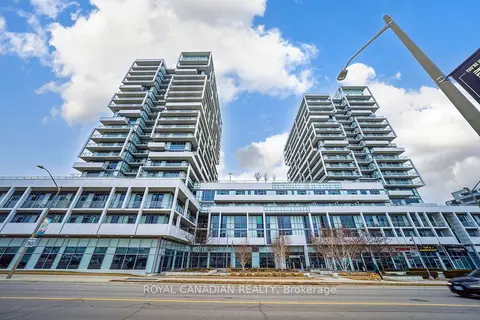
$519,000
2 bd2 ba1 pk700-799 ft²
55 Speers Road 308
1002 - CO Central, Oakville
Condo Apartment · MLS® W13794352 · ROYAL CANADIAN REALTY
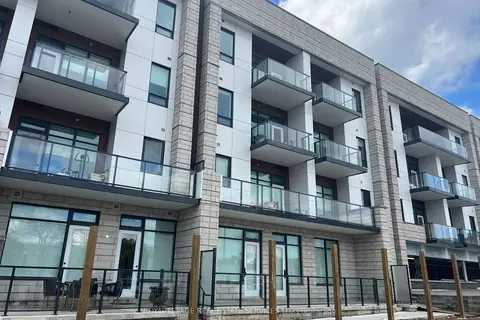
$750,000
1+1 bd2 ba1 pk700-799 ft²
123 Maurice Drive 313
1002 - CO Central, Oakville
Condo Apartment · MLS® W13706688 · ROYAL LEPAGE REAL ESTATE SERVICES LTD.