128 Garden Drive 214
1002 - CO Central, Oakville, L6K 0H7 · More in this building
$634,900
- 2 bedrooms
- 2 bathrooms
- 1 parking
- 800-899 sq ft
Listed 42 days ago · MLS® W13754098
About this home
If you are considering a home close to downtown Oakville, you need to see this desirable West facing unit. Welcome to Suite 214 at Wyndham Place, a boutique 99-unit, 4-storey condominium inspired by the architectural style of Frank Lloyd Wright, nestled in the heart of Old Oakville. This spotless west-facing 2 bedroom, 2 bathroom unit (one 3-piece, one 4-piece) is truly move-in ready - bright, clean, and waiting for its next owner to make it home. Inside you'll find granite countertops, SS appliances, California shutters in the primary bedroom, and a full-size stackable washer and dryer for everyday convenience. Both closets have been fitted with custom organizers, maximizing storage and keeping everything in its place. The building itself is immaculately cleaned & maintained daily, offering residents a quiet, peaceful living environment. Wyndham Place also features a rooftop patio perfect for relaxing or entertaining, a fully-equipped fitness centre, a social/party room ideal for hosting friends and family, and visitor parking for your guests. This location is a dream for anyone who loves walking and the outdoors. Step outside to scenic trails and green space including the Oakville Waterfront Trail, Trafalgar Park, Tannery Park, and Hollyrood Park, all just minutes away. The newly built Trafalgar Park Community Centre offers indoor/outdoor skating and year-round recreational programming like swimming, tennis and pickleball. Everyday conveniences are right at your doorstep, with a grocery store, Shoppers Drug Mart, and a new dollar store For commuters and downtown enthusiasts, the location truly cannot be beat. You're just a 3-minute drive (or approx. 18-minute walk) to downtown Oakville, steps to the shops, cafes, and restaurants of Kerr Village, and an easy drive to the Oakville GO Station for stress-free commuting. The unit also features its own private HVAC system, housed in a separate room on the balcony. Natural gas is included in the common elements.
Details
- Type
- Condo Apartment
- Style
- Apartment
- Age
- 11-15 years
- Size
- 800-899 sq ft
- Basement
- None
- Garage
- Underground
- Kitchens
- 1
- Property tax
- $3,902 (2026)
- Maintenance fee
- $704/month
- Neighbourhood
- 1002 - CO Central
- Municipality
- Oakville
- Price per sq ft
- $747 (about the same as condo apartments in 1002 - CO Central)
- Fee per sq ft
- $0.83/month (Oakville median $0.83)
Interior
- Bedrooms
- 2 above ground
- Bathrooms
- 1 × 4-piece (flat), 1 × 3-piece (flat)
- Rooms
- 7 above ground
- Family room or den
- No
- Fireplace
- No
- Laundry
- In-Suite Laundry, Ensuite
- Features
- Carpet Free, Separate Heating Controls
Heating, cooling and services
- Heating
- Forced Air, Gas
- Air conditioning
- Central Air
Building and exterior
- Style
- Apartment
- Exterior
- Brick Veneer, Stucco (Plaster)
- Age
- 11-15 years
Parking
- Garage spaces
- 1
- Total parking
- 1
Condo
- Monthly fee
- $704
- Fee includes
- Building Insurance Included, Common Elements Included, Water Included, Parking Included
- Locker
- Owned (level 2)
- Balcony
- Open
- Exposure
- West
- Pets
- Yes-with Restrictions
- Property manager
- CENTRAL ERIN PROPERTY MANAGEMENT
More
- Possession
- TBA
- Cross street
- Dorval and Rebecca ( Between Rebecca and Lakeshore)
Rooms
| Room | Level | Size | Features |
|---|---|---|---|
| Bedroom 2 | Flat | 3 × 2.84 m (9'10" × 9'4") | Double Closet, Separate Room, Sliding Doors |
| Living Room | Flat | 5.15 × 3.69 m (16'11" × 12'1") | Open Concept, Laminate |
| Kitchen | Flat | 4.34 × 2.7 m (14'3" × 8'10") | Stainless Steel Appl, Backsplash, Pantry |
| Bathroom | Flat | 2.35 × 1.6 m (7'9" × 5'3") | 4 Pc Bath, Tile Floor, B/I Vanity |
| Primary Bedroom | Flat | 4.98 × 3.05 m (16'4" × 10') | 3 Pc Ensuite, Walk-In Closet(s), Large Window |
| Bathroom | Flat | 2.31 × 1.59 m (7'7" × 5'3") | 3 Pc Ensuite, Tile Floor, B/I Vanity |
| Dining Room | Flat | 2.45 × 1.85 m (8' × 6'1") | Laminate, Walk-Out, Combined w/Kitchen |
History of this address
13 earlier listings at this address, with sold and leased prices. Create a free account or sign in to see them.
Location
Location is approximate. See nearby homes on the map
Recent sales nearby
See what similar homes within 1 km sold for in the last year. Create a free account or sign in to see them.
The neighbourhood
Getting around Somewhat walkable
- 🚆 Bronte GO4.1 km
Within a 10-minute walk: 1 grocery store, 12 cafés and restaurants, 16 parks. Nearest grocery: Fortinos (250 m). Nearest park: Orgona Park (300 m).
Schools nearby
Elementary
- W.H. Morden Public School
EQAO: Gr 6 reading 90%, math 77%10 min walk - École élémentaire catholique Sainte-Marie Catholic · French
EQAO: Gr 6 reading 96%, math 89%13 min walk - Oakwood Public School
EQAO: Gr 3 reading 61%, math 39%1.2 km - Pine Grove Public School
EQAO: Gr 6 reading 96%, math 60%1.5 km
Secondary
- St. Thomas Aquinas Catholic Secondary School Catholic
EQAO: Gr 9 math 72%, literacy test 89%3 min walk - Thomas A. Blakelock High School
EQAO: Gr 9 math 79%, literacy test 90%2.2 km
EQAO: share of students meeting the provincial standard (2024–25). Ontario average: Gr 6 reading 86%, math 51%; Gr 9 math 55%; literacy test 83%.
Closest schools, not school zones. Check which school serves this address with the school board before relying on it.
Who lives here postal area L6K
- Owners / renters
- 51% / 49%
- Median household income
- $83,000
- Average age
- 44
- Children under 15
- 13%
- Homes
- 38% detached, 33% high-rise
- Commute by transit
- 9%
- Population
- 14,118
Languages spoken most at home besides English: Portuguese 2.3%, Mandarin 1.9%, Arabic 1.7%, Tagalog (Pilipino, Filipino) 1.4%.
Safety
Crime Severity Index for Halton Region (Oakville/Burlington) police: 31 vs 57 for Ontario (2025).
Police-reported figures for the whole police service area, not this street. Rates use the area’s resident population.
Distances are approximate. Places © OpenStreetMap contributors. Neighbourhood figures: Statistics Canada, 2021 Census. School results: EQAO via Ontario Data Catalogue (Open Government Licence – Ontario). Crime Severity Index: Statistics Canada.
Living here
Commute
To Union Station (downtown Toronto): 33 km. Transit times · Driving times
Noise Nothing major nearby
No highway within 500 m, rail line within 300 m, or airport flight path nearby.
Distances from the map, not noise measurements. Visit at rush hour to judge for yourself.
Internet High-speed
50/10 Mbps or faster available here by cable, fibre or DSL (the federal high-speed target).
From the federal broadband map. Check exact speeds and providers for the address.
Roads, rail, airports and planned stations © OpenStreetMap contributors. Internet: Innovation, Science and Economic Development Canada, National Broadband Data.
Listed by SUTTON GROUP QUANTUM REALTY INC..
Listing information provided by PropTx Innovations Inc. and TRREB; deemed reliable but not guaranteed accurate by PropTx.
Similar homes nearby
See more in Oakville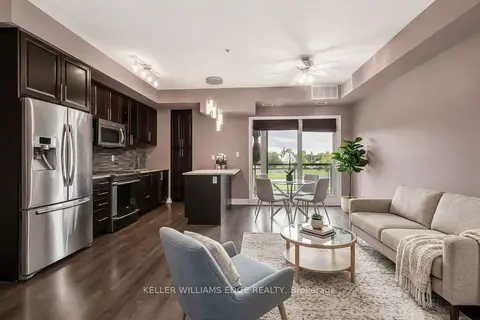
$629,900
2 bd2 ba1 pk900-999 ft²
128 Garden Drive 413
1002 - CO Central, Oakville
Condo Apartment · MLS® W14029024 · KELLER WILLIAMS EDGE REALTY
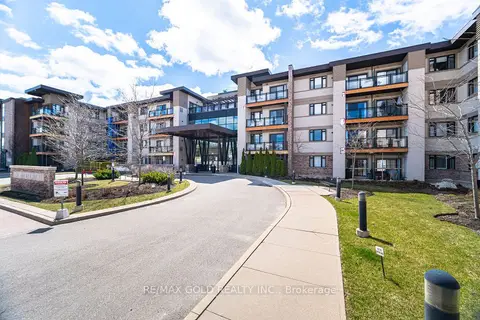
$599,000
2 bd2 ba1 pk800-899 ft²
128 Garden Drive 324
1002 - CO Central, Oakville
Condo Apartment · MLS® W13878524 · RE/MAX GOLD REALTY INC.
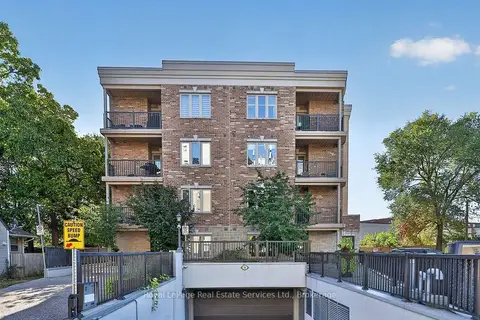
$585,000
2 bd2 ba900-999 ft²
70 Stewart Street 201
1002 - CO Central, Oakville
Condo Apartment · MLS® W14081478 · Royal LePage Real Estate Services Ltd., Brokerage
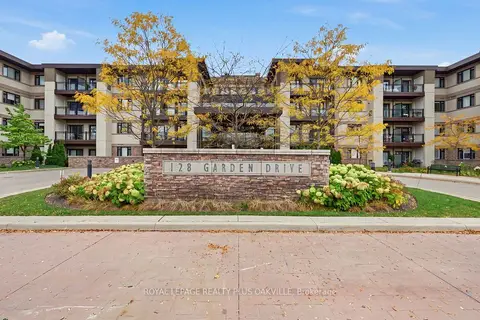
$579,000
1 bd1 ba1 pk700-799 ft²
128 Garden Drive 211
1002 - CO Central, Oakville
Condo Apartment · MLS® W14083426 · ROYAL LEPAGE REALTY PLUS OAKVILLE
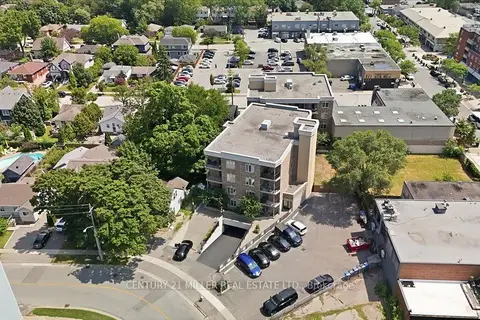
$534,900
2 bd2 ba3 pk900-999 ft²
70 Stewart Street 102
1002 - CO Central, Oakville
Condo Apartment · MLS® W13847466 · CENTURY 21 MILLER REAL ESTATE LTD.
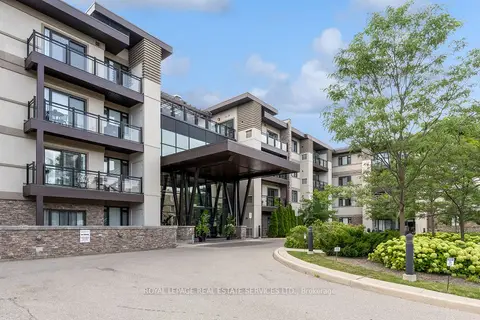
$739,900
Reduced $10,000
2+1 bd2 ba2 pk900-999 ft²
128 Garden Drive 203
1002 - CO Central, Oakville
Condo Apartment · MLS® W13699958 · ROYAL LEPAGE REAL ESTATE SERVICES LTD.
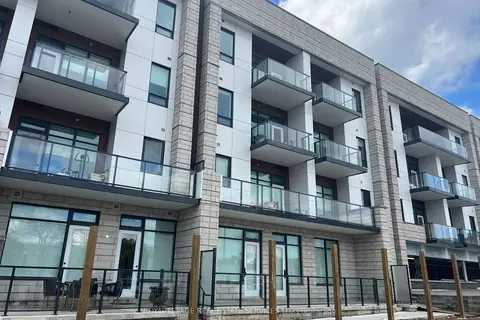
$750,000
1+1 bd2 ba1 pk700-799 ft²
123 Maurice Drive 313
1002 - CO Central, Oakville
Condo Apartment · MLS® W13706688 · ROYAL LEPAGE REAL ESTATE SERVICES LTD.
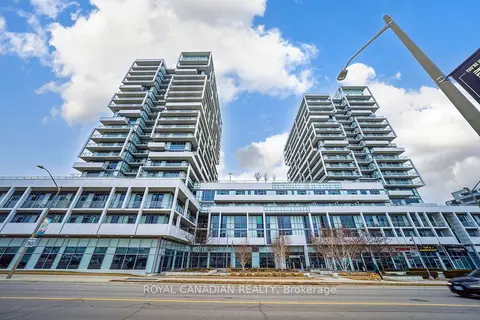
$519,000
2 bd2 ba1 pk700-799 ft²
55 Speers Road 308
1002 - CO Central, Oakville
Condo Apartment · MLS® W13794352 · ROYAL CANADIAN REALTY