55 Speers Road 308
1002 - CO Central, Oakville, L6K 0H9 · More in this building
$519,000
- 2 bedrooms
- 2 bathrooms
- 1 parking
- 700-799 sq ft
Listed 34 days ago · MLS® W13794352
About this home
Welcome to this beautifully upgraded 751 sq ft east-facing suite offering 9-foot ceilings, pot lights throughout, a statement chandelier in the living area, and luxury ceiling fixtures in both bedrooms, creating a bright, peaceful, and refined atmosphere filled with natural morning light, complemented by a private balcony ideal for relaxing or entertaining. The gourmet separate U-shaped kitchen features abundant cabinetry, sleek granite countertops, stainless steel appliances, and a stylish custom backsplash, delivering both function and elegance. Both bathrooms have been tastefully upgraded, with the main bath showcasing a modern standing rain shower and contemporary fixtures, while the primary ensuite offers a new multi-function shower panel with massage features for a spa-inspired experience. The home includes brand new washer, dryer, and dishwasher, along with a spacious locker and a dedicated, well-maintained parking space. Storage is thoughtfully designed with a large closet in the primary bedroom, a walk-in closet in the secondary bedroom, and an additional closet in the living area. Residents enjoy exceptional building amenities including 24-hour concierge, swimming pool, sauna, gym, library, party room, guest suites, secure parcel system, and a sixth-floor terrace with Lake Ontario views and BBQ facilities, all within a quiet, professionally managed building known for strong upkeep and community. Ideally located steps from Lake Ontario, scenic waterfront trails, Kerr Village, parks, daily essentials, and minutes to QEW, Highway 403, GO Transit, and major commuter routes, this residence is perfectly suited for first-time buyers, downsizers, or investors seeking a rare combination of premium upgrades, lifestyle convenience, and long-term value in one of Oakville's most desirable neighbourhoods
Details
- Type
- Condo Apartment
- Style
- Apartment
- Size
- 700-799 sq ft
- Basement
- None
- Garage
- None
- Kitchens
- 1
- Property tax
- $2,711 (2026)
- Maintenance fee
- $656/month
- Neighbourhood
- 1002 - CO Central
- Municipality
- Oakville
- Price per sq ft
- $692 (10% below condo apartments in 1002 - CO Central, $773)
- Fee per sq ft
- $0.88/month (Oakville median $0.83)
Interior
- Bedrooms
- 2 above ground
- Bathrooms
- 2 × 3-piece (main)
- Rooms
- 4 above ground
- Family room or den
- No
- Fireplace
- No
- Laundry
- In-Suite Laundry, Ensuite
Heating, cooling and services
- Heating
- Forced Air, Gas
- Air conditioning
- Central Air
Building and exterior
- Style
- Apartment
- Exterior
- Concrete
Parking
- Garage spaces
- 1
- Total parking
- 1
Condo
- Monthly fee
- $656
- Fee includes
- Heat Included, CAC Included, Common Elements Included, Building Insurance Included, Parking Included
- Amenities
- Concierge, Gym, Indoor Pool, Party Room/Meeting Room, Rooftop Deck/Garden, Exercise Room
- Locker
- Owned
- Balcony
- Open
- Exposure
- East
- Pets
- Yes-with Restrictions
- Property manager
- Progress Property Mgt.
More
- Possession
- Flexible
- Cross street
- Speers Rd/ Kerr St
Rooms
| Room | Level | Size | Features |
|---|---|---|---|
| Kitchen | Main | 2.59 × 2.43 m (8'6" × 8') | Stainless Steel Appl, Granite Counters |
| Living Room | Main | 5.91 × 3.07 m (19'5" × 10'1") | Laminate |
| Primary Bedroom | Main | 3.01 × 3.35 m (9'11" × 11') | Laminate, Closet |
| Bedroom | Main | 2.74 × 2.74 m (9' × 9') | Laminate, Closet |
History of this address
8 earlier listings at this address, with sold and leased prices. Create a free account or sign in to see them.
Location
Location is approximate. See nearby homes on the map
Recent sales nearby
See what similar homes within 1 km sold for in the last year. Create a free account or sign in to see them.
The neighbourhood
Getting around Very walkable
- 🚆 Bronte GO4.4 km
Within a 10-minute walk: 3 grocery stores, 18 cafés and restaurants, 4 parks, 2 pharmacies. Nearest grocery: Food Basics (150 m). Nearest park: Hog's Back Park (350 m).
Schools nearby
Elementary
- Oakwood Public School
EQAO: Gr 3 reading 61%, math 39%4 min walk - École élémentaire catholique Sainte-Marie Catholic · French
EQAO: Gr 6 reading 96%, math 89%9 min walk - W.H. Morden Public School
EQAO: Gr 6 reading 90%, math 77%1.5 km - École élémentaire du Chêne French
EQAO: Gr 6 reading 100%, math 96%1.6 km
Secondary
- St. Thomas Aquinas Catholic Secondary School Catholic
EQAO: Gr 9 math 72%, literacy test 89%1.4 km - White Oaks Secondary School
EQAO: Gr 9 math 81%, literacy test 96%2.1 km
EQAO: share of students meeting the provincial standard (2024–25). Ontario average: Gr 6 reading 86%, math 51%; Gr 9 math 55%; literacy test 83%.
Closest schools, not school zones. Check which school serves this address with the school board before relying on it.
Who lives here postal area L6K
- Owners / renters
- 51% / 49%
- Median household income
- $83,000
- Average age
- 44
- Children under 15
- 13%
- Homes
- 38% detached, 33% high-rise
- Commute by transit
- 9%
- Population
- 14,118
Languages spoken most at home besides English: Portuguese 2.3%, Mandarin 1.9%, Arabic 1.7%, Tagalog (Pilipino, Filipino) 1.4%.
Safety
Crime Severity Index for Halton Region (Oakville/Burlington) police: 31 vs 57 for Ontario (2025).
Police-reported figures for the whole police service area, not this street. Rates use the area’s resident population.
Distances are approximate. Places © OpenStreetMap contributors. Neighbourhood figures: Statistics Canada, 2021 Census. School results: EQAO via Ontario Data Catalogue (Open Government Licence – Ontario). Crime Severity Index: Statistics Canada.
Living here
Commute
To Union Station (downtown Toronto): 33 km. Transit times · Driving times
Noise 1 source nearby
- 🚆 Rail line (Oakville Subdivision)200 m
Distances from the map, not noise measurements. Visit at rush hour to judge for yourself.
Internet High-speed
50/10 Mbps or faster available here by cable, fibre or DSL (the federal high-speed target).
From the federal broadband map. Check exact speeds and providers for the address.
Roads, rail, airports and planned stations © OpenStreetMap contributors. Internet: Innovation, Science and Economic Development Canada, National Broadband Data.
Listed by ROYAL CANADIAN REALTY.
Listing information provided by PropTx Innovations Inc. and TRREB; deemed reliable but not guaranteed accurate by PropTx.
Similar homes nearby
See more in Oakville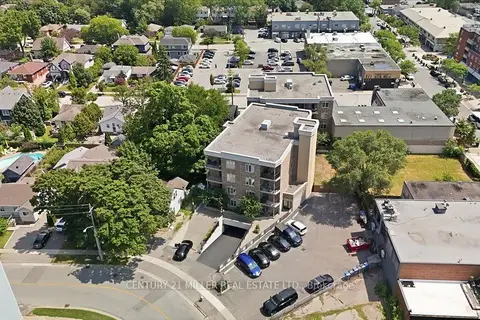
$534,900
2 bd2 ba3 pk900-999 ft²
70 Stewart Street 102
1002 - CO Central, Oakville
Condo Apartment · MLS® W13847466 · CENTURY 21 MILLER REAL ESTATE LTD.
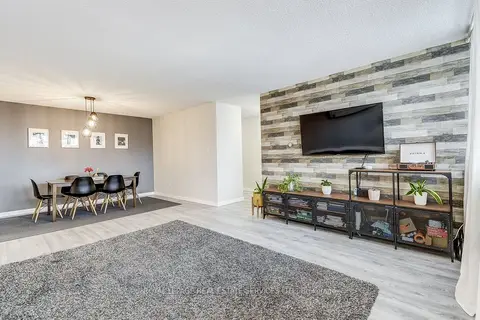
$479,000
Reduced $40,000
2 bd1 ba1 pk900-999 ft²
212 Kerr Street 601
1002 - CO Central, Oakville
Condo Apartment · MLS® W12862976 · ROYAL LEPAGE REAL ESTATE SERVICES LTD.
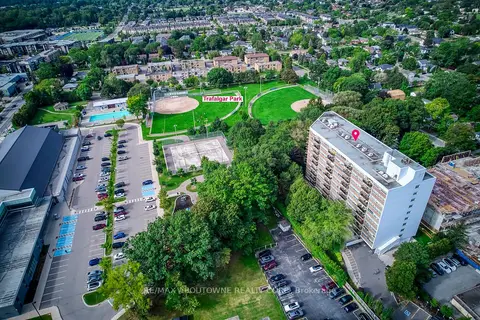
$459,900
2 bd1 ba1 pk900-999 ft²
212 Kerr Street 906
1002 - CO Central, Oakville
Condo Apartment · MLS® W13773690 · RE/MAX ABOUTOWNE REALTY CORP.
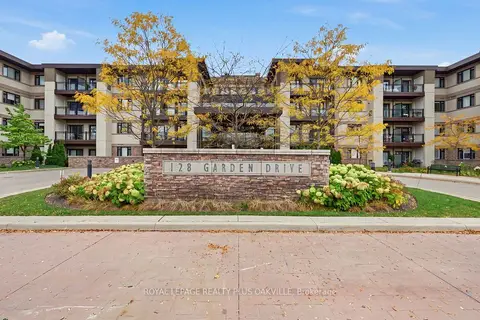
$579,000
1 bd1 ba1 pk700-799 ft²
128 Garden Drive 211
1002 - CO Central, Oakville
Condo Apartment · MLS® W14083426 · ROYAL LEPAGE REALTY PLUS OAKVILLE
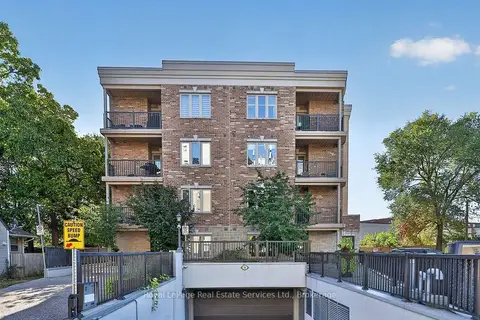
$585,000
2 bd2 ba900-999 ft²
70 Stewart Street 201
1002 - CO Central, Oakville
Condo Apartment · MLS® W14081478 · Royal LePage Real Estate Services Ltd., Brokerage
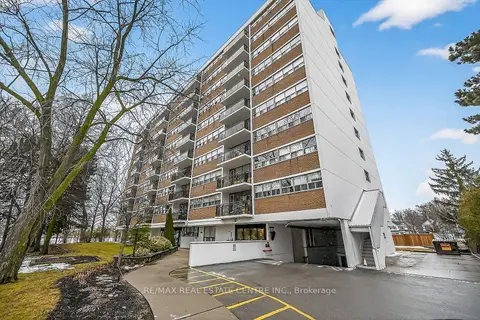 New
$449,999
2 bd1 ba1 pk900-999 ft²
212 Kerr Street 702
1002 - CO Central, Oakville
Condo Apartment · MLS® W14098012 · RE/MAX REAL ESTATE CENTRE INC.
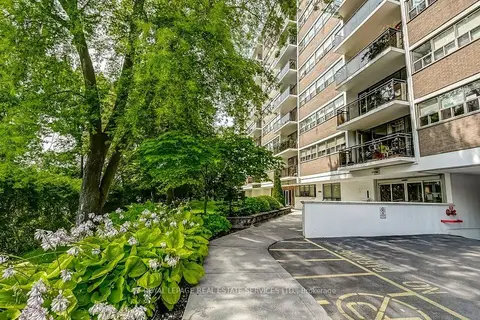
$449,900
2 bd1 ba1 pk900-999 ft²
212 Kerr Street 404
1002 - CO Central, Oakville
Condo Apartment · MLS® W14087902 · ROYAL LEPAGE REAL ESTATE SERVICES LTD.
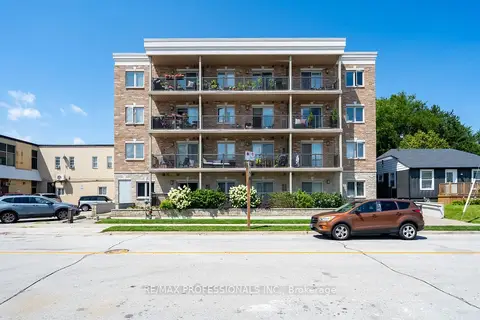
$449,000
1 bd1 ba1 pk0-499 ft²
73 Washington Avenue 405
1002 - CO Central, Oakville
Condo Apartment · MLS® W13687006 · RE/MAX PROFESSIONALS INC.