212 Kerr Street 702
1002 - CO Central, Oakville, L6K 3B1 · More in this building
$449,999
- 2 bedrooms
- 1 bathrooms
- 1 parking
- 900-999 sq ft
Listed today · MLS® W14098012
About this home
Corner Unit Renovation, Steps to the Lake. Kerr Village Living. Imagine your morning: coffee from Kerr Street Cafe, then a 5-minute walk to the Lake Ontario shoreline at Tannery Park. Your evening: dinner at Pasquale's Trattoria or Narenj, two of dozens of independent restaurants lining Kerr Street, all within steps of your front door. This is what Kerr Village living actually feels like, and this immaculate 2-bedroom corner unit is your front-row seat. Completely reimagined in 2026. Quartz countertops meet a slab backsplash and custom cabinetry in a kitchen that doesn't announce itself, it performs. Bosch stainless steel appliances stay the course. Wide plank engineered hardwood floors flow seamlessly through living and bedrooms. The marble-style bathroom feels like a sanctuary, not an afterthought. Light doesn't just enter this unit; it lives here. South/east-facing windows mean natural light from sunrise to sunset. The corner layout means minimal shared walls, so your space actually breathes. The private balcony extends your living space outdoors and becomes your third room by summer. The Kerr Village advantage: Oakville GO is a short bus ride or quick drive away. Lakeside Park's trails and beaches anchor your weekends. Independent coffee roasters, a farmers' market, and a culinary scene spanning Italian, Persian, and beyond. It's that rare neighbourhood where you know your cafe owner by name. Condo fees cover heat, hydro, water, party room, and secure underground parking.
Details
- Type
- Condo Apartment
- Style
- 1 Storey/Apt
- Size
- 900-999 sq ft
- Basement
- None
- Garage
- Underground
- Kitchens
- 1
- Property tax
- $1,978 (2025)
- Maintenance fee
- $725/month
- Neighbourhood
- 1002 - CO Central
- Municipality
- Oakville
- Price per sq ft
- $474 (39% below condo apartments in 1002 - CO Central, $773)
- Fee per sq ft
- $0.76/month (Oakville median $0.83)
Interior
- Bedrooms
- 2 above ground
- Bathrooms
- 1 × 4-piece (main)
- Rooms
- 6 above ground
- Family room or den
- No
- Fireplace
- No
- Laundry
- Coin Operated
Heating, cooling and services
- Heating
- Water, Gas
- Air conditioning
- Central Air
Building and exterior
- Style
- 1 Storey/Apt
- Exterior
- Brick, Concrete
- Roof
- Flat
Parking
- Garage spaces
- 1
- Total parking
- 1
Condo
- Monthly fee
- $725
- Fee includes
- Heat Included, Hydro Included, Water Included, Common Elements Included, Parking Included, Building Insurance Included
- Amenities
- Party Room/Meeting Room, Visitor Parking
- Locker
- Exclusive (level SA-9)
- Balcony
- Open
- Exposure
- South
- Pets
- Yes-with Restrictions
- Property manager
- Wilson Blanchard
More
- Possession
- Immediate
- Cross street
- Kerr St and Rebecca St
Rooms
| Room | Level | Size | Features |
|---|---|---|---|
| Living Room | Main | 4.06 × 4.67 m (13'4" × 15'4") | |
| Dining Room | Main | 2.77 × 2.79 m (9'1" × 9'2") | |
| Kitchen | Main | 2.21 × 3.28 m (7'3" × 10'9") | |
| Primary Bedroom | Main | 3.3 × 4.29 m (10'10" × 14'1") | |
| Bedroom 2 | Main | 2.69 × 3.66 m (8'10" × 12') | |
| Bathroom | Main | 2.26 × 1.5 m (7'5" × 4'11") | 4 Pc Bath |
| Foyer | Main | 1.63 × 2.46 m (5'4" × 8'1") |
History of this address
3 earlier listings at this address, with sold and leased prices. Create a free account or sign in to see them.
Location
Location is approximate. See nearby homes on the map
Recent sales nearby
See what similar homes within 1 km sold for in the last year. Create a free account or sign in to see them.
The neighbourhood
Getting around Walkable
- 🚆 Bronte GO4.4 km
Within a 10-minute walk: 2 grocery stores, 29 cafés and restaurants, 14 parks, 1 pharmacy. Nearest grocery: Fortinos (350 m). Nearest park: Trafalgar Park (150 m).
Schools nearby
Elementary
- École élémentaire catholique Sainte-Marie Catholic · French
EQAO: Gr 6 reading 96%, math 89%11 min walk - Oakwood Public School
EQAO: Gr 3 reading 61%, math 39%13 min walk - W.H. Morden Public School
EQAO: Gr 6 reading 90%, math 77%16 min walk - Pine Grove Public School
EQAO: Gr 6 reading 96%, math 60%1.8 km
Secondary
- St. Thomas Aquinas Catholic Secondary School Catholic
EQAO: Gr 9 math 72%, literacy test 89%11 min walk
EQAO: share of students meeting the provincial standard (2024–25). Ontario average: Gr 6 reading 86%, math 51%; Gr 9 math 55%; literacy test 83%.
Closest schools, not school zones. Check which school serves this address with the school board before relying on it.
Who lives here postal area L6K
- Owners / renters
- 51% / 49%
- Median household income
- $83,000
- Average age
- 44
- Children under 15
- 13%
- Homes
- 38% detached, 33% high-rise
- Commute by transit
- 9%
- Population
- 14,118
Languages spoken most at home besides English: Portuguese 2.3%, Mandarin 1.9%, Arabic 1.7%, Tagalog (Pilipino, Filipino) 1.4%.
Safety
Crime Severity Index for Halton Region (Oakville/Burlington) police: 31 vs 57 for Ontario (2025).
Police-reported figures for the whole police service area, not this street. Rates use the area’s resident population.
Distances are approximate. Places © OpenStreetMap contributors. Neighbourhood figures: Statistics Canada, 2021 Census. School results: EQAO via Ontario Data Catalogue (Open Government Licence – Ontario). Crime Severity Index: Statistics Canada.
Living here
Commute
To Union Station (downtown Toronto): 33 km. Transit times · Driving times
Noise Nothing major nearby
No highway within 500 m, rail line within 300 m, or airport flight path nearby.
Distances from the map, not noise measurements. Visit at rush hour to judge for yourself.
Internet High-speed
50/10 Mbps or faster available here by cable, fibre or DSL (the federal high-speed target).
From the federal broadband map. Check exact speeds and providers for the address.
Roads, rail, airports and planned stations © OpenStreetMap contributors. Internet: Innovation, Science and Economic Development Canada, National Broadband Data.
Listed by RE/MAX REAL ESTATE CENTRE INC..
Listing information provided by PropTx Innovations Inc. and TRREB; deemed reliable but not guaranteed accurate by PropTx.
Similar homes nearby
See more in Oakville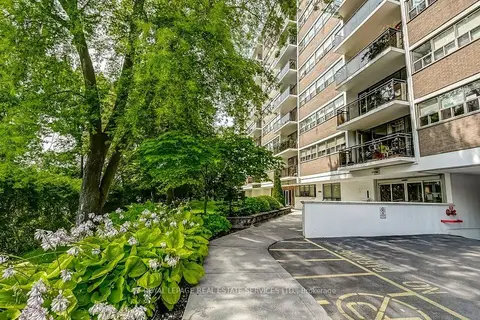
$449,900
2 bd1 ba1 pk900-999 ft²
212 Kerr Street 404
1002 - CO Central, Oakville
Condo Apartment · MLS® W14087902 · ROYAL LEPAGE REAL ESTATE SERVICES LTD.
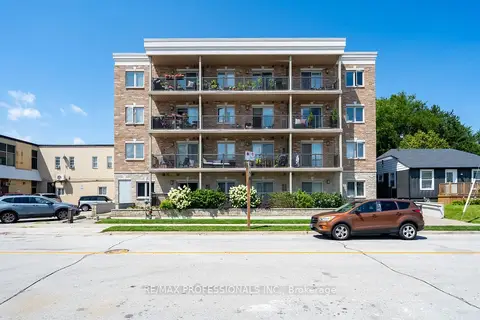
$449,000
1 bd1 ba1 pk0-499 ft²
73 Washington Avenue 405
1002 - CO Central, Oakville
Condo Apartment · MLS® W13687006 · RE/MAX PROFESSIONALS INC.
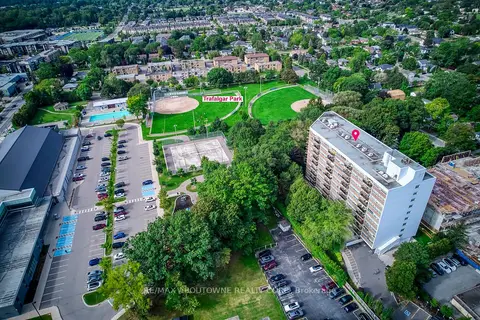
$459,900
2 bd1 ba1 pk900-999 ft²
212 Kerr Street 906
1002 - CO Central, Oakville
Condo Apartment · MLS® W13773690 · RE/MAX ABOUTOWNE REALTY CORP.
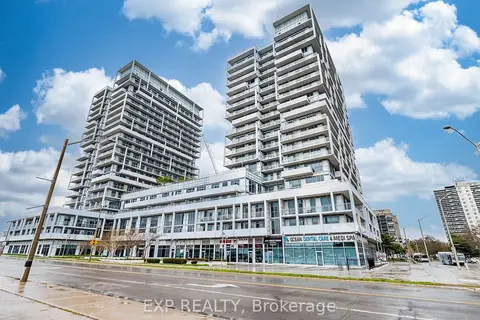
$429,900
1 bd1 ba2 pk500-599 ft²
55 Speers Road 502
1002 - CO Central, Oakville
Condo Apartment · MLS® W13700460 · EXP REALTY
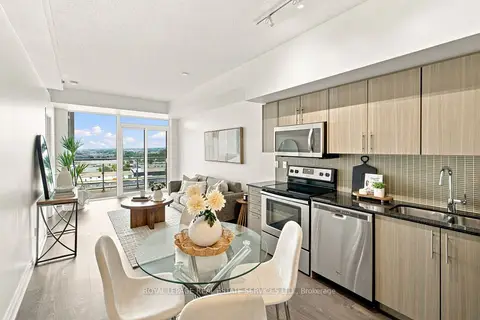
$429,900
1 bd1 ba1 pk500-599 ft²
55 Speers Road
1002 - CO Central, Oakville
Condo Apartment · MLS® W14083868 · ROYAL LEPAGE REAL ESTATE SERVICES LTD.
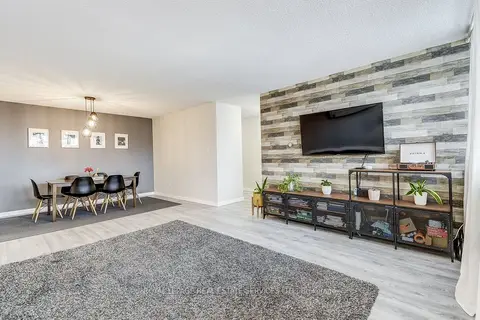
$479,000
Reduced $40,000
2 bd1 ba1 pk900-999 ft²
212 Kerr Street 601
1002 - CO Central, Oakville
Condo Apartment · MLS® W12862976 · ROYAL LEPAGE REAL ESTATE SERVICES LTD.
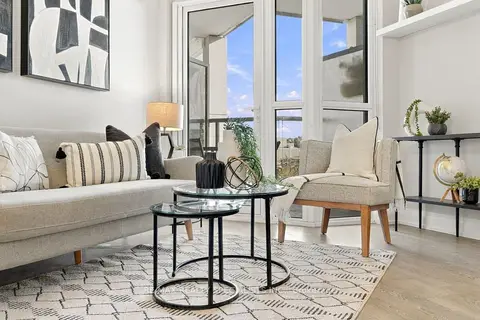
$399,000
1 bd1 ba2 pk0-499 ft²
65 Speers Road 313
1002 - CO Central, Oakville
Condo Apartment · MLS® W13878714 · RE/MAX REALTY SPECIALISTS INC.
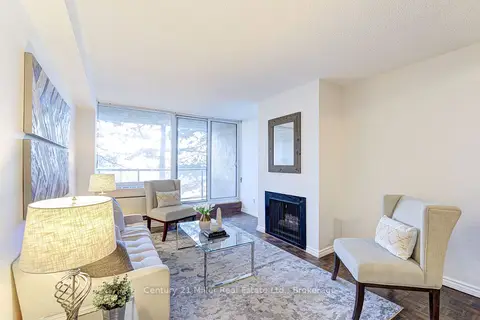
$392,000
1 bd1 ba1 pk700-799 ft²
20 Speers Road 304
1002 - CO Central, Oakville
Condo Apartment · MLS® W13597302 · Century 21 Miller Real Estate Ltd.