20 Speers Road 304
1002 - CO Central, Oakville, L6K 3R5 · More in this building
$392,000
- 1 bedrooms
- 1 bathrooms
- 1 parking
- 700-799 sq ft
Listed 89 days ago · MLS® W13597302
About this home
SELLER WILL PAY 6 MONTHS OF CONDO FEES UPON CLOSING! Exciting improvements are on the horizon at OAK HILL! Owners & Condo board are currently voting on professionally designed corridor and suite entry renovations that would give the building a fresh, contemporary look (see listing photos for proposed renderings). Truly an outstanding location...nestled between Sixteen Mile Creek and vibrant Kerr Village, this spacious condo offers a rare blend of nature, walkability, and downtown convenience. Just a 10-minute walk to Oakville GO Station and minutes to the QEW, with Sheridan College, public transit, groceries, shops, cafés, and green spaces all nearby. Whether you're commuting to Toronto, heading to campus, or seeking a walkable lifestyle, this home delivers low-maintenance living in one of Oakville's most accessible neighbourhoods. Inside, the bright open-concept layout features wall-to-wall windows, a cozy gas fireplace, and a walkout to a private balcony overlooking mature trees. At 731 sq ft, it offers more space than many newer one-bedroom units. Recent upgrades include brand-new bedroom flooring (March 2026), an in-suite heating/cooling system (Feb. 2022), and fresh paint throughout for a clean, move-in-ready feel. Underground parking and a storage locker are included. Step outside and you're just 1 km to downtown Oakville, known for boutique shopping, cafés, dining, the lake, and dog-friendly parks. Whether you're a first-time buyer, student, commuter, or downsizing, this light-filled condo delivers the space, convenience, and value you're looking for.
Details
- Type
- Condo Apartment
- Style
- 1 Storey/Apt
- Size
- 700-799 sq ft
- Basement
- None
- Garage
- Underground
- Kitchens
- 1
- Property tax
- $1,419 (2025)
- Maintenance fee
- $654/month
- Neighbourhood
- 1002 - CO Central
- Municipality
- Oakville
- Price per sq ft
- $523 (32% below condo apartments in 1002 - CO Central, $773)
- Fee per sq ft
- $0.87/month (Oakville median $0.83)
Interior
- Bedrooms
- 1 above ground
- Bathrooms
- 1 × 4-piece (flat)
- Rooms
- 4 above ground
- Family room or den
- No
- Fireplace
- Natural Gas
- Laundry
- In Basement
Heating, cooling and services
- Heating
- Heat Pump
Building and exterior
- Style
- 1 Storey/Apt
Parking
- Garage spaces
- 1
- Total parking
- 1
Condo
- Monthly fee
- $654
- Fee includes
- Water Included, Common Elements Included, Building Insurance Included, Parking Included
- Amenities
- Exercise Room, Visitor Parking
- Locker
- Exclusive
- Balcony
- Open
- Exposure
- North West
- Pets
- Yes-with Restrictions
- Property manager
- First Service Residential
More
- Possession
- Flexible
- Nearby
- Library, Public Transit, School, Rec./Commun.Centre, Hospital
- Cross street
- Speers Road & Kerr Street
Rooms
| Room | Level | Size | Features |
|---|---|---|---|
| Foyer | Flat | 1.51 × 3.16 m (4'11" × 10'4") | |
| Living Room | Flat | 3.41 × 5.25 m (11'2" × 17'3") | |
| Dining Room | Flat | 3.4 × 2.5 m (11'2" × 8'2") | |
| Kitchen | Flat | 3.41 × 2.21 m (11'2" × 7'3") | |
| Bedroom | Flat | 3.15 × 4.19 m (10'4" × 13'9") | |
| Bathroom | Flat | 1.54 × 2.23 m (5'1" × 7'4") | 4 Pc Bath |
History of this address
2 earlier listings at this address, with sold and leased prices. Create a free account or sign in to see them.
Location
Location is approximate. See nearby homes on the map
Recent sales nearby
See what similar homes within 1 km sold for in the last year. Create a free account or sign in to see them.
The neighbourhood
Getting around Very walkable
- 🚆 Bronte GO4.6 km
Within a 10-minute walk: 3 grocery stores, 22 cafés and restaurants, 3 parks, 3 pharmacies. Nearest grocery: Cousins Market (250 m). Nearest park: Hog's Back Park (200 m).
Schools nearby
Elementary
- Oakwood Public School
EQAO: Gr 3 reading 61%, math 39%3 min walk - École élémentaire catholique Sainte-Marie Catholic · French
EQAO: Gr 6 reading 96%, math 89%12 min walk - École élémentaire du Chêne French
EQAO: Gr 6 reading 100%, math 96%1.5 km - W.H. Morden Public School
EQAO: Gr 6 reading 90%, math 77%1.6 km
Secondary
- St. Thomas Aquinas Catholic Secondary School Catholic
EQAO: Gr 9 math 72%, literacy test 89%1.5 km - White Oaks Secondary School
EQAO: Gr 9 math 81%, literacy test 96%2.1 km
EQAO: share of students meeting the provincial standard (2024–25). Ontario average: Gr 6 reading 86%, math 51%; Gr 9 math 55%; literacy test 83%.
Closest schools, not school zones. Check which school serves this address with the school board before relying on it.
Who lives here postal area L6K
- Owners / renters
- 51% / 49%
- Median household income
- $83,000
- Average age
- 44
- Children under 15
- 13%
- Homes
- 38% detached, 33% high-rise
- Commute by transit
- 9%
- Population
- 14,118
Languages spoken most at home besides English: Portuguese 2.3%, Mandarin 1.9%, Arabic 1.7%, Tagalog (Pilipino, Filipino) 1.4%.
Safety
Crime Severity Index for Halton Region (Oakville/Burlington) police: 31 vs 57 for Ontario (2025).
Police-reported figures for the whole police service area, not this street. Rates use the area’s resident population.
Distances are approximate. Places © OpenStreetMap contributors. Neighbourhood figures: Statistics Canada, 2021 Census. School results: EQAO via Ontario Data Catalogue (Open Government Licence – Ontario). Crime Severity Index: Statistics Canada.
Living here
Commute
To Union Station (downtown Toronto): 33 km. Transit times · Driving times
Noise 1 source nearby
- 🚆 Rail line (Oakville Subdivision)200 m
Distances from the map, not noise measurements. Visit at rush hour to judge for yourself.
Internet High-speed
50/10 Mbps or faster available here by cable, fibre or DSL (the federal high-speed target).
From the federal broadband map. Check exact speeds and providers for the address.
Roads, rail, airports and planned stations © OpenStreetMap contributors. Internet: Innovation, Science and Economic Development Canada, National Broadband Data.
Listed by Century 21 Miller Real Estate Ltd..
Listing information provided by PropTx Innovations Inc. and TRREB; deemed reliable but not guaranteed accurate by PropTx.
Similar homes nearby
See more in Oakville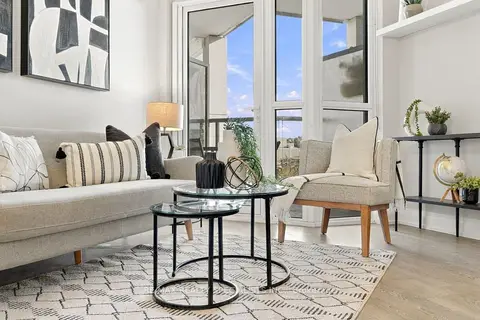
$399,000
1 bd1 ba2 pk0-499 ft²
65 Speers Road 313
1002 - CO Central, Oakville
Condo Apartment · MLS® W13878714 · RE/MAX REALTY SPECIALISTS INC.
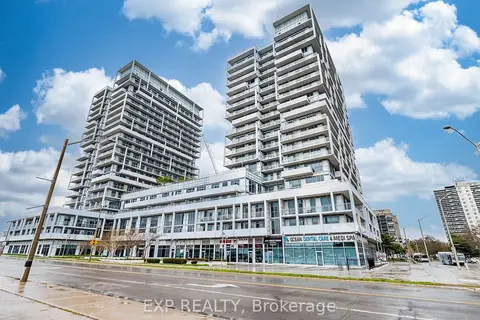
$429,900
1 bd1 ba2 pk500-599 ft²
55 Speers Road 502
1002 - CO Central, Oakville
Condo Apartment · MLS® W13700460 · EXP REALTY
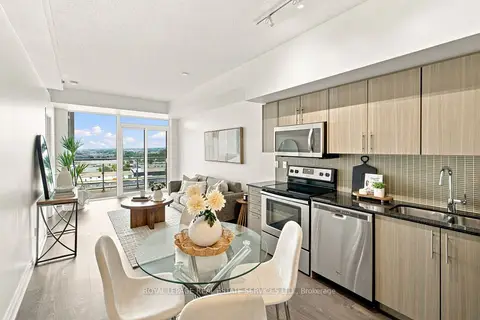
$429,900
1 bd1 ba1 pk500-599 ft²
55 Speers Road
1002 - CO Central, Oakville
Condo Apartment · MLS® W14083868 · ROYAL LEPAGE REAL ESTATE SERVICES LTD.
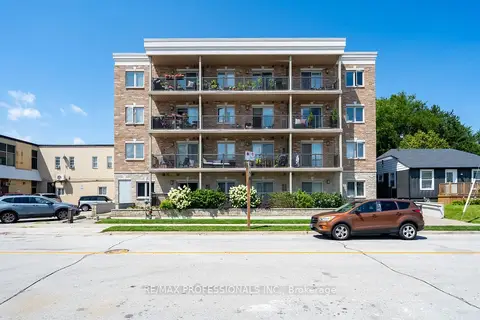
$449,000
1 bd1 ba1 pk0-499 ft²
73 Washington Avenue 405
1002 - CO Central, Oakville
Condo Apartment · MLS® W13687006 · RE/MAX PROFESSIONALS INC.
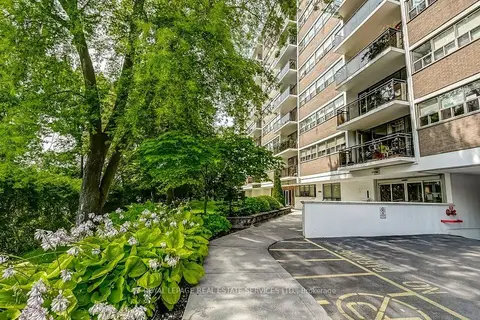
$449,900
2 bd1 ba1 pk900-999 ft²
212 Kerr Street 404
1002 - CO Central, Oakville
Condo Apartment · MLS® W14087902 · ROYAL LEPAGE REAL ESTATE SERVICES LTD.
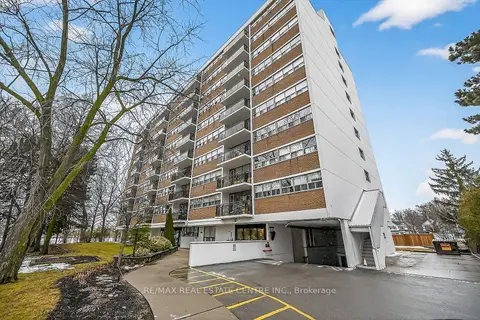 New
$449,999
2 bd1 ba1 pk900-999 ft²
212 Kerr Street 702
1002 - CO Central, Oakville
Condo Apartment · MLS® W14098012 · RE/MAX REAL ESTATE CENTRE INC.
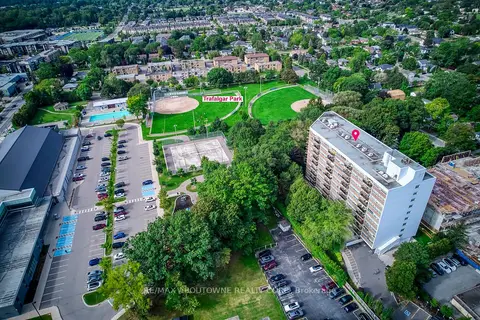
$459,900
2 bd1 ba1 pk900-999 ft²
212 Kerr Street 906
1002 - CO Central, Oakville
Condo Apartment · MLS® W13773690 · RE/MAX ABOUTOWNE REALTY CORP.
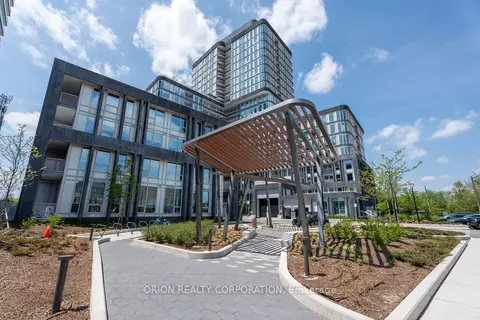
$389,900
Reduced $20,000
1 bd1 ba1 pk0-499 ft²
3240 William Coltson Avenue 308
1010 - JM Joshua Meadows, Oakville
Condo Apartment · MLS® W13421514 · ORION REALTY CORPORATION