1275 Parkview Avenue
Windsor, N8S 2X8
$599,900
- 4 bedrooms
- 2 bathrooms
- 5 parking
- 1500-2000 sq ft
Listed 13 days ago · MLS® X13869682
About this home
Beautiful Four-Bedroom Home with a Spectacular Additional Back Room looking out to a Stunning Backyard Retreat. Discover a beautiful home that brings together comfort, charm, and exceptional outdoor living. Featuring four bedrooms and two bathrooms, this inviting property offers a wonderful setting for family life and entertaining. Step outside into a breathtaking backyard, where a sparkling pool creates the perfect backdrop for sunny afternoons, memorable gatherings, and peaceful evenings. This gorgeous outdoor retreat is a place to relax, recharge, and enjoy the beauty of home. A downstairs suite adds valuable flexibility, with potential for rental income or accommodation for extended family. An exceptional opportunity to make this beautiful home-and its stunning backyard oasis-your own.
Details
- Type
- Detached
- Style
- Bungalow
- Age
- 51-99 years
- Size
- 1500-2000 sq ft
- Lot
- 55 × 136.66 ft
- Basement
- Apartment, Separate Entrance, Partially Finished
- Garage
- Detached
- Kitchens
- 2
- Property tax
- $4,735 (2026)
- Municipality
- Windsor
- Price per sq ft
- $343 (9% below detached houses in Windsor, $378)
Interior
- Bedrooms
- 4 above ground
- Bathrooms
- 1 × 4-piece (main), 1 × 3-piece (lower)
- Rooms
- 10 above ground
- Family room or den
- Yes
- Fireplace
- Yes
- Features
- Auto Garage Door Remote, Carpet Free, In-Law Capability, In-Law Suite, On Demand Water Heater, Primary Bedroom - Main Floor, Water Heater Owned
Heating, cooling and services
- Heating
- Forced Air, Gas
- Air conditioning
- Central Air
- Water and sewer
- Sewer
Building and exterior
- Style
- Bungalow
- Exterior
- Brick
- Roof
- Shingles
- Foundation
- Block
- Age
- 51-99 years
- Faces
- West
- Pool
- Inground
- Outdoor
- Landscaped
Parking
- Garage spaces
- 1.5
- Total parking
- 5
- Driveway and parking
- Private
Lot
- Size
- 55 × 136.66 ft
More
- Possession
- IMMEDIATE
- Cross street
- Tramby
Rooms
| Room | Level | Size | Features |
|---|---|---|---|
| Foyer | Main | ||
| Living Room | Main | ||
| Dining Room | Main | ||
| Kitchen | Main | ||
| Family Room | Main | Fireplace Insert | |
| Bedroom | Main | ||
| Bedroom 2 | Main | ||
| Bedroom 3 | Main | ||
| Bathroom | Main | 4 Pc Bath | |
| Laundry | Lower | ||
| Kitchen | Lower | ||
| Dining Room | Lower | ||
| Living Room | Lower | ||
| Bedroom 4 | Lower |
History of this address
1 earlier listing at this address, with sold and leased prices. Create a free account or sign in to see them.
Location
Location is approximate. See nearby homes on the map
Recent sales nearby
See what similar homes within 1 km sold for in the last year. Create a free account or sign in to see them.
The neighbourhood
Getting around Somewhat walkable
No subway, LRT or GO station within a short trip.
Within a 10-minute walk: 1 grocery store, 1 cafés and restaurants, 3 parks. Nearest grocery: Walmart Supercentre (900 m). Nearest park: Tranby Park (250 m).
Schools nearby
Elementary
- École élémentaire catholique Georges P Vanier French
EQAO: Gr 6 reading 87%, math 58%14 min walk - St. Rose Catholic School Catholic
EQAO: Gr 6 reading 98%, math 68%17 min walk - Dr. David Suzuki Public School
EQAO: Gr 6 reading 91%, math 54%17 min walk - Coronation Public School
EQAO: Gr 6 reading 83%, math 38%1.3 km
Secondary
- Riverside Secondary School
EQAO: Gr 9 math 61%, literacy test 87%1.5 km - F.J. Brennan Catholic High School Catholic
EQAO: Gr 9 math 42%, literacy test 79%2.1 km
EQAO: share of students meeting the provincial standard (2024–25). Ontario average: Gr 6 reading 86%, math 51%; Gr 9 math 55%; literacy test 83%.
Closest schools, not school zones. Check which school serves this address with the school board before relying on it.
Who lives here postal area N8S
- Owners / renters
- 64% / 36%
- Median household income
- $72,500
- Average age
- 45
- Children under 15
- 14%
- Homes
- 62% detached, 24% high-rise
- Commute by transit
- 2%
- Population
- 22,354
Languages spoken most at home besides English: Arabic 1.4%, Chaldean Neo-Aramaic 0.5%, Serbian 0.5%, Spanish 0.5%.
Safety
Crime Severity Index for Windsor police: 72 vs 57 for Ontario (2025).
Police-reported figures for the whole police service area, not this street. Rates use the area’s resident population.
Distances are approximate. Places © OpenStreetMap contributors. Neighbourhood figures: Statistics Canada, 2021 Census. School results: EQAO via Ontario Data Catalogue (Open Government Licence – Ontario). Crime Severity Index: Statistics Canada.
Living here
Commute
Noise 1 source nearby
- 🚆 Rail line (VIA Chatham Subdivision)250 m
Distances from the map, not noise measurements. Visit at rush hour to judge for yourself.
Internet High-speed
50/10 Mbps or faster available here by cable, fibre or DSL (the federal high-speed target).
From the federal broadband map. Check exact speeds and providers for the address.
Roads, rail, airports and planned stations © OpenStreetMap contributors. Internet: Innovation, Science and Economic Development Canada, National Broadband Data.
Listed by CENTURY 21 LEADING EDGE REALTY INC..
Listing information provided by PropTx Innovations Inc. and TRREB; deemed reliable but not guaranteed accurate by PropTx.
Similar homes nearby
See more in Windsor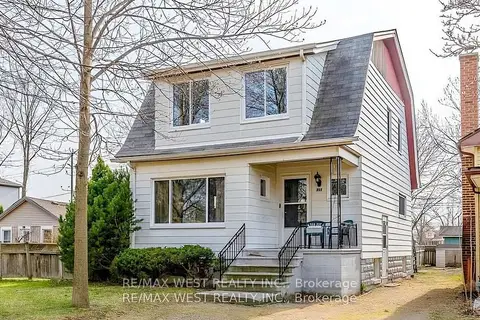
$599,999
5 bd3 ba2 pk1500-2000 ft²
959 Westminster Boulevard
Windsor, Windsor
Duplex · MLS® X13678728 · RE/MAX WEST REALTY INC.
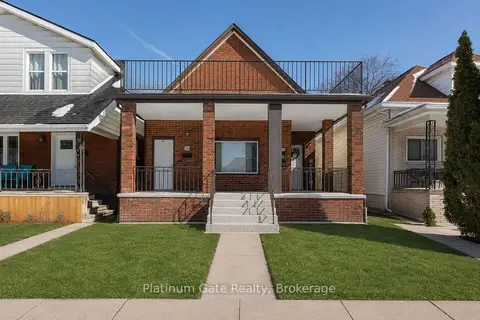
$599,000
8 bd2 ba700-1100 ft²
1036-40 Gladstone Avenue
Windsor, Windsor
Multiplex · MLS® X13716250 · Platinum Gate Realty
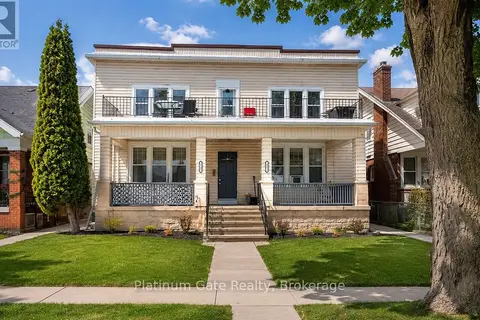
$599,000
8 bd4 ba2500-3000 ft²
1543-45 Church Street
Windsor, Windsor
Multiplex · MLS® X13716252 · Platinum Gate Realty
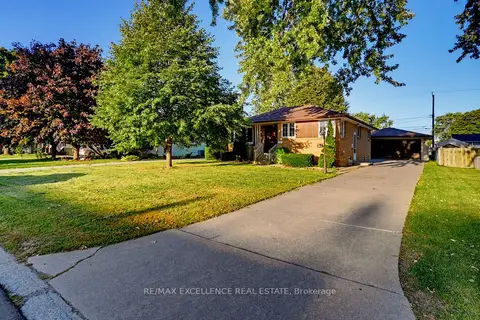
$569,000
3+2 bd2 ba6 pk1100-1500 ft²
3040 Woodlawn Avenue
Windsor, Windsor
Detached · MLS® X13876944 · RE/MAX EXCELLENCE REAL ESTATE
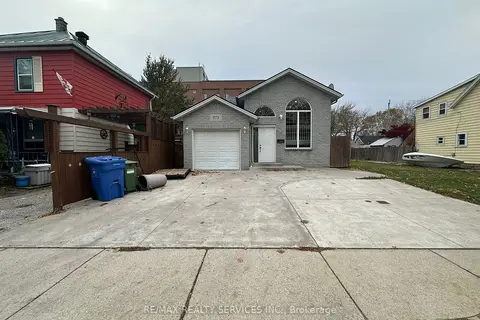
$649,999
3+1 bd2 ba7 pk1100-1500 ft²
975 Albert Road
Windsor, Windsor
Detached · MLS® X12757952 · RE/MAX REALTY SERVICES INC.
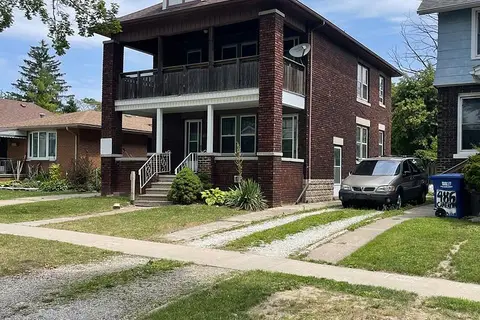
$549,000
Reduced $50,000
6 bd3 ba3 pk1100-1500 ft²
478-480 Cameron Avenue N
Windsor, Windsor
Duplex · MLS® X13607536 · LUXURY HOMES WORLD INC.
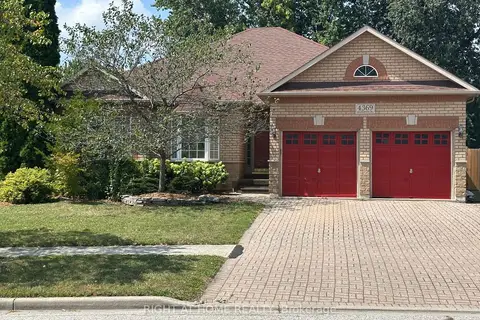
$665,000
3 bd3 ba5 pk1500-2000 ft²
4369 Goldenwood Drive
Windsor, Windsor
Detached · MLS® X13858962 · RIGHT AT HOME REALTY
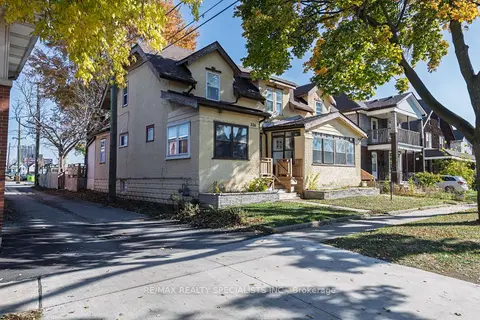
$529,000
9 bd5 ba3 pk1500-2000 ft²
332 Elm Avenue
Windsor, Windsor
Multiplex · MLS® X13592330 · RE/MAX REALTY SPECIALISTS INC.