1267 Dorval Drive 65
1007 - GA Glen Abbey, Oakville, L6M 3Z5
$1,498,000
Reduced $100,000 from $1,598,000
- 3 bedrooms
- 3 bathrooms
- 4 parking
- 2000-2249 sq ft
Listed 35 days ago · MLS® W13785118
About this home
Nestled within Glen Abbey's prestigious Forest Ridge, an exclusive enclave of luxury executive townhomes, this spectacular 3-bedroom, 2.5-bathroom end-unit residence has been completely renovated from top to bottom with an uncompromising, designer-quality renovation. Offering approximately 2,512 sq.ft. of beautifully finished living space, this turnkey home seamlessly blends contemporary elegance with the tranquility of its picturesque surroundings, just steps from Glen Abbey Golf Course, Wildwood Park, and the scenic 16 Mile Creek trails. Every inch of this home has been thoughtfully redesigned with premium finishes and exceptional craftsmanship. The stunning open-concept main level showcases wide-plank engineered hardwood flooring, custom millwork, designer lighting, and a striking Napoleon three-sided electric fireplace. The chef-inspired kitchen features premium LG Studio appliances, a gas range, custom cabinetry, an oversized island, and a hood fan. Upstairs, the luxurious primary suite offers a spa-inspired ensuite, custom feature wall, while two additional bedrooms provide ideal accommodations for family, guests, or a home office. The walkout lower level opens to a private, tree-lined outdoor retreat perfect for relaxing or entertaining. Additional upgrades include smart toilets, custom built-ins, engineered hardwood flooring throughout, LG laundry appliances, an EV charger, and direct interior access to the attached double-car garage. Residents enjoy a true lock-and-leave lifestyle with exterior maintenance, landscaping, snow removal, roof, windows, cable TV, and internet included in the monthly maintenance fees. Ideally located in one of Oakville's most sought-after communities, just minutes from top-ranked schools, parks, shopping, restaurants, the GO Station, and the QEW, this is a rare opportunity to own a truly turnkey luxury home in the heart of Glen Abbey.
Details
- Type
- Condo Townhouse
- Style
- 3-Storey
- Age
- 16-30 years
- Size
- 2000-2249 sq ft
- Basement
- None
- Garage
- Attached
- Kitchens
- 1
- Property tax
- $6,165 (2026)
- Maintenance fee
- $934/month
- Neighbourhood
- 1007 - GA Glen Abbey
- Municipality
- Oakville
- Price per sq ft
- $705 (16% above condo townhouses in Oakville, $609)
Interior
- Bedrooms
- 3 above ground
- Bathrooms
- 1 × 2-piece (main), 1 × 5-piece (second), 1 × 4-piece (second)
- Rooms
- 7 above ground
- Family room or den
- Yes
- Fireplace
- Living Room, Electric
- Laundry
- Laundry Room
- Features
- Central Vacuum
Heating, cooling and services
- Heating
- Forced Air, Gas
- Air conditioning
- Central Air
Building and exterior
- Style
- 3-Storey
- Exterior
- Brick, Stone
- Roof
- Asphalt Shingle
- Age
- 16-30 years
Parking
- Garage spaces
- 2
- Total parking
- 4
- Driveway and parking
- Private, Inside Entry
Condo
- Monthly fee
- $934
- Fee includes
- Common Elements Included, Building Insurance Included, Cable TV Included
- Amenities
- BBQs Allowed, Visitor Parking
- Balcony
- Open
- Exposure
- South
- Pets
- Yes-with Restrictions
- Security
- Alarm System
- Property manager
- MRCM Property Management
More
- Possession
- Flexible
- Nearby
- Golf, Hospital, Park, Rec./Commun.Centre, School, Public Transit
- Cross street
- Dorval & North Service Rd
Rooms
| Room | Level | Size | Features |
|---|---|---|---|
| Living Room | Main | 7.42 × 4.93 m (24'4" × 16'2") | W/O To Balcony, Electric Fireplace, Hardwood Floor |
| Dining Room | Main | 5.16 × 3.51 m (16'11" × 11'6") | California Shutters, Hardwood Floor |
| Kitchen | Main | 3.86 × 3.61 m (12'8" × 11'10") | Pantry, Quartz Counter, B/I Appliances |
| Primary Bedroom | Second | 5 × 3.66 m (16'5" × 12') | Walk-In Closet(s), Hardwood Floor, California Shutters |
| Bedroom 2 | Second | 4.42 × 3.91 m (14'6" × 12'10") | California Shutters, Hardwood Floor, Large Window |
| Bedroom 3 | Second | 3.4 × 3.35 m (11'2" × 11') | California Shutters, Hardwood Floor, Large Window |
| Family Room | Basement | 4.67 × 4.52 m (15'4" × 14'10") | Glass Doors, Walk-Out |
History of this address
4 earlier listings at this address, with sold and leased prices. Create a free account or sign in to see them.
Location
Location is approximate. See nearby homes on the map
Recent sales nearby
See what similar homes within 1 km sold for in the last year. Create a free account or sign in to see them.
The neighbourhood
Getting around Somewhat walkable
- 🚆 Bronte GO3.7 km
Within a 10-minute walk: 2 grocery stores, 5 cafés and restaurants, 2 parks, 1 pharmacy. Nearest grocery: Metro (500 m). Nearest park: Indian Ridge Trail (850 m).
Schools nearby
Elementary
- Abbey Lane Public School
EQAO: Gr 6 reading 92%, math 54%8 min walk - Sunningdale Public School
EQAO: Gr 6 reading 100%, math 79%16 min walk - St. Matthew Catholic Elementary School Catholic
EQAO: Gr 6 reading 98%, math 81%18 min walk - Munn's Public School
EQAO: Gr 6 reading 98%, math 88%1.8 km
Secondary
- White Oaks Secondary School
EQAO: Gr 9 math 81%, literacy test 96%1.6 km - École secondaire Gaétan-Gervais French
EQAO: Gr 9 math 85%, literacy test 98%1.8 km
EQAO: share of students meeting the provincial standard (2024–25). Ontario average: Gr 6 reading 86%, math 51%; Gr 9 math 55%; literacy test 83%.
Closest schools, not school zones. Check which school serves this address with the school board before relying on it.
Who lives here postal area L6M
- Owners / renters
- 82% / 18%
- Median household income
- $143,000
- Average age
- 38
- Children under 15
- 21%
- Homes
- 58% detached, 4% high-rise
- Commute by transit
- 7%
- Population
- 72,547
Languages spoken most at home besides English: Mandarin 5.6%, Arabic 2.4%, Spanish 2.3%, Urdu 1.3%.
Safety
Crime Severity Index for Halton Region (Oakville/Burlington) police: 31 vs 57 for Ontario (2025).
Police-reported figures for the whole police service area, not this street. Rates use the area’s resident population.
Distances are approximate. Places © OpenStreetMap contributors. Neighbourhood figures: Statistics Canada, 2021 Census. School results: EQAO via Ontario Data Catalogue (Open Government Licence – Ontario). Crime Severity Index: Statistics Canada.
Living here
Commute
To Union Station (downtown Toronto): 34 km. Transit times · Driving times
Noise Nothing major nearby
No highway within 500 m, rail line within 300 m, or airport flight path nearby.
Distances from the map, not noise measurements. Visit at rush hour to judge for yourself.
Internet High-speed
50/10 Mbps or faster available here by cable, fibre or DSL (the federal high-speed target).
From the federal broadband map. Check exact speeds and providers for the address.
Roads, rail, airports and planned stations © OpenStreetMap contributors. Internet: Innovation, Science and Economic Development Canada, National Broadband Data.
Listed by CENTURY 21 MILLER REAL ESTATE LTD..
Listing information provided by PropTx Innovations Inc. and TRREB; deemed reliable but not guaranteed accurate by PropTx.
Similar homes nearby
See more in Oakville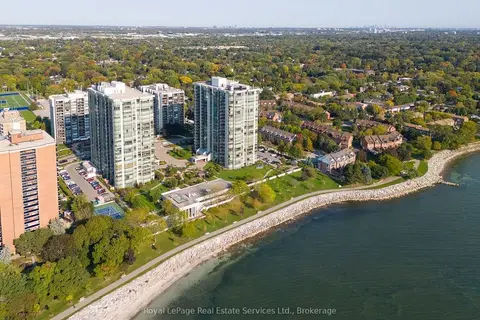
$1,499,000
Reduced $100,000
2 bd2 ba2 pk1800-1999 ft²
2180 Marine Drive 208
1001 - BR Bronte, Oakville
Condo Apartment · MLS® W13040002 · Royal LePage Real Estate Services Ltd., Brokerage
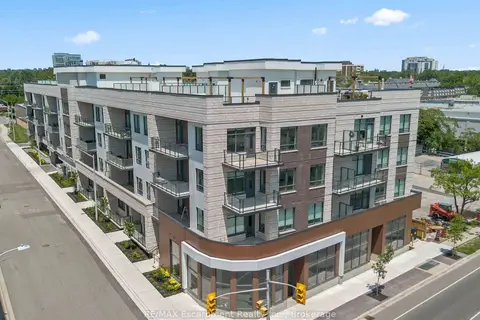
$1,499,990
2+1 bd3 ba2 pk1400-1599 ft²
123 Maurice Drive 216
1002 - CO Central, Oakville
Condo Apartment · MLS® W13729542 · RE/MAX Escarpment Realty Inc., Brokerage
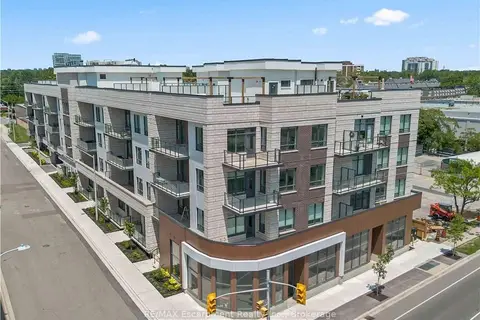
$1,499,990
2 bd3 ba2 pk1600-1799 ft²
123 Maurice Drive 105
1002 - CO Central, Oakville
Condo Apartment · MLS® W13729550 · RE/MAX Escarpment Realty Inc., Brokerage
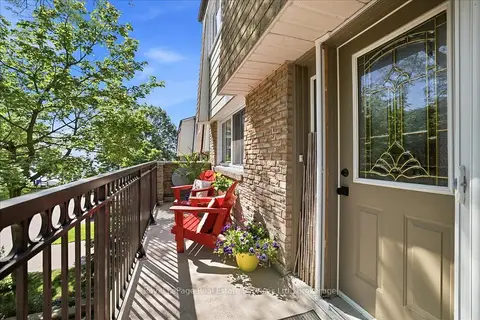
$1,489,000
Reduced $50,000
3 bd4 ba2 pk1800-1999 ft²
2120 Marine Drive 5
1001 - BR Bronte, Oakville
Condo Townhouse · MLS® W13749638 · Royal LePage Real Estate Services Ltd., Brokerage
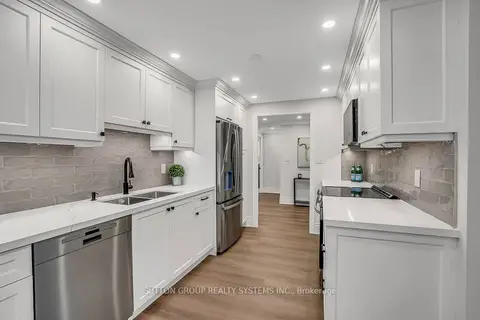
$1,398,900
2+1 bd2 ba1 pk1800-1999 ft²
2180 Marine Drive 501
1001 - BR Bronte, Oakville
Condo Apartment · MLS® W13653210 · SUTTON GROUP REALTY SYSTEMS INC.
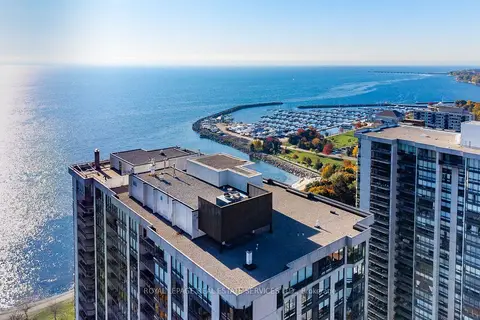
$1,649,999
Reduced $50,000
2 bd2 ba1 pk1600-1799 ft²
2170 Marine Drive 403
1001 - BR Bronte, Oakville
Condo Apartment · MLS® W13011098 · ROYAL LEPAGE REAL ESTATE SERVICES LTD.
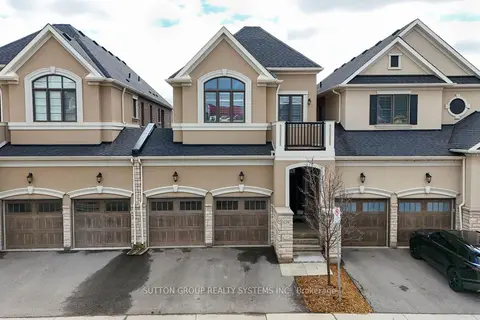
$1,299,900
3 bd4 ba4 pk2500-2749 ft²
3139 Riverpath Common
1040 - OA Rural Oakville, Oakville
Condo Townhouse · MLS® W13818270 · SUTTON GROUP REALTY SYSTEMS INC.
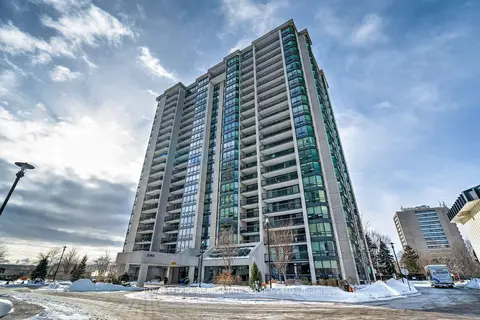
$1,299,000
Reduced $100,000
2+1 bd2 ba1 pk1600-1799 ft²
2180 Marine Drive 1602
1001 - BR Bronte, Oakville
Condo Apartment · MLS® W13494706 · ROYAL LEPAGE REAL ESTATE SERVICES LTD.