1267 Dawson Road
Watt, Muskoka Lakes, P0B 1M0
$2,195,000
- 4 bedrooms
- 4 bathrooms
- 12 parking
- 3500-5000 sq ft
Listed 47 days ago · MLS® X13741566
About this home
Set on more than 6.5 acres and just 300 feet from public access and a rarely used boat launch on prestigious Lake Rosseau, this newer custom-built home offers an exceptional way to enjoy the Muskoka lifestyle without the taxes associated with direct waterfront ownership. Built by Muskoka Custom Builder and ideally located just minutes from Windermere House and the Windermere Golf & Country Club, the property combines privacy, quality craftsmanship and convenient access to one of Muskoka's most sought-after lakes.Designed with large LePage windows that bring in an abundance of natural light, the home features heat-treated pine siding, radiant in-floor heating in the basement and garage, a heat pump with air conditioning, Lutron lighting, Sonos sound and smart-home technology. A beautiful timber-frame Muskoka room provides the perfect space to relax and enjoy the surrounding natural setting.The 6.5+ acre property is highlighted by approximately one kilometre of private trails, offering plenty of room to explore and enjoy the outdoors. With the quiet, seldom-used Lake Rosseau boat launch just steps away, launching the boat and spending the day on the Big Three couldn't be easier. Enjoy the privacy and space of acreage, exceptional proximity to Lake Rosseau and significantly reduced carrying costs compared with direct waterfront ownership. An ideal year-round Muskoka home or cottage in the heart of the Windermere area.
Details
- Type
- Detached
- Style
- Bungalow
- Age
- 0-5 years
- Size
- 3500-5000 sq ft
- Lot
- 735 × 317 ft
- Basement
- Finished with Walk-Out, Full, Walk-Out
- Garage
- Attached
- Kitchens
- 1
- Property tax
- $4,947 (2026)
- Neighbourhood
- Watt
- Municipality
- Muskoka Lakes
- Price per sq ft
- ~$516 (34% below detached houses in Watt, $788)
Interior
- Bedrooms
- 4 above ground
- Bathrooms
- 4 × 4-piece (main)
- Rooms
- 15 above ground
- Family room or den
- Yes
- Fireplace
- Family Room, Propane
- Features
- ERV/HRV, Generator - Partial, In-Law Capability, Auto Garage Door Remote, Propane Tank, Primary Bedroom - Main Floor, Carpet Free
Heating, cooling and services
- Heating
- Heat Pump, Propane
- Air conditioning
- Central Air
- Water and sewer
- Septic
Building and exterior
- Style
- Bungalow
- Exterior
- Wood
- Roof
- Asphalt Shingle
- Foundation
- Insulated Concrete Form
- Age
- 0-5 years
- Faces
- West
- Outdoor
- Deck, Landscaped, Recreational Area, Year Round Living, Patio, Sauna
Parking
- Garage spaces
- 2
- Total parking
- 12
- Driveway and parking
- Private
Lot
- Size
- 735 × 317 ft (rectangular)
- Acreage
- 5-9.99
More
- Possession
- TBA
- Cross street
- Brackenrig Road
Rooms
| Room | Level | Size | Features |
|---|---|---|---|
| Primary Bedroom | Main | 4.02 × 4.45 m (13'2" × 14'7") | |
| Living Room | Main | 6.43 × 5.15 m (21'1" × 16'11") | |
| Kitchen | Main | 5.06 × 4.08 m (16'7" × 13'5") | |
| Other | Main | 5.49 × 4.88 m (18' × 16') | |
| Bedroom 2 | Lower | 4.27 × 3.35 m (14' × 11') | |
| Bedroom 3 | Lower | 4.88 × 3.29 m (16' × 10'10") | |
| Bedroom 4 | Lower | 4.88 × 3.23 m (16' × 10'7") | |
| Family Room | Lower | 6.43 × 5.36 m (21'1" × 17'7") | |
| Bathroom | Main | 3.26 × 2.62 m (10'8" × 8'7") | 5 Pc Ensuite |
| Bathroom | Main | 1.59 × 1.55 m (5'3" × 5'1") | 2 Pc Bath |
| Laundry | Lower | 3.17 × 1.8 m (10'5" × 5'11") | |
| Bathroom | Lower | 3.29 × 2.01 m (10'10" × 6'7") | 4 Pc Bath |
| Bathroom | Lower | 2.62 × 2.13 m (8'7" × 7') | 5 Pc Ensuite |
| Pantry | Main | 2.29 × 1.52 m (7'6" × 5') |
Location
Location is approximate. See nearby homes on the map
Recent sales nearby
See what similar homes within 1 km sold for in the last year. Create a free account or sign in to see them.
The neighbourhood
Getting around Car-dependent
No subway, LRT or GO station within a short trip.
Within a 10-minute walk: no grocery stores, 0 cafés and restaurants, 0 parks.
Who lives here postal area P0B
- Owners / renters
- 91% / 9%
- Median household income
- $90,000
- Average age
- 48
- Children under 15
- 12%
- Homes
- 95% detached
- Commute by transit
- 0%
- Population
- 9,589
Languages spoken most at home besides English: Polish 0.3%, German 0.2%, Spanish 0.1%, Swiss German 0.1%.
Distances are approximate. Places © OpenStreetMap contributors. Neighbourhood figures: Statistics Canada, 2021 Census.
Living here
Commute
Noise Nothing major nearby
No highway within 500 m, rail line within 300 m, or airport flight path nearby.
Distances from the map, not noise measurements. Visit at rush hour to judge for yourself.
Internet High-speed
50/10 Mbps or faster available here by cable, fibre or DSL (the federal high-speed target).
From the federal broadband map. Check exact speeds and providers for the address.
Roads, rail, airports and planned stations © OpenStreetMap contributors. Internet: Innovation, Science and Economic Development Canada, National Broadband Data.
Listed by Chestnut Park Real Estate.
Listing information provided by PropTx Innovations Inc. and TRREB; deemed reliable but not guaranteed accurate by PropTx.
Similar homes nearby
See more in Muskoka Lakes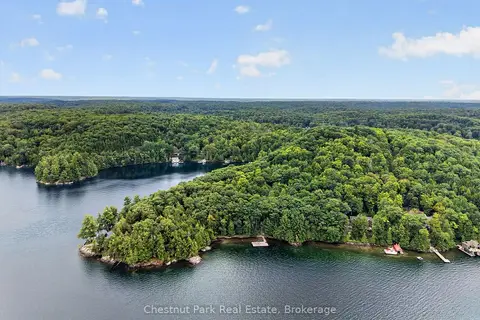
$1,995,000
Reduced $300,000
5 bd3 ba8 pk3000-3500 ft²
1119 - 28 Skeleton Lake 2 Rd Road
Watt, Muskoka Lakes
Detached · MLS® X13749740 · Chestnut Park Real Estate
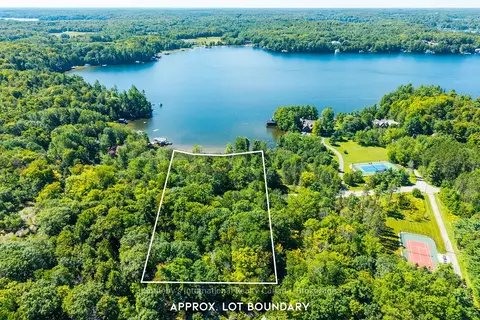
$2,399,000
Reduced $200,000
3 bd2 ba2 pk1100-1500 ft²
1088 Shennamere Road
Watt, Muskoka Lakes
Detached · MLS® X13752306 · Sotheby's International Realty Canada
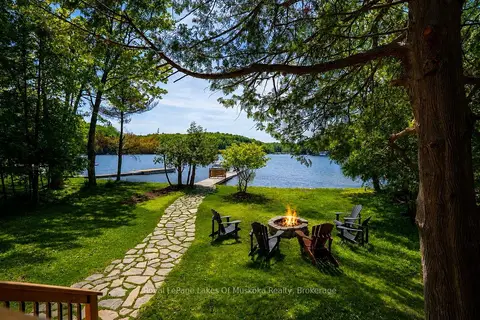
$1,895,000
Reduced $100,000
3 bd2 ba6 pk1100-1500 ft²
21 Beaumont Bay Rd
Watt, Muskoka Lakes
Detached · MLS® X13040194 · Royal LePage Lakes Of Muskoka Realty
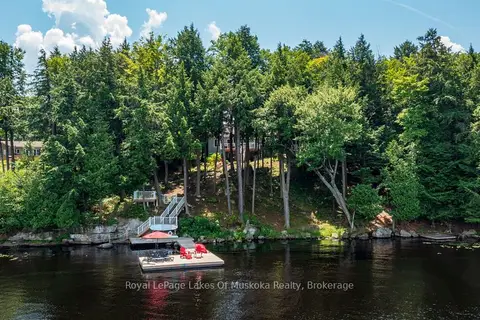
$1,840,000
Reduced $158,999
3 bd3 ba10 pk2500-3000 ft²
1047 Brandy Crest Road
Watt, Muskoka Lakes
Detached · MLS® X13548294 · Royal LePage Lakes Of Muskoka Realty
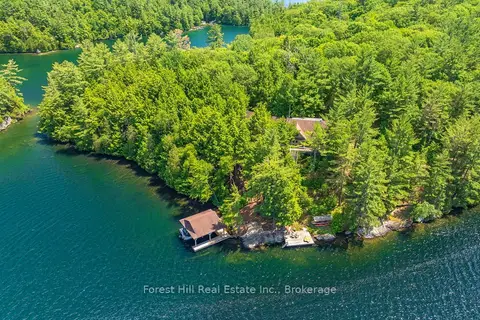
$2,195,000
4 bd2 ba2500-3000 ft²
1 SL 19 ROBERTS Island
Cardwell, Muskoka Lakes
Detached · MLS® X13074504 · Forest Hill Real Estate Inc.
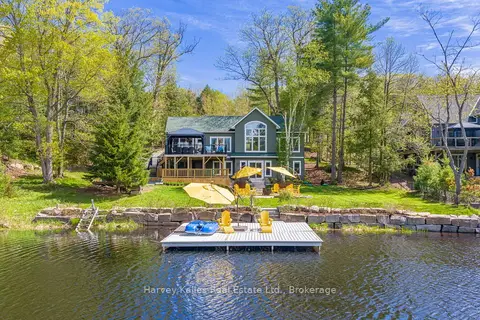
$2,195,000
1+3 bd3 ba5 pk1500-2000 ft²
2787 Muskoka 118 Road W
Monck (Muskoka Lakes), Muskoka Lakes
Detached · MLS® X13790866 · Harvey Kalles Real Estate Ltd.
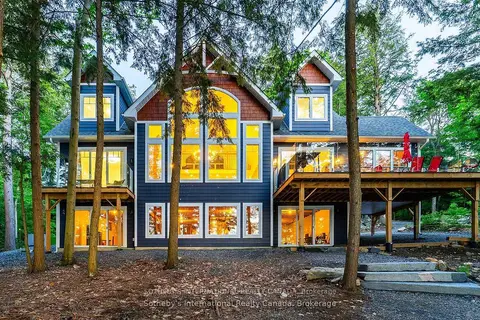
$2,249,000
4 bd3 ba15 pk2500-3000 ft²
8091 Lake Joseph Road 6
Medora, Muskoka Lakes
Detached · MLS® X13836688 · SOTHEBY'S INTERNATIONAL REALTY CANADA
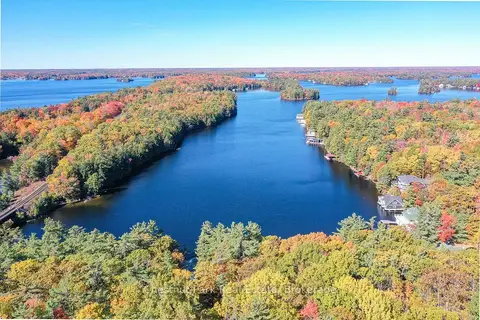
$1,995,000
0 bd0 ba
1024-B Neals Road NW
Wood (Muskoka Lakes), Muskoka Lakes
Vacant Land · MLS® X12911080 · Chestnut Park Real Estate