1047 Brandy Crest Road
Watt, Muskoka Lakes, P0B 1J0
$1,840,000
Reduced $158,999 from $1,998,999
- 3 bedrooms
- 3 bathrooms
- 10 parking
- 2500-3000 sq ft
Listed 102 days ago · MLS® X13548294
About this home
Welcome to Brandy Lake, where timeless Muskoka living meets effortless luxury. Set along 185 feet of pristine shoreline with deep water and classic Muskoka granite, this impeccably maintained year-round waterfront retreat offers exceptional privacy on one of Muskoka's most sought-after family lakes. Designed for both quiet moments and memorable gatherings, the home features 3 bedrooms, 3 bathrooms, a sun-filled Muskoka Room, and an open-concept kitchen, dining, and living space that invites everyone together. An attached insulated garage leads into a spacious mudroom and laundry, while the walkout lower level opens to a private hot tub and a granite fire pit-perfect for relaxing after a day spent on the water. Swim from the dock, spend the afternoon boating, or simply enjoy the peaceful surroundings from the shoreline. Every detail has been thoughtfully cared for, creating a property that is as welcoming as it is beautiful. Just minutes from Port Carling, the heart of the Muskoka Lakes, you'll enjoy easy access to boutique shopping, exceptional dining, golf, marinas, art galleries, and all the amenities of Muskoka's most vibrant cottage community. Offering year-round comfort, outstanding waterfront, and an exceptional location, this is more than a cottage-it's where family traditions are made and cherished for generations.
Details
- Type
- Detached
- Style
- Bungalow
- Size
- 2500-3000 sq ft
- Lot
- 185 × 222.29 ft
- Basement
- Finished with Walk-Out, Full
- Garage
- Attached
- Kitchens
- 1
- Property tax
- $5,420 (2025)
- Neighbourhood
- Watt
- Municipality
- Muskoka Lakes
- Price per sq ft
- $669 (15% below detached houses in Watt, $788)
Interior
- Bedrooms
- 3 above ground
- Bathrooms
- 1 × 4-piece (main), 1 × 5-piece (main), 1 × 2-piece (lower)
- Rooms
- 5 above ground
- Family room or den
- Yes
- Fireplace
- Propane, Wood
- Features
- Air Exchanger, Auto Garage Door Remote, ERV/HRV, Generator - Full, Sauna, Water Treatment
Heating, cooling and services
- Heating
- Forced Air, Propane
- Water and sewer
- Septic
Building and exterior
- Style
- Bungalow
- Exterior
- Vinyl Siding
- Roof
- Shingles
- Foundation
- Insulated Concrete Form
- Faces
- South
- Outdoor
- Deck, Fishing, Hot Tub, Landscaped, Year Round Living
- Waterfront
- Direct
Parking
- Garage spaces
- 2
- Total parking
- 10
- Driveway and parking
- Private
Lot
- Size
- 185 × 222.29 ft (irregular)
- Acreage
- .50-1.99
More
- Possession
- Flexible
- Nearby
- Golf, Lake/Pond, Library, Waterfront, Wooded/Treed
- Cross street
- HWY 118/Brandy Crest
Rooms
| Room | Level | Size | Features |
|---|---|---|---|
| Foyer | Main | 2.37 × 1.86 m (7'9" × 6'1") | |
| Kitchen | Main | 4.02 × 6.52 m (13'2" × 21'5") | |
| Dining Room | Main | 4.68 × 3.23 m (15'4" × 10'7") | |
| Living Room | Main | 5.17 × 7.89 m (17' × 25'11") | |
| Sunroom | Main | 4.49 × 2.56 m (14'9" × 8'5") | |
| Bathroom | Main | 2.43 × 1.48 m (8' × 4'10") | 4 Pc Bath |
| Bedroom | Main | 3.62 × 3.91 m (11'11" × 12'10") | |
| Bathroom | Main | 3.02 × 3.91 m (9'11" × 12'10") | 5 Pc Ensuite |
| Primary Bedroom | Main | 6.01 × 4.73 m (19'9" × 15'6") | |
| Laundry | Main | 2.33 × 2.32 m (7'8" × 7'7") | |
| Recreation | Lower | 6.23 × 7.6 m (20'5" × 24'11") | |
| Bedroom | Lower | 6.03 × 5.83 m (19'9" × 19'2") | |
| Bathroom | Lower | 2.25 × 0.94 m (7'5" × 3'1") | 2 Pc Bath |
History of this address
2 earlier listings at this address, with sold and leased prices. Create a free account or sign in to see them.
Location
Location is approximate. See nearby homes on the map
Recent sales nearby
See what similar homes within 1 km sold for in the last year. Create a free account or sign in to see them.
The neighbourhood
Getting around Car-dependent
No subway, LRT or GO station within a short trip.
Within a 10-minute walk: no grocery stores, 0 cafés and restaurants, 0 parks.
Who lives here postal area P0B
- Owners / renters
- 91% / 9%
- Median household income
- $90,000
- Average age
- 48
- Children under 15
- 12%
- Homes
- 95% detached
- Commute by transit
- 0%
- Population
- 9,589
Languages spoken most at home besides English: Polish 0.3%, German 0.2%, Spanish 0.1%, Swiss German 0.1%.
Distances are approximate. Places © OpenStreetMap contributors. Neighbourhood figures: Statistics Canada, 2021 Census.
Living here
Commute
Noise Nothing major nearby
No highway within 500 m, rail line within 300 m, or airport flight path nearby.
Distances from the map, not noise measurements. Visit at rush hour to judge for yourself.
Internet High-speed
50/10 Mbps or faster available here by cable, fibre or DSL (the federal high-speed target).
From the federal broadband map. Check exact speeds and providers for the address.
Roads, rail, airports and planned stations © OpenStreetMap contributors. Internet: Innovation, Science and Economic Development Canada, National Broadband Data.
Listed by Royal LePage Lakes Of Muskoka Realty.
Listing information provided by PropTx Innovations Inc. and TRREB; deemed reliable but not guaranteed accurate by PropTx.
Similar homes nearby
See more in Muskoka Lakes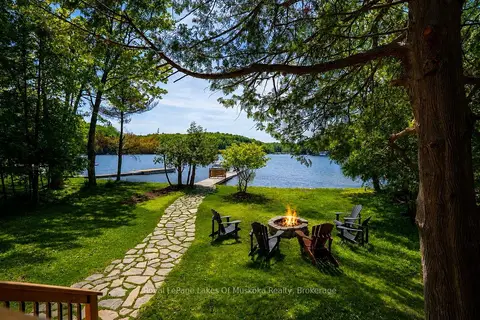
$1,895,000
Reduced $100,000
3 bd2 ba6 pk1100-1500 ft²
21 Beaumont Bay Rd
Watt, Muskoka Lakes
Detached · MLS® X13040194 · Royal LePage Lakes Of Muskoka Realty
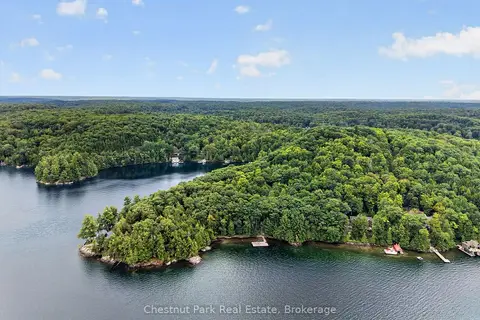
$1,995,000
Reduced $300,000
5 bd3 ba8 pk3000-3500 ft²
1119 - 28 Skeleton Lake 2 Rd Road
Watt, Muskoka Lakes
Detached · MLS® X13749740 · Chestnut Park Real Estate
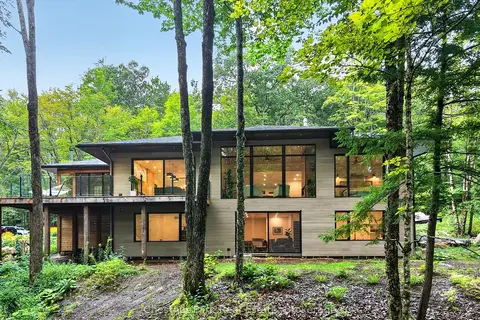
$2,195,000
4 bd4 ba12 pk3500-5000 ft²
1267 Dawson Road
Watt, Muskoka Lakes
Detached · MLS® X13741566 · Chestnut Park Real Estate
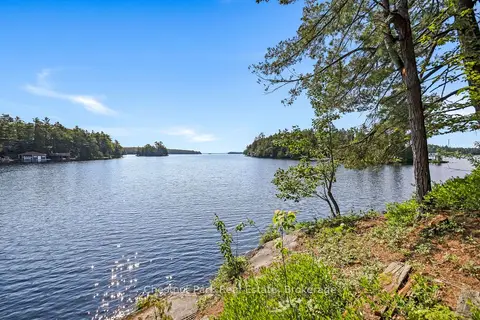
$1,799,000
Reduced $200,000
4 bd3 ba1100-1500 ft²
1 Merlin (Island M91) Island
Wood (Muskoka Lakes), Muskoka Lakes
Detached · MLS® X13552974 · Chestnut Park Real Estate
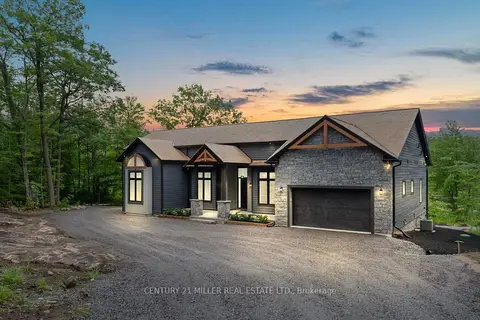
$1,799,000
4 bd3 ba6 pk2500-3000 ft²
4805 MUSKOKA DISTRICT 169 Road 6
Medora, Muskoka Lakes
Detached · MLS® X13769482 · CENTURY 21 MILLER REAL ESTATE LTD.
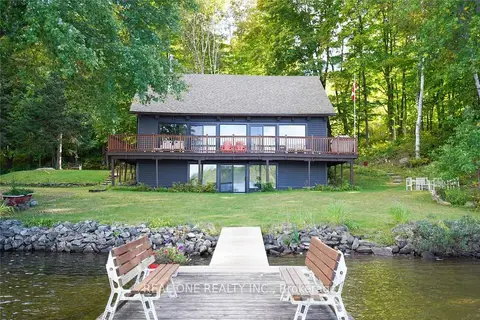
$1,780,000
Reduced $310,000
4+1 bd2 ba6 pk1100-1500 ft²
1 Muskoka Estates Road
Medora, Muskoka Lakes
Detached · MLS® X12964734 · REAL ONE REALTY INC.
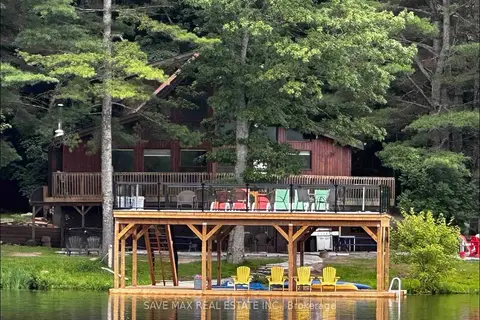
$1,950,000
5 bd3 ba7 pk1500-2000 ft²
42 Todholm Drive Todholm Drive
Medora, Muskoka Lakes
Detached · MLS® X13710672 · SAVE MAX REAL ESTATE INC.
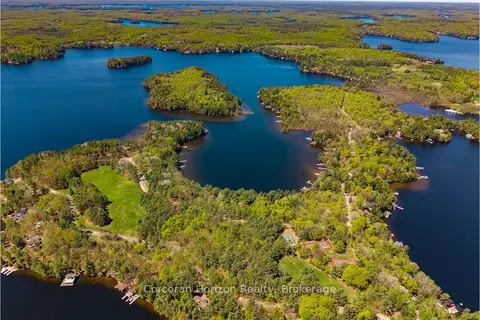
$1,980,000
0 bd0 ba
1054 Fair-Lee Park Road
Medora, Muskoka Lakes
Vacant Land · MLS® X13206684 · Corcoran Horizon Realty