1260 Victoria Drive
East C, London East, N5Y 4E4
$549,900
Reduced $45,000 from $594,900
- 3+1 bedrooms
- 2 bathrooms
- 9 parking
- 1500-2000 sq ft
Listed 27 days ago · MLS® X13822014
About this home
Welcome to 1260 Victoria Dr! This inviting 4-level side split offers a versatile floor plan, and many updates that pose an excellent opportunity to enter the London real estate market in a move in ready home. Recently refinished flooring and baseboards throughout give the home a fresh, polished feel from the moment you step inside.The main level opens with a welcoming foyer leading to a sun-filled living room, where a beautiful bay window draws in plenty of natural light. The adjoining dining area flows seamlessly into the kitchen, complete with updated appliances, including a gas stove. Upstairs, you'll find three well-appointed bedrooms and a full 4-piece bathroom. The lower level expands the home's possibilities with a generous family room centred around a natural gas fireplace, an additional bedroom, 2-piece bathroom and separate entrance providing direct access to the backyard and driveway-ideal for an in-law-suite, guests, a home office or additional living space. The unfinished basement features high ceilings, a utility area and substantial storage, with excellent potential for future development. Outside, the fully fenced yard is complemented by an expansive composite deck and oversized detached single-car garage, perfect for parking, a workshop or additional storage. A concrete driveway accommodates 6+ vehicles, while a steel roof and security system add further value. Situated in an established London neighbourhood close to shopping, schools, parks, restaurants, transit and everyday conveniences, this 4-bedroom home delivers space, flexibility and valuable updates inside and out. A fantastic opportunity for first-time buyers ready to make their move into the market. Check this home out by taking the 3D virtual tour or book your private showing today!
Details
- Type
- Detached
- Style
- Sidesplit 4
- Age
- 51-99 years
- Size
- 1500-2000 sq ft
- Lot
- 55 × 100 ft
- Basement
- Development Potential, Full, Separate Entrance, Partially Finished
- Garage
- Detached
- Kitchens
- 1
- Property tax
- $3,351 (2026)
- Neighbourhood
- East C
- Municipality
- London East
- Price per sq ft
- $314 (39% below detached houses in East C, $519)
Interior
- Bedrooms
- 3 above ground + 1 below
- Bathrooms
- 1 × 4-piece (upper), 1 × 2-piece (lower)
- Rooms
- 10 above ground + 1 below
- Family room or den
- Yes
- Fireplace
- Natural Gas, Family Room
- Features
- Auto Garage Door Remote, In-Law Capability
Heating, cooling and services
- Heating
- Forced Air, Gas
- Air conditioning
- Central Air
- Water and sewer
- Sewer
Building and exterior
- Style
- Sidesplit 4
- Exterior
- Brick
- Roof
- Metal
- Foundation
- Poured Concrete, Concrete
- Age
- 51-99 years
- Faces
- South
- Outdoor
- Deck, Porch, Year Round Living, Shed
Parking
- Garage spaces
- 1
- Total parking
- 9
- Driveway and parking
- Private Double, Private
Lot
- Size
- 55 × 100 ft (rectangular)
More
- Possession
- FLEXIBLE, QUICK CLOSE AVAILABLE
- Nearby
- Fenced Yard, Public Transit, Park, School, School Bus Route
- Cross street
- VICTORIA DR & CHEAPSIDE ST
Rooms
| Room | Level | Size | Features |
|---|---|---|---|
| Living Room | Main | 4.8 × 3.72 m (15'9" × 12'2") | |
| Dining Room | Main | 3 × 3.52 m (9'10" × 11'7") | |
| Kitchen | Main | 3 × 3.39 m (9'10" × 11'1") | |
| Bedroom | Upper | 2.93 × 4.13 m (9'7" × 13'7") | |
| Bedroom 2 | Upper | 2.7 × 3.12 m (8'10" × 10'3") | |
| Bedroom 3 | Upper | 2.93 × 3.16 m (9'7" × 10'4") | |
| Bedroom 4 | Lower | 2.73 × 3.78 m (8'11" × 12'5") | |
| Family Room | Lower | 5.28 × 3.94 m (17'4" × 12'11") | |
| Utility Room | Basement | 5.97 × 6.4 m (19'7" × 21') |
Location
Location is approximate. See nearby homes on the map
Recent sales nearby
See what similar homes within 1 km sold for in the last year. Create a free account or sign in to see them.
The neighbourhood
Getting around Walkable
No subway, LRT or GO station within a short trip.
Within a 10-minute walk: 1 grocery store, 11 cafés and restaurants, 5 parks, 3 pharmacies. Nearest grocery: No Frills (300 m). Nearest park: Genevieve Park (300 m).
Schools nearby
Elementary
- Sir John A. Macdonald Public School
EQAO: Gr 6 reading 68%, math 26%6 min walk - Lord Elgin Public School
EQAO: Gr 6 reading 48%, math 21%8 min walk - Hillcrest Public School
EQAO: Gr 6 reading 88%, math 58%13 min walk - Robarts School for the Deaf14 min walk
Secondary
- John Paul II Catholic Secondary School Catholic
EQAO: Gr 9 math 44%, literacy test 71%17 min walk - Montcalm Secondary School
EQAO: Gr 9 math 33%, literacy test 65%18 min walk - École secondaire catholique École secondaire Monseigneur-Bruyère French18 min walk
EQAO: share of students meeting the provincial standard (2024–25). Ontario average: Gr 6 reading 86%, math 51%; Gr 9 math 55%; literacy test 83%.
Closest schools, not school zones. Check which school serves this address with the school board before relying on it.
Who lives here postal area N5Y
- Owners / renters
- 45% / 55%
- Median household income
- $63,600
- Average age
- 38
- Children under 15
- 16%
- Homes
- 41% detached, 29% high-rise
- Commute by transit
- 12%
- Population
- 35,934
Languages spoken most at home besides English: Nepali 2%, Malayalam 1.7%, Arabic 1.1%, Assyrian Neo-Aramaic 1.1%.
Safety
Crime Severity Index for London police: 73 vs 57 for Ontario (2025).
Police-reported figures for the whole police service area, not this street. Rates use the area’s resident population.
Distances are approximate. Places © OpenStreetMap contributors. Neighbourhood figures: Statistics Canada, 2021 Census. School results: EQAO via Ontario Data Catalogue (Open Government Licence – Ontario). Crime Severity Index: Statistics Canada.
Living here
Commute
To downtown London: 4 km. Transit times · Driving times
Noise Nothing major nearby
No highway within 500 m, rail line within 300 m, or airport flight path nearby.
Distances from the map, not noise measurements. Visit at rush hour to judge for yourself.
Internet High-speed
50/10 Mbps or faster available here by cable, fibre or DSL (the federal high-speed target).
From the federal broadband map. Check exact speeds and providers for the address.
Roads, rail, airports and planned stations © OpenStreetMap contributors. Internet: Innovation, Science and Economic Development Canada, National Broadband Data.
Listed by BLUE FOREST REALTY INC..
Listing information provided by PropTx Innovations Inc. and TRREB; deemed reliable but not guaranteed accurate by PropTx.
Similar homes nearby
See more in London East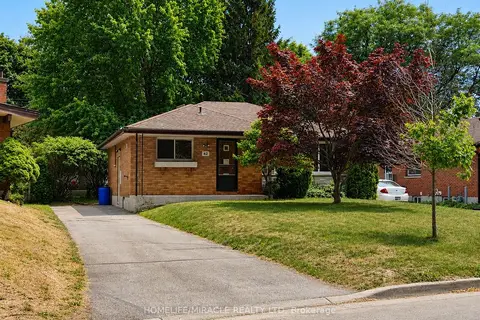
$549,000
Reduced $16,000
3+3 bd2 ba4 pk700-1100 ft²
42 Mark Street
East C, London East
Detached · MLS® X13597586 · HOMELIFE/MIRACLE REALTY LTD
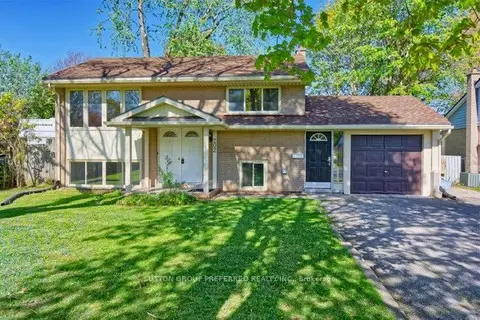
$544,900
2+3 bd2 ba7 pk700-1100 ft²
202 Michaelmas Street
East C, London East
Detached · MLS® X13780322 · SUTTON GROUP PREFERRED REALTY INC.
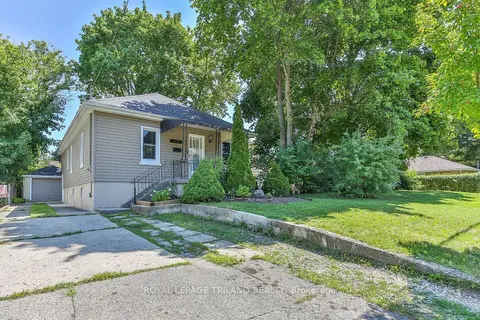
$539,900
3 bd2 ba5 pk700-1100 ft²
190 Taylor Street
East C, London East
Detached · MLS® X13648364 · ROYAL LEPAGE TRILAND REALTY
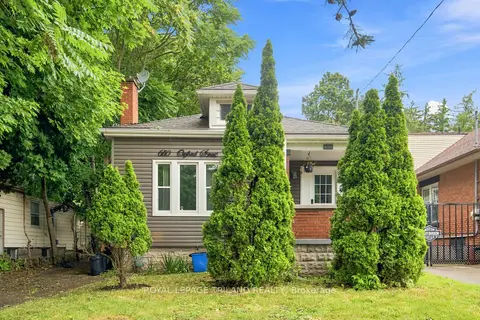
$534,900
Reduced $24,100
4+1 bd4 ba3 pk1100-1500 ft²
650 Oxford Street E
East C, London East
Detached · MLS® X13616622 · ROYAL LEPAGE TRILAND REALTY
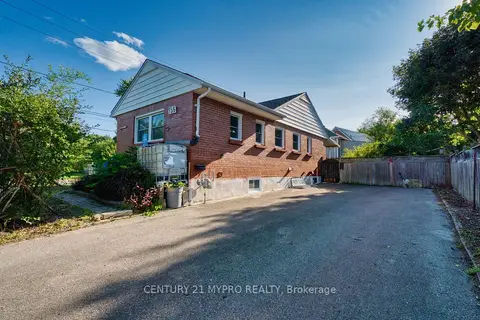
$529,900
3+2 bd2 ba8 pk700-1100 ft²
756 Cheapside Street
East C, London East
Detached · MLS® X13734802 · CENTURY 21 MYPRO REALTY
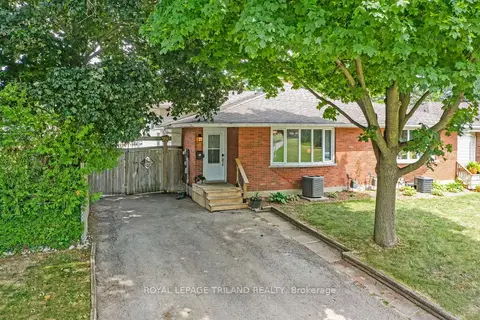
$524,900
Reduced $75,000
4 bd2 ba2 pk700-1100 ft²
73 GENEVIVE Place
East C, London East
Semi-Detached · MLS® X13599312 · ROYAL LEPAGE TRILAND REALTY
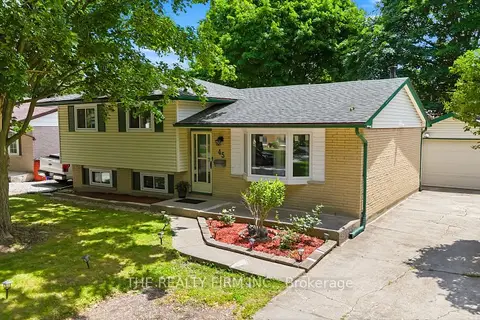
$524,900
3+1 bd2 ba6 pk700-1100 ft²
45 Amy Crescent
East C, London East
Detached · MLS® X13720120 · THE REALTY FIRM INC.
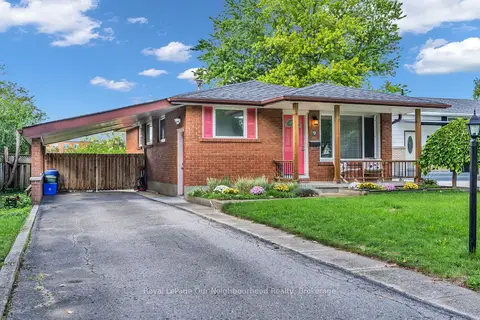
$524,900
3 bd1 ba4 pk700-1100 ft²
9 Kenwood Crescent
East C, London East
Detached · MLS® X13766180 · Royal LePage Our Neighbourhood Realty