9 Kenwood Crescent
East C, London East, N5Y 3W6
$524,900
- 3 bedrooms
- 1 bathrooms
- 4 parking
- 700-1100 sq ft
Listed 40 days ago · MLS® X13766180
About this home
Welcome to 9 Kenwood Crescent, where easy bungalow living meets a location that keeps everything close! Tucked onto a quiet crescent in East London, this bright 3-bedroom home offers plenty of space to settle in, spread out and make it your own. Step inside to updated flooring throughout and a spacious front living room with an oversized picture window that gives the room a classic, welcoming feel. The kitchen is anything but ordinary-it's massive, with loads of room to cook, gather and entertain, plus a generous eat-in dining area that makes everyday meals and weekend get-togethers feel effortless. The main bathroom has been beautifully renovated with a huge walk-in shower, upgraded fixtures and a fresh modern feel. Downstairs, the fully finished lower level adds even more living space with a cozy family room and fireplace-perfect for movie nights and cold winter evenings. Two additional finished rooms give you the flexibility to create exactly what you need: home office, gym, playroom, hobby space, guest room or a combination of them all. Outside, summer is calling. A large rear deck is ready for BBQs, patio dinners and relaxing with friends, while the fenced backyard offers room to enjoy the outdoors. The home also features a charming covered front porch, carport and convenient gated drive-through access to the backyard-ideal for trailers, toys or extra flexibility. Backing directly onto Sir John A. MacDonald Public School, the location is especially convenient for families, while nearby Highbury Avenue puts groceries, restaurants, coffee shops, banking, transit and everyday shopping within easy reach. Fanshawe College is just a quick drive away, adding even more appeal for students, families and investors alike. Comfortable, flexible and surprisingly spacious, 9 Kenwood Crescent is the kind of home that proves a bungalow can offer a whole lot more than you expect. A great fit for first-time buyers, downsizers, families or anyone craving room to grow.
Details
- Type
- Detached
- Style
- Bungalow
- Size
- 700-1100 sq ft
- Lot
- 48.31 × 109.64 ft
- Basement
- Full, Finished, Separate Entrance
- Garage
- Carport
- Kitchens
- 1
- Property tax
- $3,923 (2025)
- Neighbourhood
- East C
- Municipality
- London East
- Price per sq ft
- $583 (12% above detached houses in East C, $519)
Interior
- Bedrooms
- 3 above ground
- Bathrooms
- 1 × 3-piece (main)
- Rooms
- 6 above ground + 3 below
- Family room or den
- Yes
- Fireplace
- Family Room, Natural Gas, Fireplace Insert
- Features
- Carpet Free, Primary Bedroom - Main Floor, Storage
Heating, cooling and services
- Heating
- Forced Air, Gas
- Air conditioning
- Central Air
- Water and sewer
- Sewer
Building and exterior
- Style
- Bungalow
- Exterior
- Aluminum Siding, Brick
- Roof
- Shingles
- Foundation
- Concrete
- Faces
- West
- Outdoor
- Landscaped, Deck, Privacy
Parking
- Garage spaces
- 1
- Total parking
- 4
Lot
- Size
- 48.31 × 109.64 ft (rectangular)
More
- Possession
- Flexible
- Nearby
- School, Public Transit, Park
- Cross street
- Cheapside and Highbury
Rooms
| Room | Level | Size | Features |
|---|---|---|---|
| Living Room | Main | 5.74 × 4.09 m (18'10" × 13'5") | |
| Dining Room | Main | 1.98 × 3.61 m (6'6" × 11'10") | |
| Kitchen | Main | 3.68 × 3.61 m (12'1" × 11'10") | |
| Primary Bedroom | Main | 3.02 × 3.58 m (9'11" × 11'9") | |
| Bedroom 2 | Main | 2.54 × 3.58 m (8'4" × 11'9") | |
| Bedroom 3 | Main | 3.02 × 2.82 m (9'11" × 9'3") | |
| Family Room | Basement | 5.44 × 3.43 m (17'10" × 11'3") | Fireplace |
| Office | Basement | 5.97 × 3.43 m (19'7" × 11'3") | |
| Other | Basement | 5.21 × 3.43 m (17'1" × 11'3") | |
| Laundry | Basement | 2.95 × 3.43 m (9'8" × 11'3") | |
| Utility Room | Basement | 3.02 × 3.43 m (9'11" × 11'3") |
History of this address
2 earlier listings at this address, with sold and leased prices. Create a free account or sign in to see them.
Location
Location is approximate. See nearby homes on the map
Recent sales nearby
See what similar homes within 1 km sold for in the last year. Create a free account or sign in to see them.
The neighbourhood
Getting around Walkable
No subway, LRT or GO station within a short trip.
Within a 10-minute walk: 2 grocery stores, 10 cafés and restaurants, 5 parks, 2 pharmacies. Nearest grocery: No Frills (500 m). Nearest park: Genevieve Park (250 m).
Schools nearby
Elementary
- Sir John A. Macdonald Public School
EQAO: Gr 6 reading 68%, math 26%4 min walk - Robarts School for the Deaf8 min walk
- Lord Elgin Public School
EQAO: Gr 6 reading 48%, math 21%13 min walk - Blessed Sacrament Separate School Catholic
EQAO: Gr 6 reading 86%, math 52%14 min walk
Secondary
- John Paul II Catholic Secondary School Catholic
EQAO: Gr 9 math 44%, literacy test 71%10 min walk - Montcalm Secondary School
EQAO: Gr 9 math 33%, literacy test 65%1.4 km - École secondaire catholique École secondaire Monseigneur-Bruyère French1.5 km
EQAO: share of students meeting the provincial standard (2024–25). Ontario average: Gr 6 reading 86%, math 51%; Gr 9 math 55%; literacy test 83%.
Closest schools, not school zones. Check which school serves this address with the school board before relying on it.
Who lives here postal area N5Y
- Owners / renters
- 45% / 55%
- Median household income
- $63,600
- Average age
- 38
- Children under 15
- 16%
- Homes
- 41% detached, 29% high-rise
- Commute by transit
- 12%
- Population
- 35,934
Languages spoken most at home besides English: Nepali 2%, Malayalam 1.7%, Arabic 1.1%, Assyrian Neo-Aramaic 1.1%.
Safety
Crime Severity Index for London police: 73 vs 57 for Ontario (2025).
Police-reported figures for the whole police service area, not this street. Rates use the area’s resident population.
Distances are approximate. Places © OpenStreetMap contributors. Neighbourhood figures: Statistics Canada, 2021 Census. School results: EQAO via Ontario Data Catalogue (Open Government Licence – Ontario). Crime Severity Index: Statistics Canada.
Living here
Commute
To downtown London: 4 km. Transit times · Driving times
Noise Nothing major nearby
No highway within 500 m, rail line within 300 m, or airport flight path nearby.
Distances from the map, not noise measurements. Visit at rush hour to judge for yourself.
Internet High-speed
50/10 Mbps or faster available here by cable, fibre or DSL (the federal high-speed target).
From the federal broadband map. Check exact speeds and providers for the address.
Roads, rail, airports and planned stations © OpenStreetMap contributors. Internet: Innovation, Science and Economic Development Canada, National Broadband Data.
Listed by Royal LePage Our Neighbourhood Realty.
Listing information provided by PropTx Innovations Inc. and TRREB; deemed reliable but not guaranteed accurate by PropTx.
Similar homes nearby
See more in London East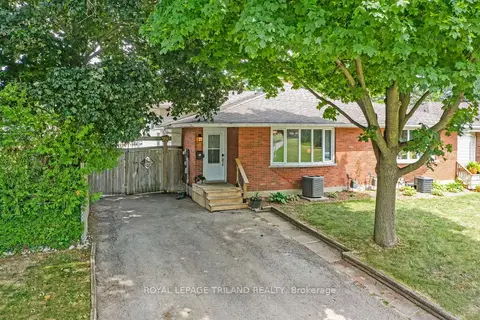
$524,900
Reduced $75,000
4 bd2 ba2 pk700-1100 ft²
73 GENEVIVE Place
East C, London East
Semi-Detached · MLS® X13599312 · ROYAL LEPAGE TRILAND REALTY
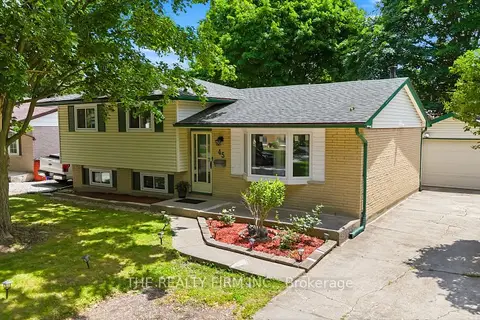
$524,900
3+1 bd2 ba6 pk700-1100 ft²
45 Amy Crescent
East C, London East
Detached · MLS® X13720120 · THE REALTY FIRM INC.
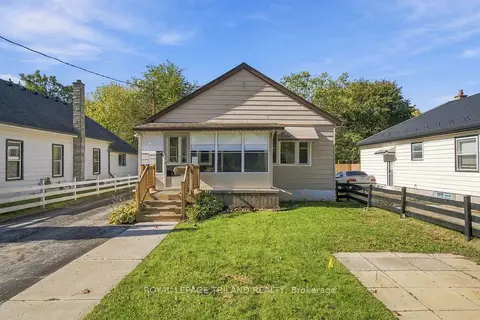
$524,900
3 bd2 ba6 pk700-1100 ft²
191 Barker Street
East C, London East
Detached · MLS® X14031236 · ROYAL LEPAGE TRILAND REALTY
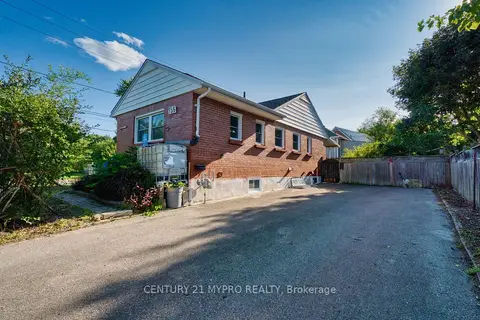
$529,900
3+2 bd2 ba8 pk700-1100 ft²
756 Cheapside Street
East C, London East
Detached · MLS® X13734802 · CENTURY 21 MYPRO REALTY
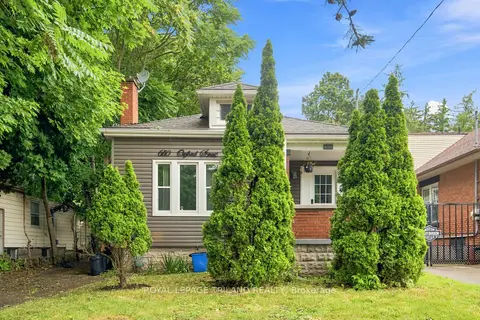
$534,900
Reduced $24,100
4+1 bd4 ba3 pk1100-1500 ft²
650 Oxford Street E
East C, London East
Detached · MLS® X13616622 · ROYAL LEPAGE TRILAND REALTY
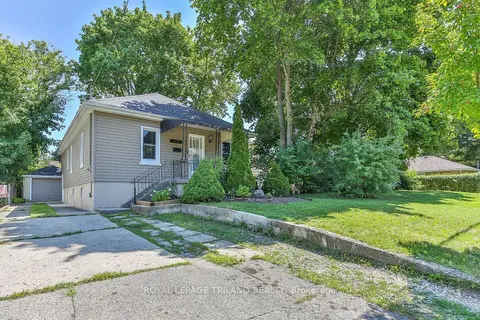
$539,900
3 bd2 ba5 pk700-1100 ft²
190 Taylor Street
East C, London East
Detached · MLS® X13648364 · ROYAL LEPAGE TRILAND REALTY
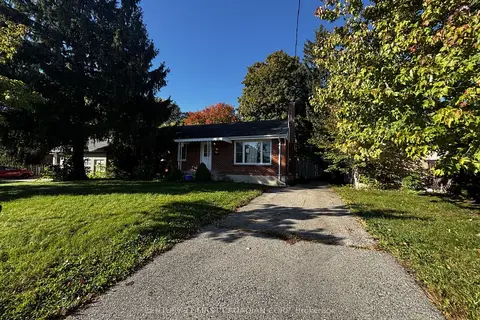
$507,500
3+2 bd2 ba4 pk700-1100 ft²
61 Wistow Street
East C, London East
Detached · MLS® X13868442 · CENTURY 21 FIRST CANADIAN CORP
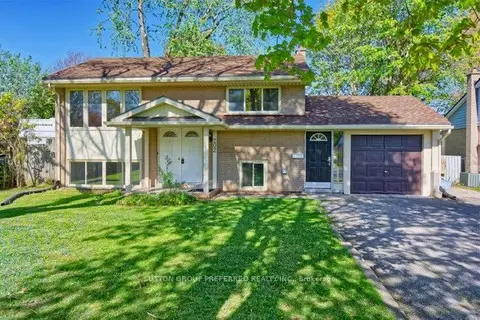
$544,900
2+3 bd2 ba7 pk700-1100 ft²
202 Michaelmas Street
East C, London East
Detached · MLS® X13780322 · SUTTON GROUP PREFERRED REALTY INC.