73 GENEVIVE Place
East C, London East, N5Y 4X2
$524,900
Reduced $75,000 from $599,900
- 4 bedrooms
- 2 bathrooms
- 2 parking
- 700-1100 sq ft
Listed 89 days ago · MLS® X13599312
About this home
Welcome to 73 Genevive with a HUGE DOUBLE LOT that is beautifully landscaped with mature trees and a swim spas sunken in a custom composite deck, across from a park, and a spacious, move-in ready backsplit that offers three bedrooms above grade and a finished basement. The bright, oversized living room showcases a huge bay window with park views and hardwood oak flooring, flowing seamlessly into the generous dining area. The kitchen offers abundant cupboard and counter space, hard surface countertops, tile flooring and backsplash, and a gas stove. Upstairs, the primary bedroom features a large closet and walkout to the deck and backyard, complemented by two additional good-sized bedrooms and a four-piece bathroom. The beautifully finished lower level is filled with pot lights and offers a spacious family room centered around a real wood-burning fireplace, an additional bedroom with a legal-sized window, and a three-piece bathroom. A separate storage, workshop, and utility area provides plenty of additional storage space. Outside is nothing short of spectacular. Walk through the double-wide open gate providing excellent backyard access. Enjoy a maintenance-free composite deck and rails, an incredible swim spa, a separate concrete patio, calming stone water feature, outdoor stone pizza oven, vegetable garden, spacious fire pit with surrounding wood deck, large wood pile storage area, expansive green space for kids and dogs, with mature trees, beautiful landscaping, and a fully fenced, exceptionally private yard. (Note: The second lot is not buildable due to city services beneath it.) Located in a great family-friendly neighbourhood across from Genevive park, close to amenities and public transit, this is a wonderful opportunity to enjoy space, privacy, and convenience. Don't miss your chance to make this exceptional property your next home.
Details
- Type
- Semi-Detached
- Style
- Backsplit 4
- Age
- 31-50 years
- Size
- 700-1100 sq ft
- Lot
- 32 × 100.82 ft
- Basement
- Partially Finished, Full
- Garage
- None
- Kitchens
- 1
- Property tax
- $3,956 (2026)
- Neighbourhood
- East C
- Municipality
- London East
Interior
- Bedrooms
- 4 above ground
- Bathrooms
- 1 × 4-piece (second), 1 × 3-piece (lower)
- Rooms
- 10 above ground
- Family room or den
- Yes
- Fireplace
- Family Room
- Features
- On Demand Water Heater, Water Heater Owned
Heating, cooling and services
- Heating
- Forced Air, Gas
- Air conditioning
- Central Air
- Water and sewer
- Sewer
Building and exterior
- Style
- Backsplit 4
- Exterior
- Vinyl Siding, Brick
- Roof
- Shingles
- Foundation
- Poured Concrete
- Age
- 31-50 years
- Faces
- West
- Pool
- Above Ground
Parking
- Total parking
- 2
- Driveway and parking
- Private Double
Lot
- Size
- 32 × 100.82 ft
- Acreage
- < .50
More
- Possession
- Flexible
- Cross street
- CHEAPSIDE STREET TO VICTORIA DRIVE TO GENEVIVE PLACE
Rooms
| Room | Level | Size | Features |
|---|---|---|---|
| Living Room | Main | 5.13 × 3.57 m (16'10" × 11'9") | |
| Dining Room | Main | 2.76 × 3.07 m (9'1" × 10'1") | |
| Kitchen | Main | 4.1 × 3.01 m (13'5" × 9'11") | |
| Primary Bedroom | Main | 4.32 × 3.23 m (14'2" × 10'7") | |
| Bedroom | Main | 3.26 × 2.84 m (10'8" × 9'4") | |
| Bedroom | Main | 2.76 × 4.25 m (9'1" × 13'11") | |
| Bathroom | Main | 2.76 × 2.36 m (9'1" × 7'9") | |
| Family Room | Lower | 3.67 × 6.1 m (12' × 20') | |
| Utility Room | Lower | 5.68 × 2.9 m (18'8" × 9'6") | |
| Workshop | Lower | 5.9 × 2.85 m (19'4" × 9'4") | |
| Bedroom | Lower | 3.06 × 2.76 m (10' × 9'1") | |
| Bathroom | Lower | 1.48 × 2.61 m (4'10" × 8'7") | 3 Pc Bath |
| Bathroom | Main | 2.76 × 2.36 m (9'1" × 7'9") | 4 Pc Bath |
History of this address
2 earlier listings at this address, with sold and leased prices. Create a free account or sign in to see them.
Location
Location is approximate. See nearby homes on the map
Recent sales nearby
See what similar homes within 1 km sold for in the last year. Create a free account or sign in to see them.
The neighbourhood
Getting around Walkable
No subway, LRT or GO station within a short trip.
Within a 10-minute walk: 2 grocery stores, 10 cafés and restaurants, 6 parks, 3 pharmacies. Nearest grocery: No Frills (250 m). Nearest park: Genevieve Park (100 m).
Schools nearby
Elementary
- Sir John A. Macdonald Public School
EQAO: Gr 6 reading 68%, math 26%7 min walk - Robarts School for the Deaf8 min walk
- St. Anne's Separate School Catholic
EQAO: Gr 6 reading 77%, math 36%13 min walk - Lord Elgin Public School
EQAO: Gr 6 reading 48%, math 21%14 min walk
Secondary
- John Paul II Catholic Secondary School Catholic
EQAO: Gr 9 math 44%, literacy test 71%12 min walk - Montcalm Secondary School
EQAO: Gr 9 math 33%, literacy test 65%17 min walk - École secondaire catholique École secondaire Monseigneur-Bruyère French1.5 km
EQAO: share of students meeting the provincial standard (2024–25). Ontario average: Gr 6 reading 86%, math 51%; Gr 9 math 55%; literacy test 83%.
Closest schools, not school zones. Check which school serves this address with the school board before relying on it.
Who lives here postal area N5Y
- Owners / renters
- 45% / 55%
- Median household income
- $63,600
- Average age
- 38
- Children under 15
- 16%
- Homes
- 41% detached, 29% high-rise
- Commute by transit
- 12%
- Population
- 35,934
Languages spoken most at home besides English: Nepali 2%, Malayalam 1.7%, Arabic 1.1%, Assyrian Neo-Aramaic 1.1%.
Safety
Crime Severity Index for London police: 73 vs 57 for Ontario (2025).
Police-reported figures for the whole police service area, not this street. Rates use the area’s resident population.
Distances are approximate. Places © OpenStreetMap contributors. Neighbourhood figures: Statistics Canada, 2021 Census. School results: EQAO via Ontario Data Catalogue (Open Government Licence – Ontario). Crime Severity Index: Statistics Canada.
Living here
Commute
To downtown London: 4 km. Transit times · Driving times
Noise Nothing major nearby
No highway within 500 m, rail line within 300 m, or airport flight path nearby.
Distances from the map, not noise measurements. Visit at rush hour to judge for yourself.
Internet High-speed
50/10 Mbps or faster available here by cable, fibre or DSL (the federal high-speed target).
From the federal broadband map. Check exact speeds and providers for the address.
Roads, rail, airports and planned stations © OpenStreetMap contributors. Internet: Innovation, Science and Economic Development Canada, National Broadband Data.
Listed by ROYAL LEPAGE TRILAND REALTY.
Listing information provided by PropTx Innovations Inc. and TRREB; deemed reliable but not guaranteed accurate by PropTx.
Similar homes nearby
See more in London East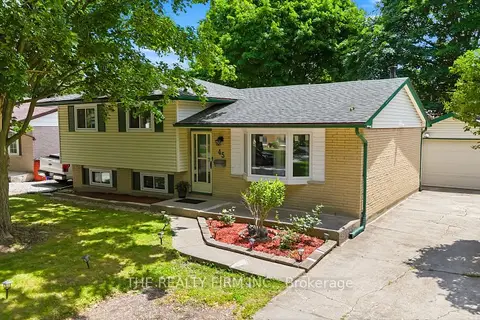
$524,900
3+1 bd2 ba6 pk700-1100 ft²
45 Amy Crescent
East C, London East
Detached · MLS® X13720120 · THE REALTY FIRM INC.
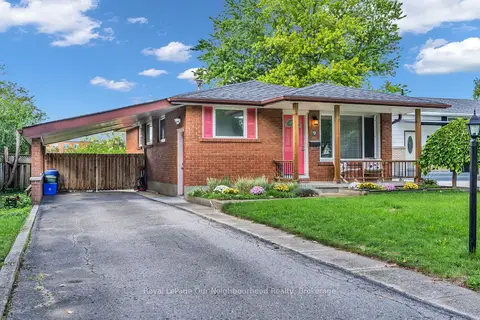
$524,900
3 bd1 ba4 pk700-1100 ft²
9 Kenwood Crescent
East C, London East
Detached · MLS® X13766180 · Royal LePage Our Neighbourhood Realty
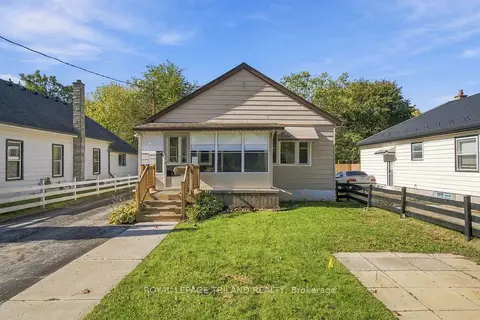
$524,900
3 bd2 ba6 pk700-1100 ft²
191 Barker Street
East C, London East
Detached · MLS® X14031236 · ROYAL LEPAGE TRILAND REALTY
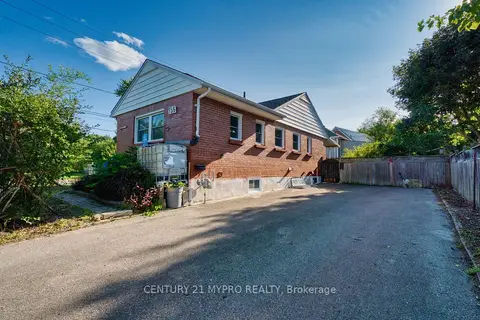
$529,900
3+2 bd2 ba8 pk700-1100 ft²
756 Cheapside Street
East C, London East
Detached · MLS® X13734802 · CENTURY 21 MYPRO REALTY
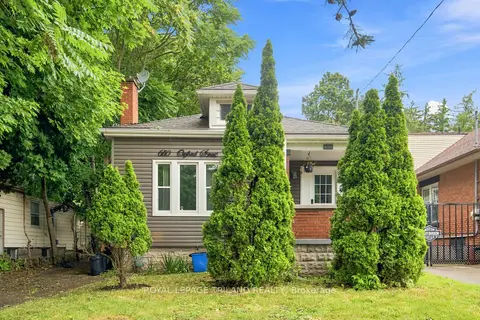
$534,900
Reduced $24,100
4+1 bd4 ba3 pk1100-1500 ft²
650 Oxford Street E
East C, London East
Detached · MLS® X13616622 · ROYAL LEPAGE TRILAND REALTY
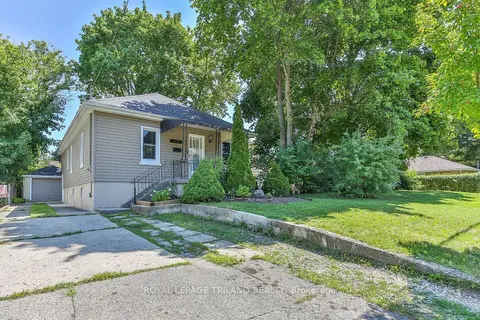
$539,900
3 bd2 ba5 pk700-1100 ft²
190 Taylor Street
East C, London East
Detached · MLS® X13648364 · ROYAL LEPAGE TRILAND REALTY
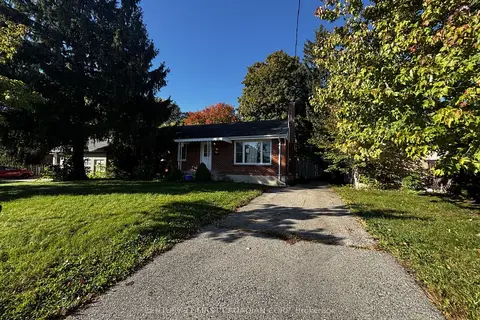
$507,500
3+2 bd2 ba4 pk700-1100 ft²
61 Wistow Street
East C, London East
Detached · MLS® X13868442 · CENTURY 21 FIRST CANADIAN CORP
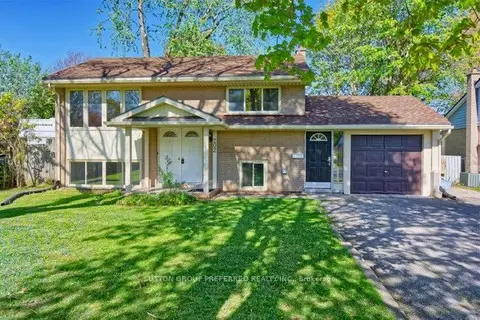
$544,900
2+3 bd2 ba7 pk700-1100 ft²
202 Michaelmas Street
East C, London East
Detached · MLS® X13780322 · SUTTON GROUP PREFERRED REALTY INC.