125 Shoreview Place 208
Lakeshore, Hamilton, L8E 0K3 · More in this building
$360,000
- 1+1 bedrooms
- 1 bathrooms
- 1 parking
- 600-699 sq ft
Listed 46 days ago · MLS® X13745960
About this home
Welcome to Horizon's Sapphire, 1Bedroom plus 1Den, 1 Parking and 1 Locker perfectly situated on the shores of Lake Ontario! This gorgeous unit features soaring 9' ceilings and a spacious den ideal for a home office, nursery, or guest room. The open-concept great room easily accommodates both your living and dining furniture. The bedroom fits a king-sized bed, includes a walk-in closet, and offers a partial lake view. Take in stunning lake views from the rooftop terrace, or head out for a walk, jog, or bike ride along the waterfront trail. Prefer to stay in? The fully equipped gym is ready for your workout. Conveniently located near the new GO Station and with easy access to the QEW Also close to Costco.
Details
- Type
- Condo Apartment
- Style
- 1 Storey/Apt
- Size
- 600-699 sq ft
- Basement
- None
- Garage
- Underground
- Kitchens
- 1
- Property tax
- $4,084 (2026)
- Maintenance fee
- $527/month
- Neighbourhood
- Lakeshore
- Municipality
- Hamilton
- Price per sq ft
- $554 (9% below condo apartments in Lakeshore, $606)
- Fee per sq ft
- $0.81/month (Hamilton median $0.76)
Interior
- Bedrooms
- 1 above ground + 1 below
- Bathrooms
- 1 × 4-piece (main)
- Rooms
- 4 above ground
- Family room or den
- No
- Fireplace
- No
- Laundry
- Ensuite
- Features
- Separate Hydro Meter, Storage Area Lockers
Heating, cooling and services
- Heating
- Forced Air, Gas
- Air conditioning
- Central Air
Building and exterior
- Style
- 1 Storey/Apt
- Exterior
- Concrete, Stone
- Waterfront
- WaterfrontCommunity
Parking
- Garage spaces
- 1
- Total parking
- 1
- Driveway and parking
- Underground
Condo
- Building
- Horizon's Sapphire
- Monthly fee
- $527
- Fee includes
- Heat Included, Common Elements Included, Building Insurance Included, CAC Included, Parking Included
- Locker
- Owned
- Balcony
- Open
- Exposure
- North
- Pets
- Yes-with Restrictions
- Property manager
- Wilson Blanchard
More
- Possession
- to be arranged
- Nearby
- Lake/Pond, Park, School Bus Route, Waterfront
- Cross street
- Fruitland Rd/North Service Rd
Rooms
| Room | Level | Size | Features |
|---|---|---|---|
| Kitchen | Main | 2.31 × 3.3 m (7'7" × 10'10") | |
| Den | Main | 2.39 × 2.03 m (7'10" × 6'8") | |
| Primary Bedroom | Main | 3.66 × 2.97 m (12' × 9'9") | |
| Living Room | Main | 4.52 × 3.3 m (14'10" × 10'10") |
History of this address
5 earlier listings at this address, with sold and leased prices. Create a free account or sign in to see them.
Location
Location is approximate. See nearby homes on the map
Recent sales nearby
See what similar homes within 1 km sold for in the last year. Create a free account or sign in to see them.
The neighbourhood
Getting around Car-dependent
- 🚆 Confederation GO3.2 km
Within a 10-minute walk: no grocery stores, 0 cafés and restaurants, 0 parks.
Schools nearby
Elementary
- Hamilton Montessori School Private18 min walk
- Eastdale Elementary School
EQAO: Gr 6 reading 82%, math 26%1.6 km - Our Lady of Peace Catholic Elementary School Catholic
EQAO: Gr 6 reading 83%, math 50%2.2 km - St. Agnes Catholic Elementary School Catholic
EQAO: Gr 6 reading 89%, math 33%2.3 km
EQAO: share of students meeting the provincial standard (2024–25). Ontario average: Gr 6 reading 86%, math 51%; Gr 9 math 55%; literacy test 83%.
Closest schools, not school zones. Check which school serves this address with the school board before relying on it.
Who lives here postal area L8E
- Owners / renters
- 71% / 29%
- Median household income
- $91,000
- Average age
- 41
- Children under 15
- 17%
- Homes
- 53% detached, 23% high-rise
- Commute by transit
- 4%
- Population
- 41,927
Languages spoken most at home besides English: Punjabi (Panjabi) 3.6%, Urdu 1.7%, Arabic 1.6%, Italian 1.4%.
Flood and conservation No mapped hazard
Not inside a mapped flood plain or regulated area in Niagara Peninsula Conservation’s mapping.
Screening maps only. Ask the conservation authority for a property inquiry before relying on this.
Safety
Crime Severity Index for Hamilton police: 62 vs 57 for Ontario (2025).
Police-reported figures for the whole police service area, not this street. Rates use the area’s resident population.
Distances are approximate. Places © OpenStreetMap contributors. Neighbourhood figures: Statistics Canada, 2021 Census. School results: EQAO via Ontario Data Catalogue (Open Government Licence – Ontario). Flood and regulation mapping: Niagara Peninsula Conservation open data. Crime Severity Index: Statistics Canada.
Living here
Commute
To downtown Hamilton: 12 km. Transit times · Driving times
Noise 1 source nearby
- 🛣️ QEW200 m
Distances from the map, not noise measurements. Visit at rush hour to judge for yourself.
Internet High-speed
50/10 Mbps or faster available here by cable, fibre or DSL (the federal high-speed target).
From the federal broadband map. Check exact speeds and providers for the address.
Short-term rentals
Only in your principal residence, with a City business licence (since December 2023).
Roads, rail, airports and planned stations © OpenStreetMap contributors. Internet: Innovation, Science and Economic Development Canada, National Broadband Data.
Listed by Best Sellers Realty Inc..
Listing information provided by PropTx Innovations Inc. and TRREB; deemed reliable but not guaranteed accurate by PropTx.
Similar homes nearby
See more in Hamilton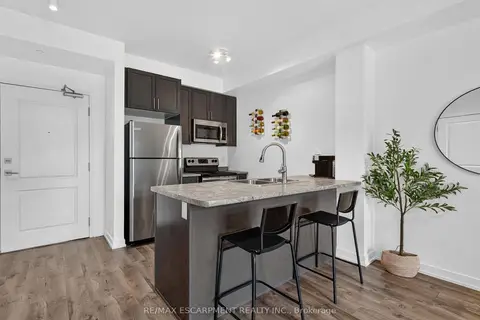
$349,999
1 bd1 ba1 pk500-599 ft²
101 Shoreview Place 123
Lakeshore, Hamilton
Condo Apartment · MLS® X13653752 · RE/MAX ESCARPMENT REALTY INC.
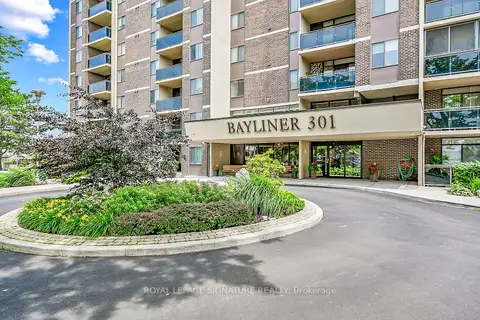
$349,000
1+1 bd1 ba1 pk800-899 ft²
301 Frances Avenue 907
Lakeshore, Hamilton
Condo Apartment · MLS® X13656410 · ROYAL LEPAGE SIGNATURE REALTY
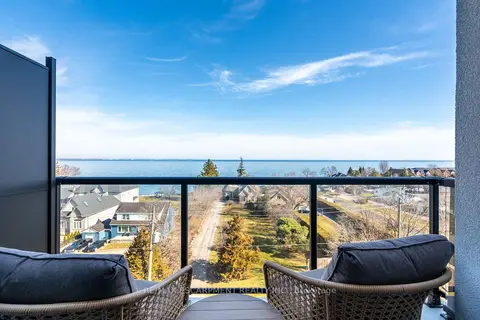
$379,900
Reduced $10,000
1 bd1 ba1 pk500-599 ft²
600 North Service Road 613
Lakeshore, Hamilton
Condo Apartment · MLS® X13707590 · RE/MAX ESCARPMENT REALTY INC.
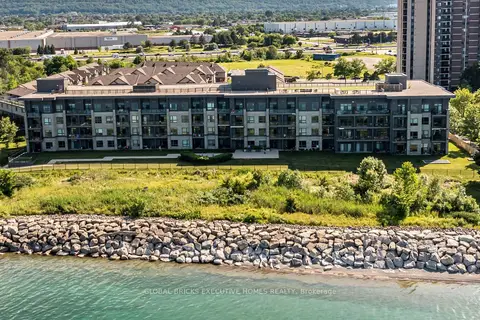
$399,000
1+1 bd1 ba1 pk600-699 ft²
35 Southshore Crescent #106
Lakeshore, Hamilton
Condo Apartment · MLS® X13741852 · GLOBAL BRICKS EXECUTIVE HOMES REALTY
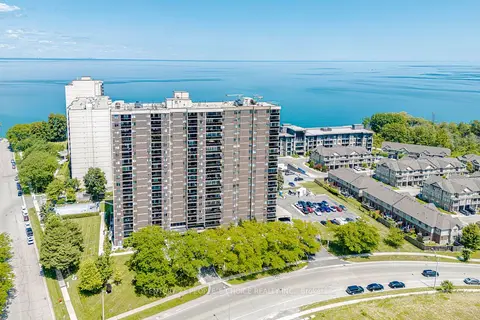
$399,990
3 bd2 ba1 pk1200-1399 ft²
301 FRANCES Avenue 1203
Lakeshore, Hamilton
Condo Apartment · MLS® X14088812 · CENTURY 21 PEOPLE`S CHOICE REALTY INC.
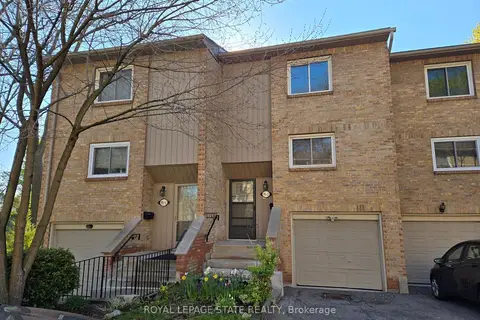
$360,000
2 bd1 ba2 pk1000-1199 ft²
95 Fonthill Road 2
Fessenden, Hamilton
Condo Townhouse · MLS® X13710230 · ROYAL LEPAGE STATE REALTY
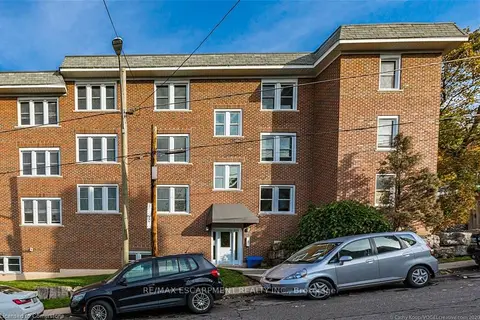
$359,900
2 bd1 ba900-999 ft²
25 Mountwood Avenue 14
Durand, Hamilton
Condo Apartment · MLS® X13032278 · RE/MAX ESCARPMENT REALTY INC.
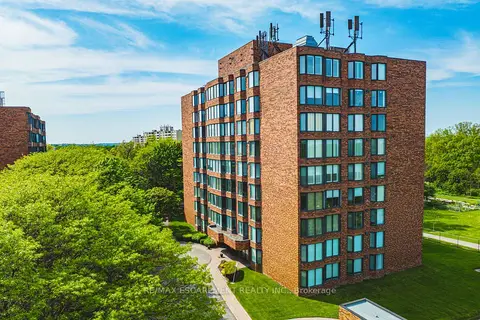
$359,900
Reduced $20,000
1 bd1 ba1 pk700-799 ft²
180 Limeridge Road W 103
Rolston, Hamilton
Condo Apartment · MLS® X13215476 · RE/MAX ESCARPMENT REALTY INC.