1242 Cadillac Trail
Harcourt, Dysart et al, K0L 1X0
$774,900
- 4 bedrooms
- 1 bathrooms
- 8 parking
- 700-1100 sq ft
Listed 94 days ago · MLS® X13580630
About this home
Welcome to your own slice of paradise on the pristine shores of Farquhar Lake! This charming 4-bedroom waterfront cottage offers the perfect place to relax, reconnect, and create lasting family memories. With convenient seasonal road access, this inviting retreat combines the beauty of cottage living with modern comforts.Enjoy breathtaking lake views from the expansive wraparound deck or spend your days swimming, boating, fishing, and exploring the crystal-clear waters. The beautifully landscaped waterfront features extensive armour stone and granite landscaping leading to a lakeside fire pit-an ideal setting for unforgettable evenings with family and friends. Inside, the bright and welcoming cottage offers comfortable living spaces, four bedrooms, hydro, and Bell Internet, making it perfect for weekend escapes or extended stays. A new septic system installed in 2025 provides added peace of mind. As an added bonus, the property includes deeded co-ownership to over 40 acres of land across the road, offering endless opportunities for hiking, wildlife watching, and outdoor adventure.This is a rare turnkey opportunity, with all indoor furnishings, outdoor furniture, canoes, kayaks, and paddle boards included. Simply arrive and start enjoying everything this incredible waterfront property has to offer. Whether you're looking for a family cottage, a peaceful seasonal retreat, or the perfect lakeside getaway, this exceptional Farquhar Lake property is ready to create memories that will last a lifetime.
Details
- Type
- Detached
- Style
- 2-Storey
- Size
- 700-1100 sq ft
- Lot
- 101 × 231.81 ft
- Basement
- Walk-Out, Unfinished
- Garage
- None
- Kitchens
- 1
- Property tax
- $2,035 (2026)
- Neighbourhood
- Harcourt
- Municipality
- Dysart et al
- Price per sq ft
- $861 (85% above detached houses in Harcourt, $466)
Interior
- Bedrooms
- 4 above ground
- Bathrooms
- 1 × 3-piece (main)
- Rooms
- 8 above ground
- Family room or den
- Yes
- Fireplace
- Wood
- Features
- Propane Tank, Solar Owned
Heating, cooling and services
- Heating
- Wood
- Water and sewer
- Septic
Building and exterior
- Style
- 2-Storey
- Exterior
- Wood
- Roof
- Metal
- Foundation
- Concrete Block
- Faces
- East
- Waterfront
- Direct
Parking
- Total parking
- 8
Lot
- Size
- 101 × 231.81 ft
- Acreage
- .50-1.99
More
- Possession
- TBD
- Nearby
- Waterfront
- Cross street
- Outram Rd and Loop Rd
Rooms
| Room | Level | Size | Features |
|---|---|---|---|
| Kitchen | Main | 3.31 × 3.2 m (10'11" × 10'6") | Hardwood Floor, Combined w/Primary, W/O To Deck |
| Living Room | Main | 3.98 × 3.79 m (13' × 12'5") | Hardwood Floor, Fireplace, Large Window |
| Dining Room | Main | 4.7 × 3.79 m (15'5" × 12'5") | Hardwood Floor |
| Sunroom | Main | 3.56 × 3.45 m (11'8" × 11'4") | Hardwood Floor, W/O To Deck |
| Bedroom | Main | 3.21 × 3.06 m (10'6" × 10'1") | Hardwood Floor |
| Bedroom | Second | 3.54 × 2.38 m (11'7" × 7'10") | Hardwood Floor, Double Closet |
| Bedroom 2 | Second | 3.51 × 2.41 m (11'6" × 7'11") | Hardwood Floor, Double Closet |
| Primary Bedroom | Second | 4.52 × 3.17 m (14'10" × 10'5") | Hardwood Floor, Closet |
History of this address
1 earlier listing at this address, with sold and leased prices. Create a free account or sign in to see them.
Location
Location is approximate. See nearby homes on the map
Recent sales nearby
See what similar homes within 1 km sold for in the last year. Create a free account or sign in to see them.
The neighbourhood
Getting around Car-dependent
No subway, LRT or GO station within a short trip.
Within a 10-minute walk: no grocery stores, 0 cafés and restaurants, 0 parks.
Who lives here postal area K0L
- Owners / renters
- 88% / 12%
- Median household income
- $79,000
- Average age
- 48
- Children under 15
- 13%
- Homes
- 92% detached, 0% high-rise
- Commute by transit
- 1%
- Population
- 78,142
Languages spoken most at home besides English: Polish 0.1%, Yue (Cantonese) 0.1%, Mandarin 0.1%, German 0.1%.
Distances are approximate. Places © OpenStreetMap contributors. Neighbourhood figures: Statistics Canada, 2021 Census.
Living here
Commute
Noise Nothing major nearby
No highway within 500 m, rail line within 300 m, or airport flight path nearby.
Distances from the map, not noise measurements. Visit at rush hour to judge for yourself.
Internet High-speed
50/10 Mbps or faster available here by cable, fibre or DSL (the federal high-speed target).
From the federal broadband map. Check exact speeds and providers for the address.
Roads, rail, airports and planned stations © OpenStreetMap contributors. Internet: Innovation, Science and Economic Development Canada, National Broadband Data.
Listed by KELLER WILLIAMS REALTY CENTRES.
Listing information provided by PropTx Innovations Inc. and TRREB; deemed reliable but not guaranteed accurate by PropTx.
Similar homes nearby
See more in Dysart et al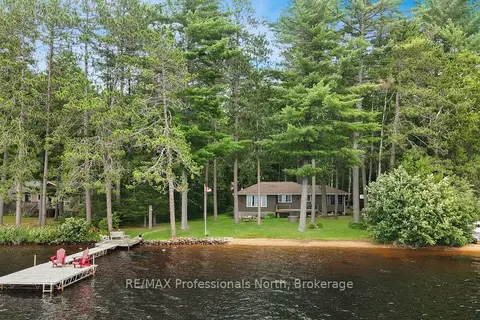
$795,000
Reduced $34,900
3 bd1 ba6 pk1100-1500 ft²
1058 Jasmine Road
Harcourt, Dysart et al
Detached · MLS® X13621960 · RE/MAX Professionals North
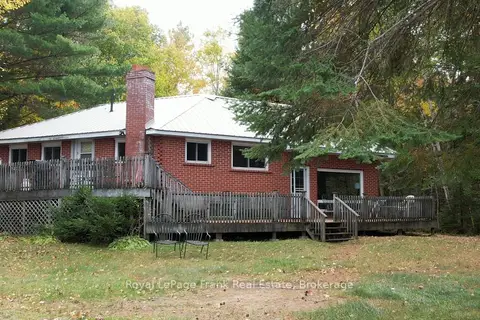
$699,000
3+2 bd2 ba4 pk700-1100 ft²
1031 Constance Road
Harcourt, Dysart et al
Detached · MLS® X13884438 · Royal LePage Frank Real Estate
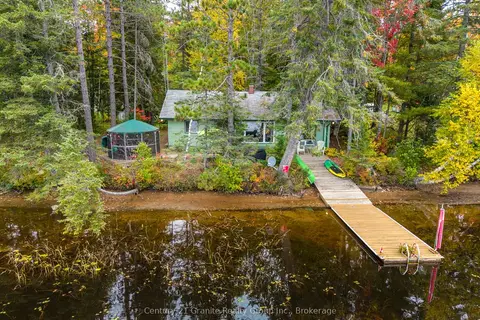
$650,000
3 bd1 ba3 pk700-1100 ft²
4175 Elephant Lake Road
Harcourt, Dysart et al
Detached · MLS® X13844172 · Century 21 Granite Realty Group Inc.
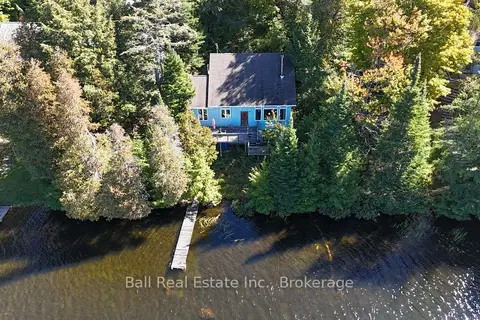
$635,000
4 bd2 ba6 pk1100-1500 ft²
1034 Charlie George Lake Drive N
Harcourt, Dysart et al
Detached · MLS® X13843990 · Ball Real Estate Inc.
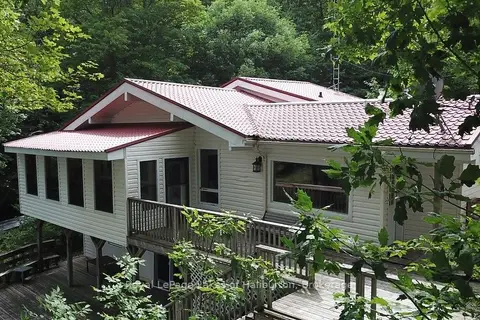
$789,000
4 bd3 ba6 pk1100-1500 ft²
3040 Haliburton Lake Road
Guilford, Dysart et al
Detached · MLS® X13549832 · Royal LePage Lakes of Haliburton
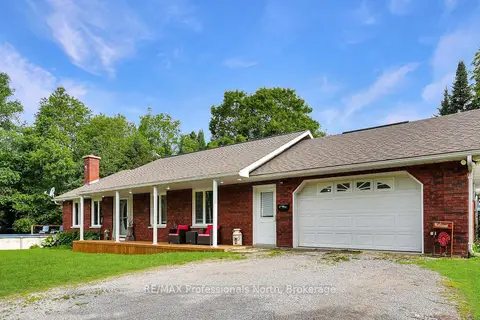
$799,000
Reduced $26,000
1+2 bd3 ba10 pk1100-1500 ft²
1187 WOODS Road
Dysart, Dysart et al
Detached · MLS® X13487988 · RE/MAX Professionals North
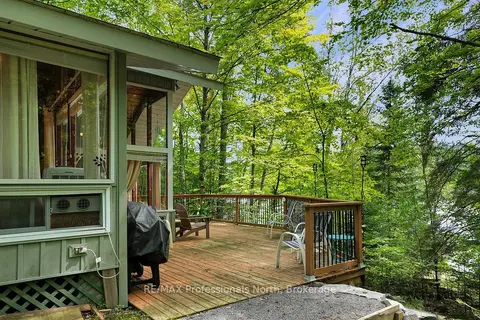
$799,000
2 bd1 ba4 pk< 700 ft²
1041 Penny Lane
Dysart, Dysart et al
Detached · MLS® X13728062 · RE/MAX Professionals North
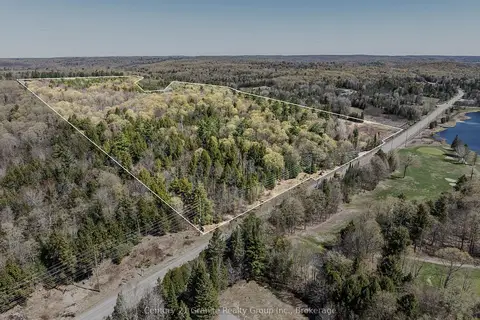
$750,000
0 bd0 ba
0 County Road 21
Dysart, Dysart et al
Vacant Land · MLS® X13472984 · Century 21 Granite Realty Group Inc.