124 Holloway Bay Road
336 - Point Abino, Fort Erie, L0S 1R0
$1,329,900
Reduced $50,000 from $1,379,900
- 5 bedrooms
- 5 bathrooms
- 15 parking
- 3000-3500 sq ft
Listed 88 days ago · MLS® X13601102
About this home
This gorgeous showstopper of a home has spared no expense. It boasts over 5000 sq/ft of total living space. Its beautiful location gives you the feel and peacefulness of living in the country, yet just minutes to town and all amenities. This property is surrounded by trees, with no rear neighbours and steps away from beautiful Sherkston Shores. This meticulous home was Custom Built in 2018. It has 4+ beds, 5 baths, and sits on just under an acre of land. There is a main floor master bedroom with walk in closet & a large en suite bath. The upper level has an enormous loft space, ideal for a gym, game room, 5th bedroom or whatever your families needs may be. Beautiful kitchen with quartz counters, large island and oversized fridge that make it easy to entertain. It has a cozy open living room with a gas fireplace. Walk out to a beautiful timber frame 4 season sunroom with a 2nd gas fireplace. Enjoy all of the different seasons in this beautiful sunroom that is surrounded with windows and glass sliding doors, that open up to your beautiful outdoor space. This incredible backyard is like having your own private oasis. It has a heated fibreglass pool, complete with LED lights with a retractable cover (doubles as a winter cover), Hot tub, & bonfire area. Complementing this backyard oasis is a pool house with outside bar area, creating the perfect outdoor retreat for relaxing or entertaining & hosting guests. It conveniently has a separate entrance to the lower level with 1766 sq ft. of living area. Perfect for a potential in law suite, large or multi family. Large bedroom and bath, kitchenette and dining area, and large family room. Large 3 car garage, has doors on both sides so you can drive right through & enough space to store a boat or so much more. Lots of storage, including 5 walk in closets, a cold room, drilled well, water softener, home water filtration system, Generac generator, 6000g cistern. This home is stunning & has it all. This is a MUST-SEE property!
Details
- Type
- Detached
- Style
- 2-Storey
- Size
- 3000-3500 sq ft
- Lot
- 178 × 180 ft
- Basement
- Full, Finished, Separate Entrance
- Garage
- Attached
- Kitchens
- 2
- Property tax
- $10,948 (2025)
- Neighbourhood
- 336 - Point Abino
- Municipality
- Fort Erie
- Price per sq ft
- $409 (8% below detached houses in Fort Erie, $444)
Interior
- Bedrooms
- 5 above ground
- Bathrooms
- 1 × 5-piece (main), 1 × 2-piece (main), 1 × 2-piece (main), 1 × 4-piece (upper), 1 × 4-piece (lower)
- Rooms
- 12 above ground
- Family room or den
- No
- Fireplace
- Yes
- Features
- In-Law Capability
Heating, cooling and services
- Heating
- Forced Air, Gas
- Air conditioning
- Central Air
- Water and sewer
- Septic
Building and exterior
- Style
- 2-Storey
- Exterior
- Vinyl Siding
- Roof
- Asphalt Shingle
- Foundation
- Poured Concrete
- Faces
- East
- Pool
- Inground
Parking
- Garage spaces
- 3
- Total parking
- 15
Lot
- Size
- 178 × 180 ft
More
- Possession
- Flexible
- Cross street
- #3 HIGHWAY TO HOLLOWAY BAY RD
Rooms
| Room | Level | Size | Features |
|---|---|---|---|
| Kitchen | Main | 3.12 × 5.7 m (10'3" × 18'8") | |
| Living Room | Main | 6.91 × 5.3 m (22'8" × 17'5") | |
| Dining Room | Main | 3.12 × 4.22 m (10'3" × 13'10") | |
| Primary Bedroom | Main | 3.92 × 4.03 m (12'10" × 13'3") | |
| Bedroom 2 | Upper | 3.4 × 3.42 m (11'2" × 11'3") | |
| Bedroom 3 | Upper | 3.62 × 3.96 m (11'11" × 13') | |
| Sunroom | Main | 3.34 × 10.39 m (10'11" × 34'1") | |
| Loft | Upper | 7.25 × 12.9 m (23'9" × 42'4") | |
| Bedroom 4 | Lower | 4.18 × 3.95 m (13'9" × 13') | |
| Kitchen | Lower | 7.25 × 6.25 m (23'9" × 20'6") | |
| Living Room | Lower | 7.59 × 6.15 m (24'11" × 20'2") | |
| Cold Room/Cantina | Lower | 4.87 × 2.21 m (16' × 7'3") |
History of this address
7 earlier listings at this address, with sold and leased prices. Create a free account or sign in to see them.
Listed by ROYAL LEPAGE NRC REALTY.
Listing information provided by PropTx Innovations Inc. and TRREB; deemed reliable but not guaranteed accurate by PropTx.
Similar homes nearby
See more in Fort Erie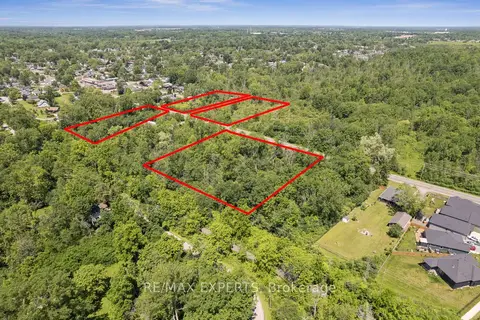
$1,350,000
0 bd0 ba
0 Dominion Road
334 - Crescent Park, Fort Erie
Vacant Land · MLS® X13540684 · RE/MAX EXPERTS
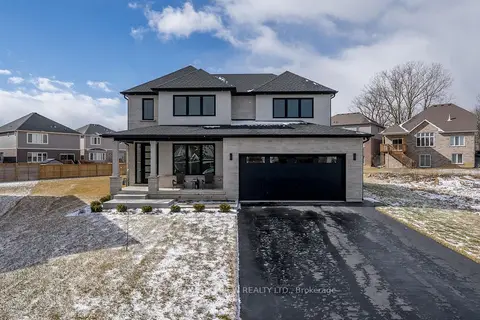
$1,299,999
4 bd5 ba6 pk2500-3000 ft²
3607 Carolinia Court
335 - Ridgeway, Fort Erie
Detached · MLS® X13471194 · WEST-100 METRO VIEW REALTY LTD.
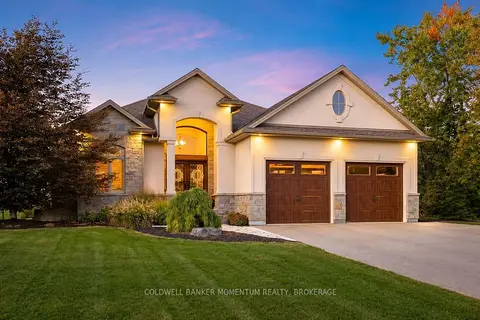 New
$1,299,999
2+2 bd3 ba8 pk1500-2000 ft²
3198 Thunder Bay Road
335 - Ridgeway, Fort Erie
Detached · MLS® X14099746 · COLDWELL BANKER MOMENTUM REALTY, BROKERAGE
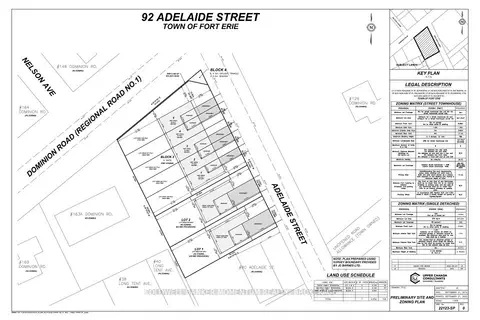
$1,295,900
0 bd0 ba
92 Adelaide Street
333 - Lakeshore, Fort Erie
Vacant Land · MLS® X13628356 · COLDWELL BANKER MOMENTUM REALTY, BROKERAGE
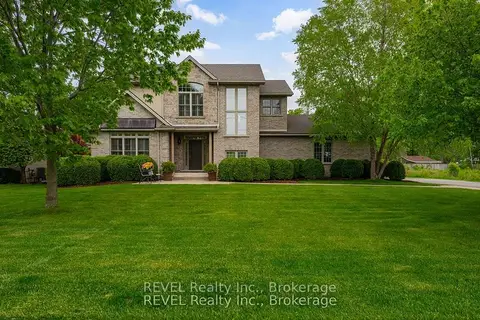
$1,290,000
3 bd4 ba10 pk2000-2500 ft²
3250 Thunder Bay Road
335 - Ridgeway, Fort Erie
Detached · MLS® X13861194 · REVEL Realty Inc., Brokerage
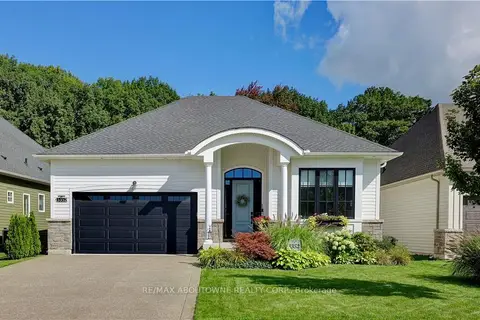
$1,285,000
Reduced $35,000
2+1 bd3 ba4 pk1500-2000 ft²
3352 Whispering Wood Trail
335 - Ridgeway, Fort Erie
Detached · MLS® X13767246 · RE/MAX ABOUTOWNE REALTY CORP.
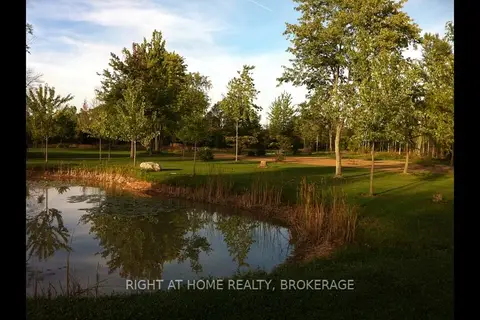
$1,279,000
0 bd0 ba< 700 ft²
V/L ROSEHILL Road
334 - Crescent Park, Fort Erie
Vacant Land · MLS® X12465482 · RIGHT AT HOME REALTY, BROKERAGE
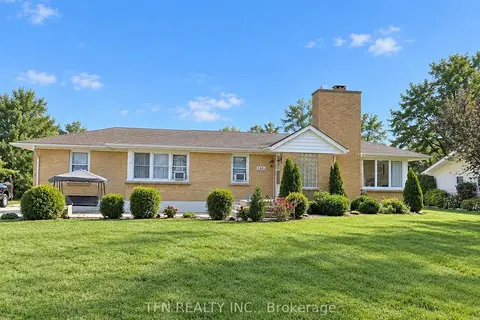
$1,275,000
3+1 bd2 ba9 pk700-1100 ft²
1301 Niagara River Parkway
332 - Central, Fort Erie
Detached · MLS® X13851040 · TFN REALTY INC.