124 Churchill Crescent
14 - Central City East, Kingston, K7L 4N2
$2,799,900
- 4 bedrooms
- 5 bathrooms
- 7 parking
- 3500-5000 sq ft
Listed 71 days ago · MLS® X13659060
About this home
Welcome to this exceptional newer-built home in Kingston's coveted downtown neighbourhood of Earls Court. Completed in 2023, this beautifully crafted 2.5-storey brick residence offers over 4,000 sq. ft. of refined living space on an oversized, professionally landscaped lot backing directly onto Oakridge Park with no rear neighbours - a rare and private setting in the heart of the city. Thoughtfully designed throughout, the home blends timeless character with sophisticated modern finishes, including antique doors, curated tile work, and hardwood flooring throughout. The chef's kitchen features quartzite countertops, a double waterfall island, induction cooktop, built-in oven, convection microwave, wet bar, bar fridge, and a bay window with built-in seating. The open-concept kitchen, dining, and living areas all overlook the lush west-facing backyard and serve as a focal point of the home. In-floor heating adds comfort in the dining area, main floor bath, and primary ensuite. Two inviting three-season porches open onto a terraced patio and expansive lawns framed by mature gardens. A flexible front room, currently used as an in-law suite with its own laundry and full bath, could also function beautifully as a home office or additional living area. The striking hardwood staircase leads to the second level, highlighted by a custom mural designed to complement the home's palette. Upstairs offers a stunning primary suite, two additional spacious bedrooms each with private ensuites, a laundry room, and a large study with pivoting French doors. The sun-filled primary retreat features a walk-through closet and spa-inspired ensuite with heated floors, dual vanities, a freestanding tub, and a walk-through shower. The finished third-floor loft with vaulted ceilings is ideal as a studio, office, or children's retreat. Additional highlights include a heated 1.5-car garage, a private driveway, and crawlspace storage. This house must be seen to be fully appreciated.
Details
- Type
- Detached
- Style
- 2 1/2 Storey
- Age
- 0-5 years
- Size
- 3500-5000 sq ft
- Lot
- 86.18 × 184.58 ft
- Basement
- Crawl Space
- Garage
- Built-In
- Kitchens
- 1
- Property tax
- $17,008 (2025)
- Neighbourhood
- 14 - Central City East
- Municipality
- Kingston
- Price per sq ft
- ~$659 (9% above detached houses in 14 - Central City East, $602)
Interior
- Bedrooms
- 4 above ground
- Bathrooms
- 1 × 2-piece (main), 1 × 4-piece (main), 1 × 3-piece (second), 1 × 4-piece (second), 1 × 5-piece (second)
- Rooms
- 19 above ground + 1 below
- Family room or den
- Yes
- Fireplace
- Electric, Living Room, Natural Gas
- Features
- Auto Garage Door Remote, Bar Fridge, Built-In Oven, Countertop Range, ERV/HRV, Guest Accommodations, In-Law Capability, On Demand Water Heater, Storage, Water Meter
Heating, cooling and services
- Heating
- Forced Air, Gas
- Air conditioning
- Central Air
- Water and sewer
- Sewer
Building and exterior
- Style
- 2 1/2 Storey
- Exterior
- Brick
- Roof
- Fibreglass Shingle, Metal
- Foundation
- Concrete
- Age
- 0-5 years
- Faces
- West
- Outdoor
- Landscaped, Patio, Privacy, Porch, Porch Enclosed, Fence - Full
Parking
- Garage spaces
- 2
- Total parking
- 7
- Driveway and parking
- Available, Private
Lot
- Size
- 86.18 × 184.58 ft (irregular)
More
- Possession
- Flexible
- Nearby
- Arts Centre, Beach, Hospital, Park, School, School Bus Route
- Cross street
- Johnson Street or Union Street to College Street to Churchill Crescent
Rooms
| Room | Level | Size | Features |
|---|---|---|---|
| Bathroom | Main | 1.73 × 1.98 m (5'8" × 6'6") | 2 Pc Bath |
| Bathroom | Main | 5.75 × 2.27 m (18'10" × 7'5") | 4 Pc Ensuite |
| Bedroom | Main | 5.73 × 3.7 m (18'10" × 12'2") | |
| Dining Room | Main | 3.85 × 5.18 m (12'8" × 17') | |
| Foyer | Main | 3.98 × 1.54 m (13'1" × 5'1") | |
| Kitchen | Main | 5.68 × 6.38 m (18'8" × 20'11") | |
| Living Room | Main | 5.74 × 5.2 m (18'10" × 17'1") | |
| Sunroom | Main | 5.3 × 3.22 m (17'5" × 10'7") | |
| Sunroom | Main | 5.31 × 3.21 m (17'5" × 10'6") | |
| Bathroom | Second | 2.74 × 1.91 m (9' × 6'3") | 3 Pc Ensuite |
| Bathroom | Second | 2.72 × 1.9 m (8'11" × 6'3") | 4 Pc Ensuite |
| Bathroom | Second | 5.72 × 4.29 m (18'9" × 14'1") | 5 Pc Ensuite |
| Bedroom | Second | 5.72 × 4.6 m (18'9" × 15'1") | |
| Bedroom | Second | 5.72 × 4.61 m (18'9" × 15'1") | |
| Laundry | Second | 1.49 × 3.96 m (4'11" × 13') | |
| Office | Second | 1.49 × 3.96 m (4'11" × 13') | |
| Primary Bedroom | Second | 5.73 × 4.26 m (18'10" × 14') | |
| Other | Second | 4.38 × 2.81 m (14'4" × 9'3") | |
| Loft | Third | 4.01 × 11.64 m (13'2" × 38'2") | |
| Other | Basement | 15.58 × 11.46 m (51'1" × 37'7") |
History of this address
6 earlier listings at this address, with sold and leased prices. Create a free account or sign in to see them.
Location
Location is approximate. See nearby homes on the map
Recent sales nearby
See what similar homes within 1 km sold for in the last year. Create a free account or sign in to see them.
The neighbourhood
Getting around Somewhat walkable
No subway, LRT or GO station within a short trip.
Within a 10-minute walk: no grocery stores, 1 cafés and restaurants, 13 parks, 1 pharmacy. Nearest park: Oakridge Park (150 m).
Schools nearby
Elementary
- Winston Churchill Public School
EQAO: Gr 6 reading 97%, math 75%8 min walk - Centennial Public School
EQAO: Gr 6 reading 92%, math 40%13 min walk - Rideau Public School
EQAO: Gr 6 reading 91%, math 59%15 min walk - St. Thomas More Catholic School Catholic
EQAO: Gr 6 reading 55%, math 18%1.3 km
Secondary
- Kingston Collegiate and Vocational Institute16 min walk
- Limestone School of Community Education1.4 km
- Loyalist Collegiate and Vocational Institute / Calvin Park Public School
EQAO: Gr 9 math 48%, literacy test 86%1.5 km
EQAO: share of students meeting the provincial standard (2024–25). Ontario average: Gr 6 reading 86%, math 51%; Gr 9 math 55%; literacy test 83%.
Closest schools, not school zones. Check which school serves this address with the school board before relying on it.
Who lives here postal area K7L
- Owners / renters
- 46% / 54%
- Median household income
- $72,500
- Average age
- 43
- Children under 15
- 9%
- Homes
- 40% detached, 24% high-rise
- Commute by transit
- 6%
- Population
- 19,621
Languages spoken most at home besides English: Mandarin 1.7%, Arabic 0.5%, Spanish 0.5%, Portuguese 0.3%.
Safety
Crime Severity Index for Kingston police: 69 vs 57 for Ontario (2025).
Police-reported figures for the whole police service area, not this street. Rates use the area’s resident population.
Distances are approximate. Places © OpenStreetMap contributors. Neighbourhood figures: Statistics Canada, 2021 Census. School results: EQAO via Ontario Data Catalogue (Open Government Licence – Ontario). Crime Severity Index: Statistics Canada.
Living here
Commute
Noise Nothing major nearby
No highway within 500 m, rail line within 300 m, or airport flight path nearby.
Distances from the map, not noise measurements. Visit at rush hour to judge for yourself.
Internet High-speed
50/10 Mbps or faster available here by cable, fibre or DSL (the federal high-speed target).
From the federal broadband map. Check exact speeds and providers for the address.
Roads, rail, airports and planned stations © OpenStreetMap contributors. Internet: Innovation, Science and Economic Development Canada, National Broadband Data.
Listed by ROYAL LEPAGE PROALLIANCE REALTY, BROKERAGE.
Listing information provided by PropTx Innovations Inc. and TRREB; deemed reliable but not guaranteed accurate by PropTx.
Similar homes nearby
See more in Kingston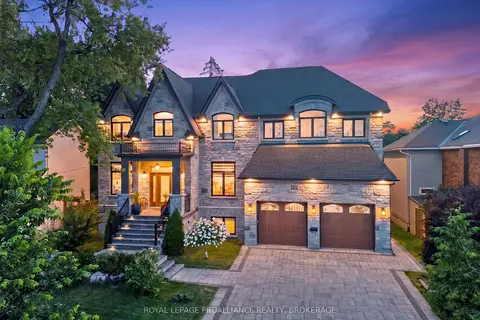
$2,899,000
4+2 bd6 ba7 pk3500-5000 ft²
86 Macdonnell Street
14 - Central City East, Kingston
Detached · MLS® X13613388 · ROYAL LEPAGE PROALLIANCE REALTY, BROKERAGE
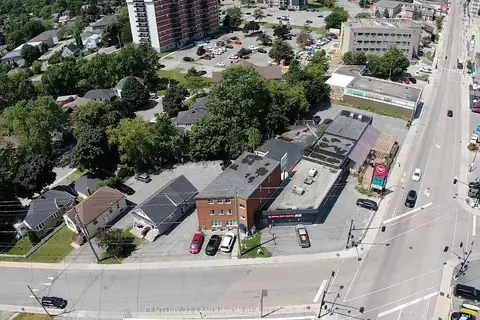
$2,375,000
12 bd12 ba3 pk< 700 ft²
442 Macdonnell Street
14 - Central City East, Kingston
Multiplex · MLS® X13778204 · CENTURY 21 LANDUNION REALTY INC.
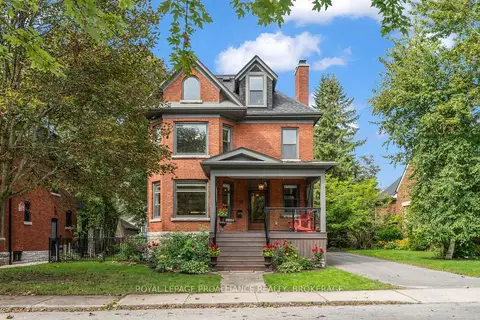
$2,295,000
5 bd4 ba4 pk3000-3500 ft²
32 Kensington Avenue
14 - Central City East, Kingston
Detached · MLS® X13766336 · ROYAL LEPAGE PROALLIANCE REALTY, BROKERAGE
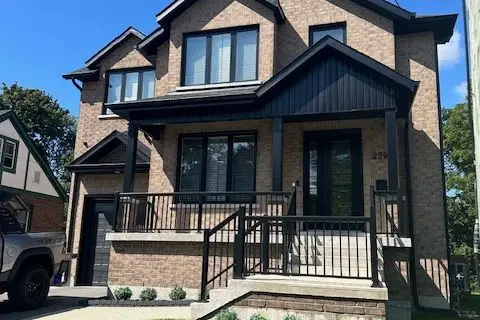
$2,250,000
7 bd7 ba4 pk2500-3000 ft²
220 Collingwood Street
14 - Central City East, Kingston
Detached · MLS® X13879958 · FOREST HILL REAL ESTATE INC.
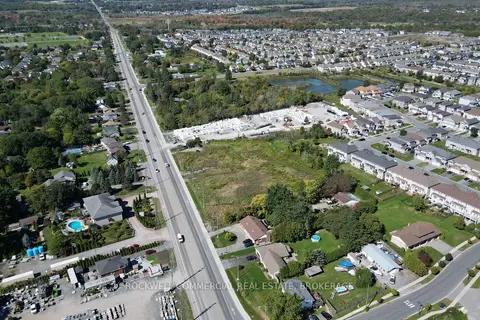
$2,750,000
0 bd0 ba5000 + ft²
2932
42 - City Northwest, Kingston
Vacant Land · MLS® X13849050 · ROCKWELL COMMERCIAL REAL ESTATE, BROKERAGE
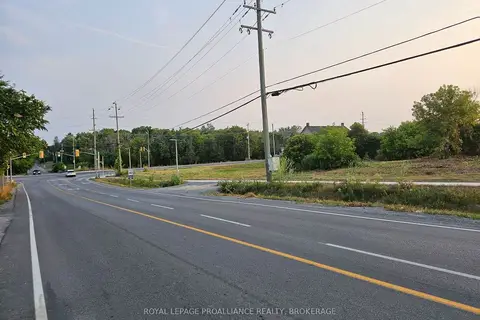
$2,950,000
0 bd0 ba
PT LT 3 Princess Street
42 - City Northwest, Kingston
Vacant Land · MLS® X13110770 · ROYAL LEPAGE PROALLIANCE REALTY, BROKERAGE
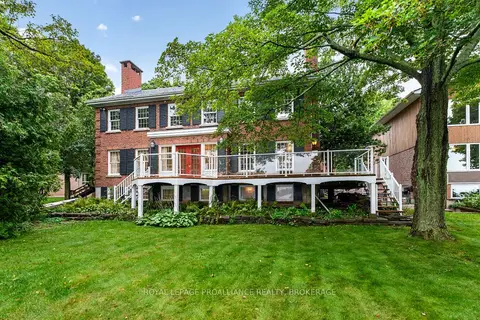
$2,499,000
4+2 bd5 ba8 pk3500-5000 ft²
110 Lakeshore Boulevard
28 - City SouthWest, Kingston
Detached · MLS® X13762876 · ROYAL LEPAGE PROALLIANCE REALTY, BROKERAGE
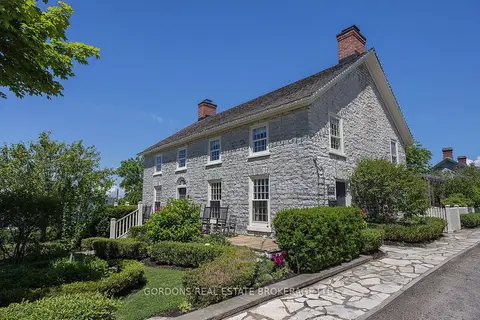
$2,349,000
5 bd5 ba6 pk3000-3500 ft²
236 James Street
11 - Kingston East (Incl CFB Kingston), Kingston
Detached · MLS® X13760470 · GORDONS REAL ESTATE BROKERAGE LTD.