1230 Marlborough Court 202
1003 - CP College Park, Oakville, L6H 3K6 · More in this building
$389,900
- 1 bedrooms
- 1 bathrooms
- 1 parking
- 900-999 sq ft
Listed 11 days ago · MLS® W13883564
About this home
Welcome to this exceptionally spacious 1-bedroom condominium in the heart of Oakville's established College Park community. Offering an impressive 968 sq. ft. of living space, this bright corner suite features desirable east and south exposures, filling the home with natural light and offering a generous layout rarely found in today's condos. Step inside to discover spacious living and dining areas with plenty of room to relax, entertain, or create a dedicated work-from-home space. The eat-in kitchen offers ample cabinetry and a functional layout, providing an excellent opportunity to personalize and make it your own. The generously sized bedroom offers a comfortable private retreat, while a full bathroom and convenient in-suite laundry add to the home's everyday functionality. An enclosed balcony extends the living space, creating a versatile area to enjoy throughout the seasons. One underground parking space and an exclusive locker provide additional convenience and storage. Residents enjoy access to building amenities including an exercise room, games room, elevator, and visitor parking. Condo fees include telephone, cable, heat, water, high-speed internet, and common elements, offering exceptional value and convenience. Ideally situated close to parks, schools, shopping, public transit, Sheridan College, and everyday amenities, this established location provides excellent accessibility throughout Oakville and beyond. Whether you're a first-time buyer, downsizer, or investor, this spacious suite presents an outstanding opportunity to enjoy comfortable condominium living with the potential to add your personal touch. Currently vacant with immediate possession available, this is your chance to secure a generously sized condo in a convenient Oakville neighbourhood. Photos are virtually staged.
Details
- Type
- Condo Apartment
- Style
- 1 Storey/Apt
- Size
- 900-999 sq ft
- Basement
- None
- Garage
- Underground
- Kitchens
- 1
- Property tax
- $2,112 (2025)
- Maintenance fee
- $859/month
- Neighbourhood
- 1003 - CP College Park
- Municipality
- Oakville
- Price per sq ft
- $411 (42% below condo apartments in Oakville, $707)
- Fee per sq ft
- $0.90/month (Oakville median $0.83)
Interior
- Bedrooms
- 1 above ground
- Bathrooms
- 1 × 3-piece (main)
- Rooms
- 7 above ground
- Family room or den
- Yes
- Fireplace
- No
- Laundry
- In-Suite Laundry, Ensuite
- Features
- Carpet Free
Heating, cooling and services
- Heating
- Heat Pump, Gas
- Air conditioning
- Central Air
Building and exterior
- Style
- 1 Storey/Apt
- Exterior
- Brick Veneer
Parking
- Garage spaces
- 1
- Total parking
- 1
Condo
- Monthly fee
- $859
- Fee includes
- Heat Included, Hydro Included, Water Included
- Locker
- Exclusive
- Exposure
- South East
- Pets
- Yes-with Restrictions
- Property manager
- First Service Residential
More
- Possession
- Immediate
- Cross street
- Trafalgar
Rooms
| Room | Level | Size | Features |
|---|---|---|---|
| Living Room | Main | 6.58 × 3.66 m (21'7" × 12') | |
| Dining Room | Main | 3.51 × 3.66 m (11'6" × 12') | |
| Kitchen | Main | 3.23 × 2.44 m (10'7" × 8') | |
| Breakfast | Main | 1.83 × 2.44 m (6' × 8') | |
| Bathroom | Main | 3 Pc Bath | |
| Primary Bedroom | Main | 4.27 × 3.66 m (14' × 12') | |
| Other | Main | 2.74 × 2.13 m (9' × 7') | Walk-In Closet(s) |
History of this address
5 earlier listings at this address, with sold and leased prices. Create a free account or sign in to see them.
Location
Location is approximate. See nearby homes on the map
Recent sales nearby
See what similar homes within 1 km sold for in the last year. Create a free account or sign in to see them.
The neighbourhood
Getting around Walkable
- 🚆 Bronte GO6.0 km
Within a 10-minute walk: 1 grocery store, 14 cafés and restaurants, 7 parks, 2 pharmacies. Nearest grocery: Rabba (400 m). Nearest park: Leighland Park (500 m).
Schools nearby
Elementary
- St. Michael Catholic Elementary School Catholic
EQAO: Gr 6 reading 76%, math 68%7 min walk - Montclair Public School
EQAO: Gr 6 reading 54%, math 23%10 min walk - École élémentaire du Chêne French
EQAO: Gr 6 reading 100%, math 96%11 min walk - Munn's Public School
EQAO: Gr 6 reading 98%, math 88%1.3 km
Secondary
- École secondaire Gaétan-Gervais French
EQAO: Gr 9 math 85%, literacy test 98%14 min walk - White Oaks Secondary School
EQAO: Gr 9 math 81%, literacy test 96%15 min walk
EQAO: share of students meeting the provincial standard (2024–25). Ontario average: Gr 6 reading 86%, math 51%; Gr 9 math 55%; literacy test 83%.
Closest schools, not school zones. Check which school serves this address with the school board before relying on it.
Who lives here postal area L6H
- Owners / renters
- 77% / 23%
- Median household income
- $123,000
- Average age
- 40
- Children under 15
- 18%
- Homes
- 53% detached, 12% high-rise
- Commute by transit
- 7%
- Population
- 72,662
Languages spoken most at home besides English: Mandarin 6.6%, Arabic 2%, Urdu 1.7%, Spanish 1.2%.
Safety
Crime Severity Index for Halton Region (Oakville/Burlington) police: 31 vs 57 for Ontario (2025).
Police-reported figures for the whole police service area, not this street. Rates use the area’s resident population.
Distances are approximate. Places © OpenStreetMap contributors. Neighbourhood figures: Statistics Canada, 2021 Census. School results: EQAO via Ontario Data Catalogue (Open Government Licence – Ontario). Crime Severity Index: Statistics Canada.
Living here
Commute
To Union Station (downtown Toronto): 32 km. Transit times · Driving times
Noise Nothing major nearby
No highway within 500 m, rail line within 300 m, or airport flight path nearby.
Distances from the map, not noise measurements. Visit at rush hour to judge for yourself.
Internet High-speed
50/10 Mbps or faster available here by cable, fibre or DSL (the federal high-speed target).
From the federal broadband map. Check exact speeds and providers for the address.
Roads, rail, airports and planned stations © OpenStreetMap contributors. Internet: Innovation, Science and Economic Development Canada, National Broadband Data.
Listed by RE/MAX ESCARPMENT REALTY INC..
Listing information provided by PropTx Innovations Inc. and TRREB; deemed reliable but not guaranteed accurate by PropTx.
Similar homes nearby
See more in Oakville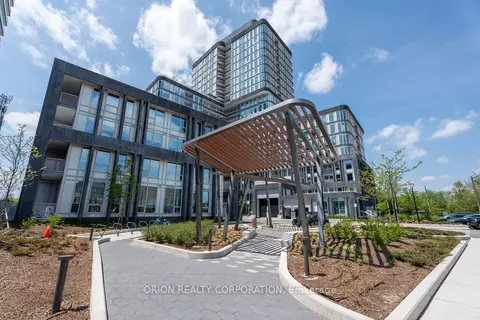
$389,900
Reduced $20,000
1 bd1 ba1 pk0-499 ft²
3240 William Coltson Avenue 308
1010 - JM Joshua Meadows, Oakville
Condo Apartment · MLS® W13421514 · ORION REALTY CORPORATION
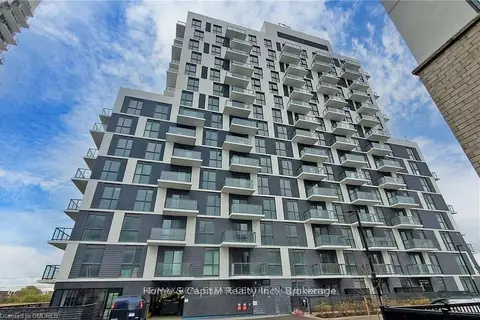
$389,900
1 bd1 ba1 pk600-699 ft²
345 Wheat Boom Drive #102
1010 - JM Joshua Meadows, Oakville
Condo Apartment · MLS® W13846604 · RE/MAX REAL ESTATE CENTRE INC.
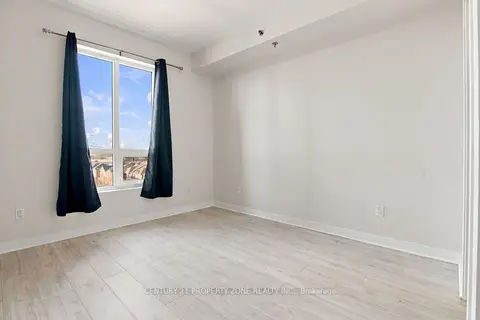 New
$389,000
1 bd1 ba1 pk500-599 ft²
2490 Old Bronte Road 510
1019 - WM Westmount, Oakville
Condo Apartment · MLS® W14095088 · CENTURY 21 PROPERTY ZONE REALTY INC.
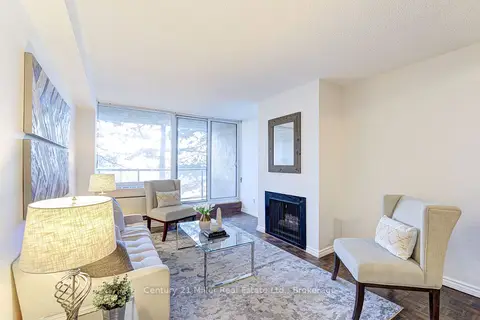
$392,000
1 bd1 ba1 pk700-799 ft²
20 Speers Road 304
1002 - CO Central, Oakville
Condo Apartment · MLS® W13597302 · Century 21 Miller Real Estate Ltd.
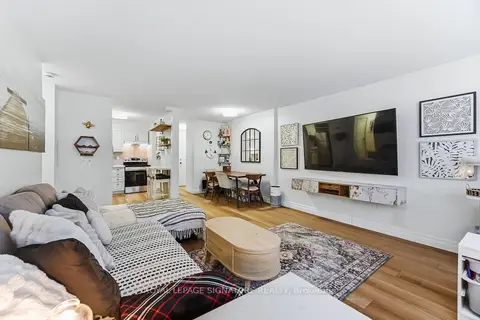
$399,000
Reduced $11,000
1 bd1 ba1 pk600-699 ft²
2263 Marine Drive 1203
1001 - BR Bronte, Oakville
Condo Apartment · MLS® W13811940 · ROYAL LEPAGE SIGNATURE REALTY
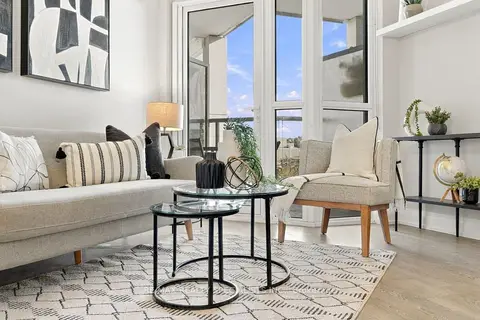
$399,000
1 bd1 ba2 pk0-499 ft²
65 Speers Road 313
1002 - CO Central, Oakville
Condo Apartment · MLS® W13878714 · RE/MAX REALTY SPECIALISTS INC.
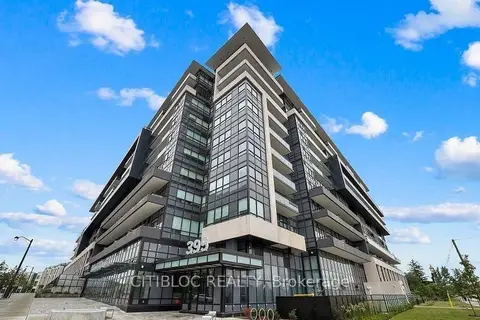
$399,900
1 bd1 ba1 pk0-499 ft²
395 Dundas Street W 831
1008 - GO Glenorchy, Oakville
Condo Apartment · MLS® W13799562 · CITIBLOC REALTY
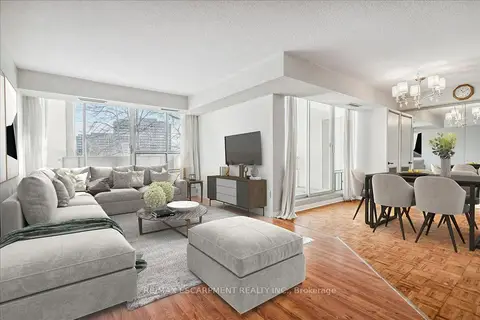
$399,900
3+1 bd2 ba1 pk1000-1199 ft²
1300 Marlborough Court 322
1005 - FA Falgarwood, Oakville
Condo Apartment · MLS® W14034532 · RE/MAX ESCARPMENT REALTY INC.