2263 Marine Drive 1203
1001 - BR Bronte, Oakville, L6L 5K1 · More in this building
$399,000
Reduced $11,000 from $410,000
- 1 bedrooms
- 1 bathrooms
- 1 parking
- 600-699 sq ft
Listed 29 days ago · MLS® W13811940
About this home
Enjoy peaceful, effortless all inclusive living just steps to the lake in the highly sought-after Lighthouse community in the heart of Bronte. This beautifully renovated suite offers bright, comfortable living just a3-minute walk to Lake Ontario, Bronte Marina, waterfront trails, cafes, restaurants and transit. Featuring modern plank flrs and ceramic flooring throughout, 3 custom 8 ft closets, a matching built-in desk and elegant window coverings including blackout treatments in the bedroom. Updated with a stainless steel stove (2025) and new toilet (2025). Includes a marbled stone floating console. Set in a safe, established neighbourhood, this well-managed building offers excellent amenities including outdoor pool, gym, saunas, party room, billiards, library and workshop. All-inclusive maintenance fees cover heat, hydro, water, Bell cable & internet, ideal for those looking to simplify without compromise.
Details
- Type
- Condo Apartment
- Style
- 1 Storey/Apt
- Size
- 600-699 sq ft
- Basement
- None
- Garage
- Underground
- Kitchens
- 1
- Property tax
- $1,906 (2026)
- Maintenance fee
- $767/month
- Neighbourhood
- 1001 - BR Bronte
- Municipality
- Oakville
- Price per sq ft
- $614 (19% below condo apartments in 1001 - BR Bronte, $755)
- Fee per sq ft
- $1.18/month (Oakville median $0.83)
Interior
- Bedrooms
- 1 above ground
- Bathrooms
- 1 × 4-piece (main)
- Rooms
- 6 above ground
- Family room or den
- No
- Fireplace
- No
- Laundry
- In Basement, Laundry Room
- Features
- Auto Garage Door Remote, Carpet Free, Storage, Storage Area Lockers, Trash Compactor, Workbench
Heating, cooling and services
- Heating
- Forced Air, Electric
- Air conditioning
- Window Unit(s)
Building and exterior
- Style
- 1 Storey/Apt
- Exterior
- Concrete
- Outdoor
- Landscape Lighting, Landscaped, Lighting, Patio, Recreational Area, Year Round Living
- Waterfront
- WaterfrontCommunity
Parking
- Garage spaces
- 1
- Total parking
- 1
- Driveway and parking
- Underground
Condo
- Building
- The Lighthouse
- Monthly fee
- $767
- Fee includes
- Heat Included, Hydro Included, Water Included, Common Elements Included, Building Insurance Included, Parking Included, Cable TV Included, CAC Included
- Amenities
- BBQs Allowed, Bike Storage, Elevator, Exercise Room, Media Room, Outdoor Pool
- Locker
- Exclusive (level B2)
- Balcony
- Open
- Exposure
- North
- View
- Downtown, Pool, Skyline, Trees/Woods
- Pets
- Yes-with Restrictions
- Security
- Security System, Smoke Detector, Carbon Monoxide Detectors, Concierge/Security
- Property manager
- Maple Ridge Condominium Management (905) 507-6726
More
- Possession
- 30/60 TBA
- Nearby
- Clear View, Fenced Yard, Lake Access, Library, Marina, Park
- Cross street
- Lakeshore Rd West & East St
Rooms
| Room | Level | Size | Features |
|---|---|---|---|
| Living Room | Main | 6.52 × 4.21 m (21'5" × 13'10") | Laminate, Combined w/Dining, W/O To Balcony |
| Kitchen | Main | 3.07 × 2.16 m (10'1" × 7'1") | Laminate, Quartz Counter, Modern Kitchen |
| Dining Room | Main | 6.52 × 4.21 m (21'5" × 13'10") | Laminate, Combined w/Living, Large Window |
| Bedroom | Main | 4.7 × 3.1 m (15'5" × 10'2") | Laminate, Renovated, B/I Closet |
| Bathroom | Main | 2.33 × 1.49 m (7'8" × 4'11") | Ceramic Floor, Renovated |
| Foyer | Main | 2.05 × 1.93 m (6'9" × 6'4") | Laminate, B/I Closet |
History of this address
5 earlier listings at this address, with sold and leased prices. Create a free account or sign in to see them.
Location
Location is approximate. See nearby homes on the map
Recent sales nearby
See what similar homes within 1 km sold for in the last year. Create a free account or sign in to see them.
The neighbourhood
Getting around Walkable
- 🚆 Bronte GO2.5 km
Within a 10-minute walk: 2 grocery stores, 16 cafés and restaurants, 13 parks, 1 pharmacy. Nearest grocery: Denninger's Foods Of The World (550 m). Nearest park: Sovereign Park (300 m).
Schools nearby
Elementary
- Eastview Public School
EQAO: Gr 6 reading 91%, math 54%7 min walk - St. Dominic Catholic Elementary School Catholic
EQAO: Gr 6 reading 100%, math 97%18 min walk - Gladys Speers Public School
EQAO: Gr 6 reading 95%, math 66%1.5 km - École élémentaire Patricia-Picknell French
EQAO: Gr 6 reading 81%, math 75%2.1 km
Secondary
- Thomas A. Blakelock High School
EQAO: Gr 9 math 79%, literacy test 90%2.5 km
EQAO: share of students meeting the provincial standard (2024–25). Ontario average: Gr 6 reading 86%, math 51%; Gr 9 math 55%; literacy test 83%.
Closest schools, not school zones. Check which school serves this address with the school board before relying on it.
Who lives here postal area L6L
- Owners / renters
- 79% / 21%
- Median household income
- $122,000
- Average age
- 45
- Children under 15
- 15%
- Homes
- 67% detached, 18% high-rise
- Commute by transit
- 6%
- Population
- 30,012
Languages spoken most at home besides English: Mandarin 2.4%, Arabic 1.4%, Spanish 0.8%, Tagalog (Pilipino, Filipino) 0.8%.
Safety
Crime Severity Index for Halton Region (Oakville/Burlington) police: 31 vs 57 for Ontario (2025).
Police-reported figures for the whole police service area, not this street. Rates use the area’s resident population.
Distances are approximate. Places © OpenStreetMap contributors. Neighbourhood figures: Statistics Canada, 2021 Census. School results: EQAO via Ontario Data Catalogue (Open Government Licence – Ontario). Crime Severity Index: Statistics Canada.
Living here
Commute
To downtown Hamilton: 21 km. Transit times · Driving times
Noise Nothing major nearby
No highway within 500 m, rail line within 300 m, or airport flight path nearby.
Distances from the map, not noise measurements. Visit at rush hour to judge for yourself.
Internet High-speed
50/10 Mbps or faster available here by cable, fibre or DSL (the federal high-speed target).
From the federal broadband map. Check exact speeds and providers for the address.
Roads, rail, airports and planned stations © OpenStreetMap contributors. Internet: Innovation, Science and Economic Development Canada, National Broadband Data.
Listed by ROYAL LEPAGE SIGNATURE REALTY.
Listing information provided by PropTx Innovations Inc. and TRREB; deemed reliable but not guaranteed accurate by PropTx.
Similar homes nearby
See more in Oakville
$458,000
1 bd1 ba2 pk700-799 ft²
2486 Old Bronte Road 333
1001 - BR Bronte, Oakville
Condo Apartment · MLS® W13579994 · CENTURY 21 REGAL REALTY INC.
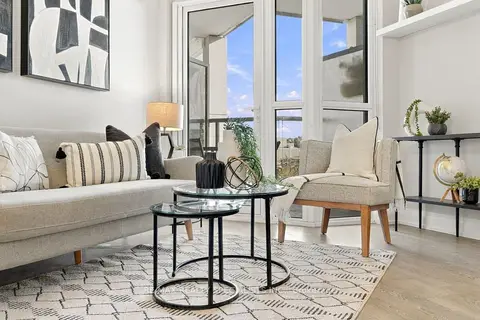
$399,000
1 bd1 ba2 pk0-499 ft²
65 Speers Road 313
1002 - CO Central, Oakville
Condo Apartment · MLS® W13878714 · RE/MAX REALTY SPECIALISTS INC.
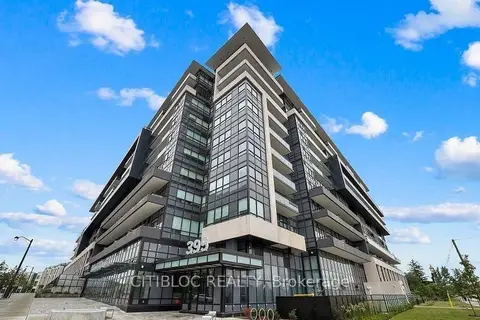
$399,900
1 bd1 ba1 pk0-499 ft²
395 Dundas Street W 831
1008 - GO Glenorchy, Oakville
Condo Apartment · MLS® W13799562 · CITIBLOC REALTY
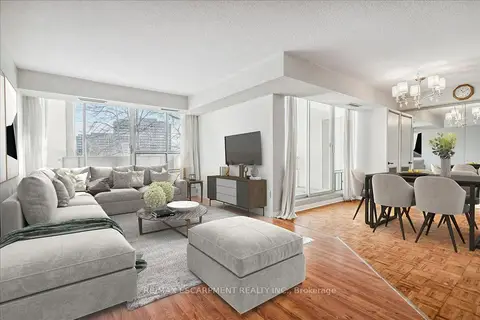
$399,900
3+1 bd2 ba1 pk1000-1199 ft²
1300 Marlborough Court 322
1005 - FA Falgarwood, Oakville
Condo Apartment · MLS® W14034532 · RE/MAX ESCARPMENT REALTY INC.
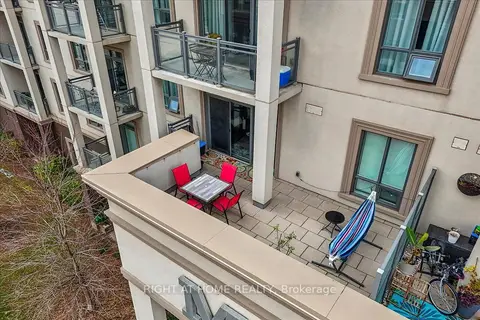
$399,999
1 bd1 ba1 pk500-599 ft²
2490 Old Bronte Road 301
1019 - WM Westmount, Oakville
Condo Apartment · MLS® W13738992 · RIGHT AT HOME REALTY
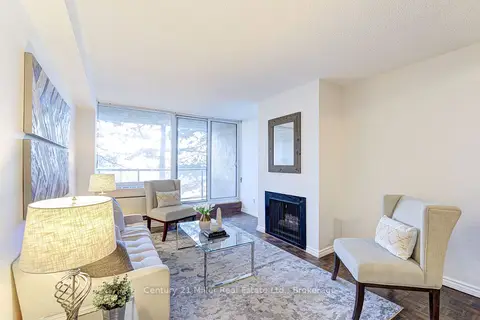
$392,000
1 bd1 ba1 pk700-799 ft²
20 Speers Road 304
1002 - CO Central, Oakville
Condo Apartment · MLS® W13597302 · Century 21 Miller Real Estate Ltd.
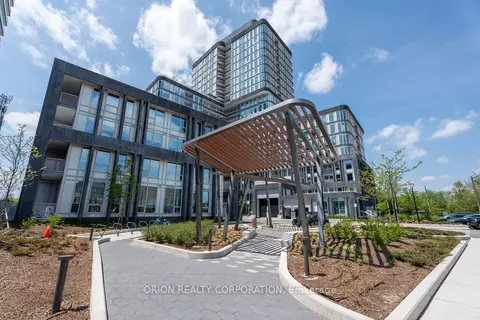
$389,900
Reduced $20,000
1 bd1 ba1 pk0-499 ft²
3240 William Coltson Avenue 308
1010 - JM Joshua Meadows, Oakville
Condo Apartment · MLS® W13421514 · ORION REALTY CORPORATION
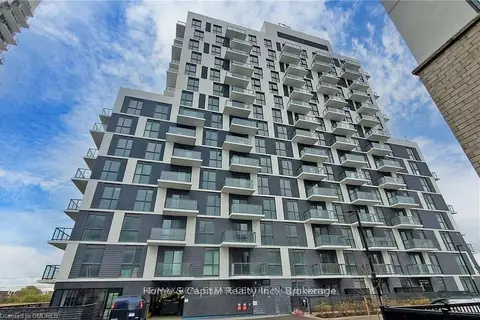
$389,900
1 bd1 ba1 pk600-699 ft²
345 Wheat Boom Drive #102
1010 - JM Joshua Meadows, Oakville
Condo Apartment · MLS® W13846604 · RE/MAX REAL ESTATE CENTRE INC.