1211 Balmoral Lane
Glamorgan, Highlands East, K0M 1R0
$899,000
- 3 bedrooms
- 2 bathrooms
- 8 parking
- 1500-2000 sq ft
Listed 12 days ago · MLS® X13877452
About this home
Trooper Lake near Gooderham, 1211 Balmoral Lane. Welcome to a year round cottage almost at the end of the road for privacy. This sixteen year old cottage sits close to the lake for fantastic views across the water! Dine in the Gazebo and listen to the lake splash against the dock, the birds sing and the chipmucks climb up the trees. Enjoy the outdoors on the deck across the front of the cottage, down at the shoreline dock or dive off the dock into 6' of water. Play games on the side or back yard where the firepit is ready for roasting Smores. Arrive to a covered porch, enjoy the open spacious layout with large windows in the living and dining room to let the outdoor beauty be enjoyed. The cook in the family is part of the party and there is lots of room for the helpers. A sunroom off the side of the living space is a great place for the morning cup of coffee. Main floor bedroom, four piece bathroom and laundry complete the main floor. Upstairs is the primary bedroom with a view of the lake, large loft style bedroom and a three piece bathroom. The crawl space is 5' high at the bottom of the ladder, insulated, mechanical equipment and great for storage. Under the staircase is a great pantry area opposite the kitchen. Outside there is the screened in Gazebo at the end of the deck along with three sheds for storage. Enjoy this well maintained cottage or home year round and skate on the lake in the winter! Close to amenities like downhill skiing at Sir Sams, dinner in Haliburton, Golf, Shop and more that Haliburton County offers! Improvements include: 2024 new septic pump, 2023 New hot water tank, 2022 Newest shed added, 2021 Trane furnace.
Details
- Type
- Detached
- Style
- 2-Storey
- Age
- 16-30 years
- Size
- 1500-2000 sq ft
- Lot
- 88 × 256 ft
- Basement
- Crawl Space
- Garage
- None
- Kitchens
- 1
- Property tax
- $3,767 (2025)
- Neighbourhood
- Glamorgan
- Municipality
- Highlands East
- Price per sq ft
- $514 (19% below detached houses in Glamorgan, $636)
Interior
- Bedrooms
- 3 above ground
- Bathrooms
- 1 × 4-piece (main), 1 × 3-piece (second)
- Rooms
- 10 above ground
- Family room or den
- Yes
- Fireplace
- No
- Features
- ERV/HRV, Carpet Free, Generator - Partial, Primary Bedroom - Main Floor, Water Heater Owned, Water Softener
Heating, cooling and services
- Heating
- Forced Air, Propane
- Water and sewer
- Septic
Building and exterior
- Style
- 2-Storey
- Exterior
- Vinyl Siding
- Roof
- Shingles
- Foundation
- Concrete
- Age
- 16-30 years
- Faces
- East
- Outdoor
- Deck, Fishing, Porch, Year Round Living, Gazebo, Shed
- Waterfront
- Direct
Parking
- Total parking
- 8
- Driveway and parking
- Private
Lot
- Size
- 88 × 256 ft (irregular)
- Acreage
- .50-1.99
More
- Possession
- Flexible
- Nearby
- Cul de Sac/Dead End, Golf, Hospital, Skiing, Waterfront, Terraced
- Cross street
- 507 and Tamarack Lake Road
Rooms
| Room | Level | Size | Features |
|---|---|---|---|
| Living Room | Main | 5.61 × 4.42 m (18'5" × 14'6") | Walk-Out, Laminate |
| Dining Room | Main | 3.07 × 4.14 m (10'1" × 13'7") | Laminate, Walk-Out |
| Kitchen | Main | 4.62 × 4.14 m (15'2" × 13'7") | Laminate, B/I Dishwasher |
| Bedroom 2 | Main | 4.27 × 3.76 m (14' × 12'4") | Double Closet, Laminate |
| Laundry | Main | 4.14 × 1.75 m (13'7" × 5'9") | Double Closet, Laundry Sink, Tile Floor |
| Bathroom | Main | 3.1 × 1.55 m (10'2" × 5'1") | 4 Pc Bath, Tile Floor |
| Pantry | Main | 1.52 × 0.91 m (5' × 3') | |
| Primary Bedroom | Second | 5.36 × 4.32 m (17'7" × 14'2") | Laminate, Double Closet |
| Bedroom 3 | Second | 5.97 × 5.08 m (19'7" × 16'8") | Laminate |
| Bathroom | Second | 3.05 × 1.73 m (10' × 5'8") | 3 Pc Bath, Laminate |
History of this address
2 earlier listings at this address, with sold and leased prices. Create a free account or sign in to see them.
Location
Location is approximate. See nearby homes on the map
Recent sales nearby
See what similar homes within 1 km sold for in the last year. Create a free account or sign in to see them.
The neighbourhood
Getting around Car-dependent
No subway, LRT or GO station within a short trip.
Within a 10-minute walk: no grocery stores, 0 cafés and restaurants, 0 parks.
Who lives here postal area K0M
- Owners / renters
- 88% / 12%
- Median household income
- $80,000
- Average age
- 50
- Children under 15
- 11%
- Homes
- 92% detached, 0% high-rise
- Commute by transit
- 0%
- Population
- 53,815
Languages spoken most at home besides English: German 0.2%, Russian 0.1%, Polish 0.1%, Korean 0.1%.
Distances are approximate. Places © OpenStreetMap contributors. Neighbourhood figures: Statistics Canada, 2021 Census.
Living here
Commute
Noise Nothing major nearby
No highway within 500 m, rail line within 300 m, or airport flight path nearby.
Distances from the map, not noise measurements. Visit at rush hour to judge for yourself.
Internet High-speed
50/10 Mbps or faster available here by cable, fibre or DSL (the federal high-speed target).
From the federal broadband map. Check exact speeds and providers for the address.
Roads, rail, airports and planned stations © OpenStreetMap contributors. Internet: Innovation, Science and Economic Development Canada, National Broadband Data.
Listed by RE/MAX Professionals North.
Listing information provided by PropTx Innovations Inc. and TRREB; deemed reliable but not guaranteed accurate by PropTx.
Similar homes nearby
See more in Highlands East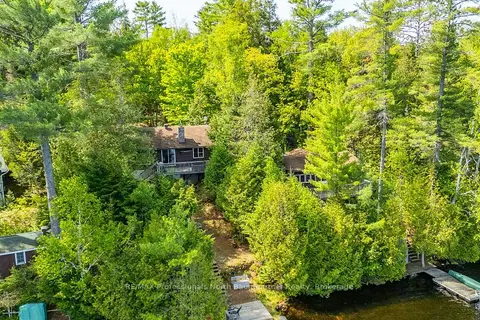
$874,500
Reduced $50,500
3+2 bd2 ba6 pk700-1100 ft²
1012 Coulson Lane
Glamorgan, Highlands East
Detached · MLS® X12954018 · RE/MAX Professionals North Baumgartner Realty
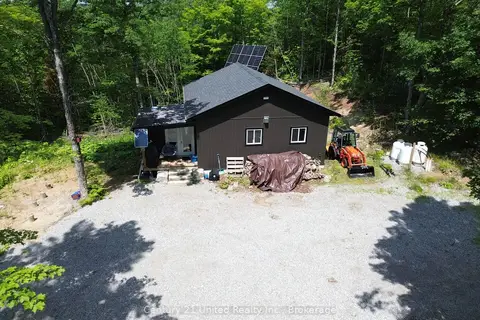
$849,900
Reduced $150,000
3 bd1 ba40 pk700-1100 ft²
1508 Fortesque Lake Road
Glamorgan, Highlands East
Detached · MLS® X13572770 · Century 21 United Realty Inc.
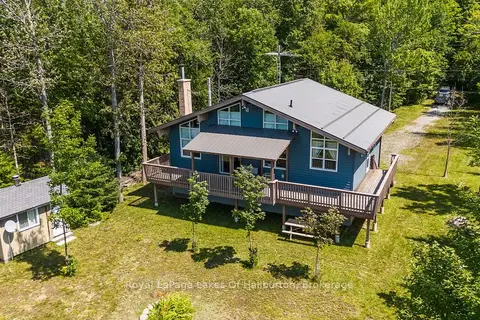
$845,000
4 bd2 ba10 pk1100-1500 ft²
1020 Granite Lane
Glamorgan, Highlands East
Detached · MLS® X13649706 · Royal LePage Lakes Of Haliburton
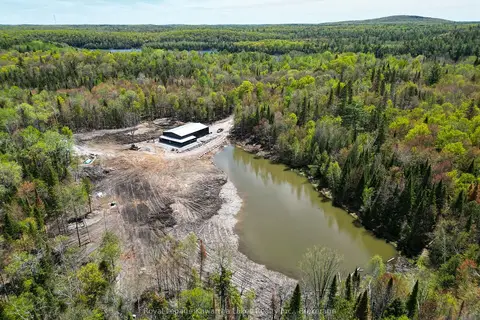
$799,900
Reduced $99,100
2 bd2 ba22 pk2000-2500 ft²
1851 Contau Lake Road
Glamorgan, Highlands East
Detached · MLS® X13745832 · Royal Lepage Kawartha Lakes Realty Inc.
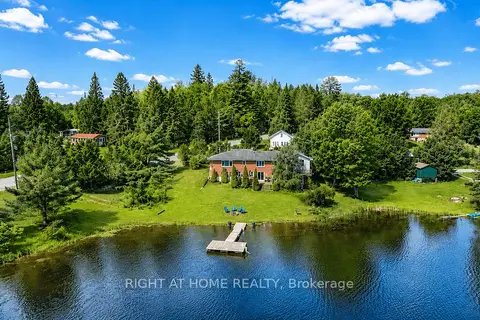
$999,900
Reduced $195,100
3+1 bd3 ba4 pk1100-1500 ft²
1105 Pioneer Road
Glamorgan, Highlands East
Detached · MLS® X13504090 · RIGHT AT HOME REALTY
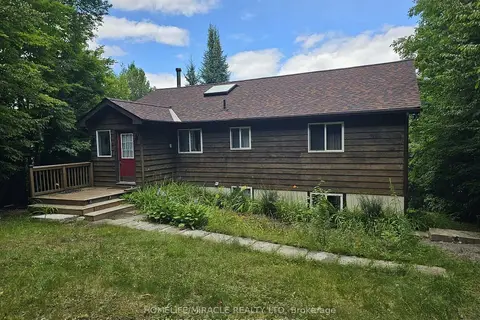
$749,000
2+3 bd2 ba6 pk1100-1500 ft²
1274 Twist Lane
Glamorgan, Highlands East
Detached · MLS® X13079400 · HOMELIFE/MIRACLE REALTY LTD
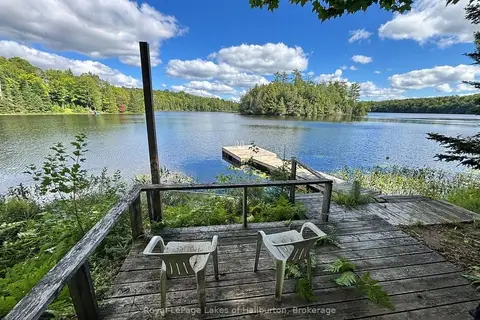
$747,000
Reduced $42,000
3 bd2 ba6 pk700-1100 ft²
1214 Hubbard & Montgomery Lane
Glamorgan, Highlands East
Rural Residential · MLS® X13747426 · Royal LePage Lakes of Haliburton
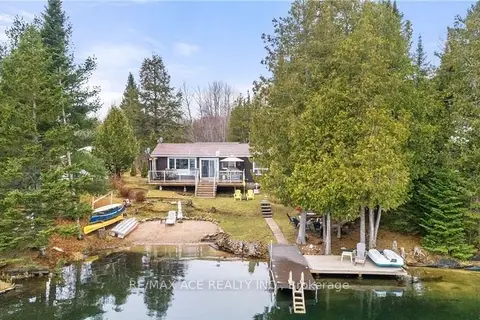
$899,000
3 bd1 ba8 pk700-1100 ft²
1440 Clement Lake Road
Monmouth, Highlands East
Detached · MLS® X13105124 · RE/MAX ACE REALTY INC.