1012 Coulson Lane
Glamorgan, Highlands East, K0M 1R0
$874,500
Reduced $50,500 from $925,000
- 3+2 bedrooms
- 2 bathrooms
- 6 parking
- 700-1100 sq ft
Listed 201 days ago · MLS® X12954018
About this home
Welcome to this beautifully maintained waterfront retreat on Gooderham Lake, featuring two charming log buildings that capture the ultimate cottage lifestyle. The main 4-season home radiates warmth and charm with its open-concept design, pine ceilings, and a striking stone fireplace. With 2+1 bedrooms and a full bathroom, there's plenty of space for family and guests, while the recreation room walkout provides easy access to the outdoors. Two wood-burning fireplaces add cozy ambiance throughout the home. The separate 3-season log guest cottage offers additional accommodation with 2 bedrooms, 1 bathroom, its own wood-burning fireplace, and a wrap-around deck-perfect for hosting extended family and friends while maintaining privacy. Set on a serene, scenic lot, the property boasts breathtaking views, beautifully maintained gardens, and unforgettable sunsets. The rustic charm of these log cabins, highlighted by a total of 3 wood-burning fireplaces and a firepit for bonfires, delivers a true cottage feel. Outside, enjoy a spacious yard ideal for gatherings, recreation, and relaxing evenings around the fire. Additional highlights include a detached garage, ample storage, winding pathways, and two private docks for easy lake access. Offered fully turnkey with water toys included, this remarkable property is ready for immediate enjoyment. Located close to the area's largest trail system, it offers endless opportunities for year-round activities-from boating and swimming in summer to snowmobiling and winter adventures. Embrace lakeside living at its finest on Gooderham Lake.
Details
- Type
- Detached
- Style
- Bungalow
- Size
- 700-1100 sq ft
- Lot
- 100 × 137.48 ft
- Basement
- Finished with Walk-Out
- Garage
- Detached
- Kitchens
- 2
- Property tax
- $3,524 (2025)
- Neighbourhood
- Glamorgan
- Municipality
- Highlands East
- Price per sq ft
- $972 (53% above detached houses in Glamorgan, $636)
Interior
- Bedrooms
- 3 above ground + 2 below
- Bathrooms
- 1 × 4-piece (main), 1 × 4-piece (main)
- Kitchens
- 2 (1 below ground)
- Rooms
- 11 above ground + 6 below
- Family room or den
- No
- Fireplace
- Fireplace Insert, Wood
- Features
- Water Heater Owned
Heating, cooling and services
- Heating
- Forced Air, Propane
- Water and sewer
- Septic
Building and exterior
- Style
- Bungalow
- Exterior
- Log
- Roof
- Shingles
- Foundation
- Brick, Concrete
- Faces
- South
- Outdoor
- Year Round Living, Shed
- Waterfront
- Direct
Parking
- Total parking
- 6
- Driveway and parking
- Private Double
Lot
- Size
- 100 × 137.48 ft (irregular)
- Acreage
- < .50
More
- Possession
- Flexible
- Nearby
- Waterfront, Wooded/Treed
- Cross street
- Stuart's Trail and Coulson Lane
Rooms
| Room | Level | Size | Features |
|---|---|---|---|
| Bathroom | Main | 2.1 × 2.14 m (6'11" × 7') | 4 Pc Bath |
| Bedroom | Main | 3.07 × 3.03 m (10'1" × 9'11") | Closet |
| Dining Room | Main | 4.28 × 3.66 m (14'1" × 12') | |
| Foyer | Main | 3.14 × 1.52 m (10'4" × 5') | |
| Kitchen | Main | 3.14 × 3.11 m (10'4" × 10'2") | |
| Living Room | Main | 4.28 × 3.14 m (14'1" × 10'4") | W/O To Deck, Stone Fireplace, Fireplace Insert |
| Primary Bedroom | Main | 3.64 × 3.03 m (11'11" × 9'11") | Closet |
| Bedroom | Lower | 2.97 × 4.25 m (9'9" × 13'11") | |
| Laundry | Lower | 2.05 × 2.48 m (6'9" × 8'2") | |
| Recreation | Lower | 5.12 × 6.84 m (16'10" × 22'5") | Walk-Out, Stone Fireplace, Fireplace Insert |
| Other | Lower | 7.35 × 2.79 m (24'1" × 9'2") | |
| Bathroom | Main | 2.41 × 1.85 m (7'11" × 6'1") | 4 Pc Bath |
| Bedroom | Main | 2.57 × 3.53 m (8'5" × 11'7") | |
| Dining Room | Main | 2.6 × 3.65 m (8'6" × 12') | |
| Kitchen | Main | 4.89 × 1.96 m (16'1" × 6'5") | |
| Living Room | Main | 3.07 × 3.65 m (10'1" × 12') | W/O To Deck, Stone Fireplace, Fireplace Insert |
| Primary Bedroom | Main | 2.41 × 2.86 m (7'11" × 9'5") |
History of this address
1 earlier listing at this address, with sold and leased prices. Create a free account or sign in to see them.
Location
Location is approximate. See nearby homes on the map
Recent sales nearby
See what similar homes within 1 km sold for in the last year. Create a free account or sign in to see them.
The neighbourhood
Getting around Car-dependent
No subway, LRT or GO station within a short trip.
Within a 10-minute walk: no grocery stores, 2 cafés and restaurants, 0 parks.
Who lives here postal area K0M
- Owners / renters
- 88% / 12%
- Median household income
- $80,000
- Average age
- 50
- Children under 15
- 11%
- Homes
- 92% detached, 0% high-rise
- Commute by transit
- 0%
- Population
- 53,815
Languages spoken most at home besides English: German 0.2%, Russian 0.1%, Polish 0.1%, Korean 0.1%.
Distances are approximate. Places © OpenStreetMap contributors. Neighbourhood figures: Statistics Canada, 2021 Census.
Living here
Commute
Noise Nothing major nearby
No highway within 500 m, rail line within 300 m, or airport flight path nearby.
Distances from the map, not noise measurements. Visit at rush hour to judge for yourself.
Internet High-speed
50/10 Mbps or faster available here by cable, fibre or DSL (the federal high-speed target).
From the federal broadband map. Check exact speeds and providers for the address.
Roads, rail, airports and planned stations © OpenStreetMap contributors. Internet: Innovation, Science and Economic Development Canada, National Broadband Data.
Listed by RE/MAX Professionals North Baumgartner Realty.
Listing information provided by PropTx Innovations Inc. and TRREB; deemed reliable but not guaranteed accurate by PropTx.
Similar homes nearby
See more in Highlands East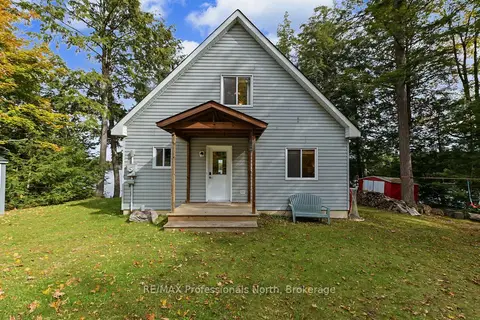
$899,000
3 bd2 ba8 pk1500-2000 ft²
1211 Balmoral Lane
Glamorgan, Highlands East
Detached · MLS® X13877452 · RE/MAX Professionals North
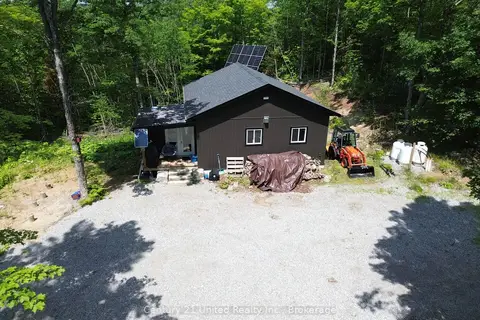
$849,900
Reduced $150,000
3 bd1 ba40 pk700-1100 ft²
1508 Fortesque Lake Road
Glamorgan, Highlands East
Detached · MLS® X13572770 · Century 21 United Realty Inc.
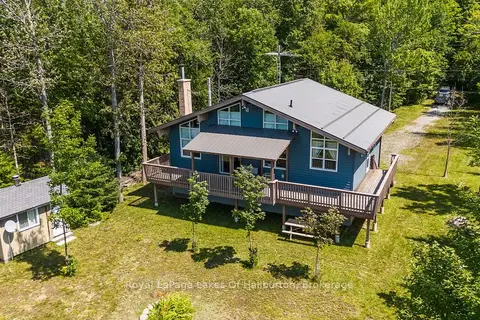
$845,000
4 bd2 ba10 pk1100-1500 ft²
1020 Granite Lane
Glamorgan, Highlands East
Detached · MLS® X13649706 · Royal LePage Lakes Of Haliburton
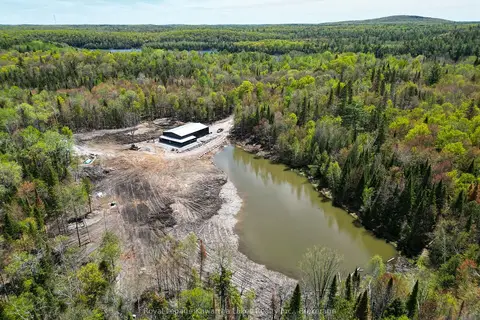
$799,900
Reduced $99,100
2 bd2 ba22 pk2000-2500 ft²
1851 Contau Lake Road
Glamorgan, Highlands East
Detached · MLS® X13745832 · Royal Lepage Kawartha Lakes Realty Inc.
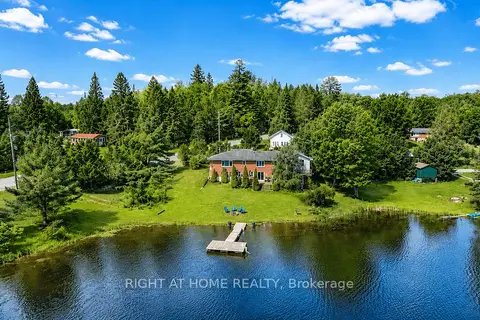
$999,900
Reduced $195,100
3+1 bd3 ba4 pk1100-1500 ft²
1105 Pioneer Road
Glamorgan, Highlands East
Detached · MLS® X13504090 · RIGHT AT HOME REALTY
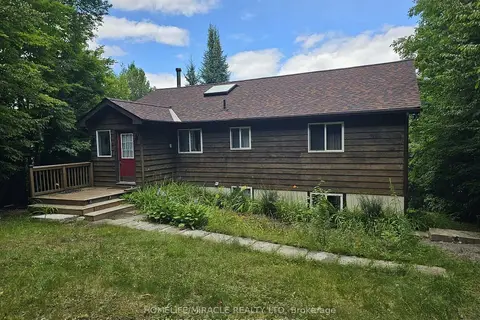
$749,000
2+3 bd2 ba6 pk1100-1500 ft²
1274 Twist Lane
Glamorgan, Highlands East
Detached · MLS® X13079400 · HOMELIFE/MIRACLE REALTY LTD
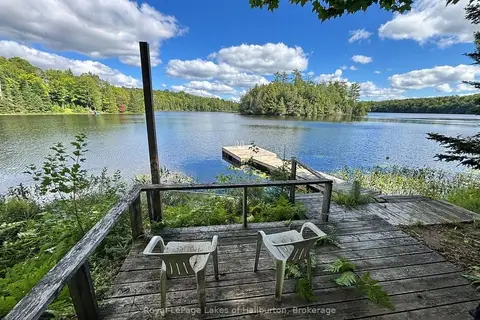
$747,000
Reduced $42,000
3 bd2 ba6 pk700-1100 ft²
1214 Hubbard & Montgomery Lane
Glamorgan, Highlands East
Rural Residential · MLS® X13747426 · Royal LePage Lakes of Haliburton
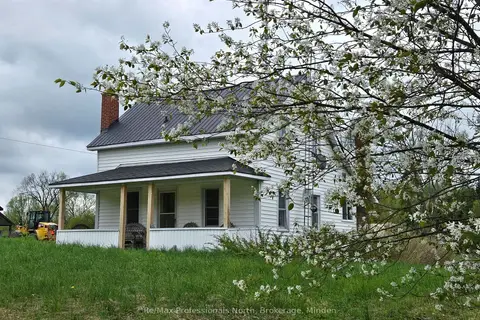
$869,950
Reduced $395,050
3 bd1 ba24 pk1100-1500 ft²
1047 MCCREA Road
Monmouth, Highlands East
Detached · MLS® X11822936 · RE/MAX Professionals North