1020 Granite Lane
Glamorgan, Highlands East, K0M 1R0
$845,000
- 4 bedrooms
- 2 bathrooms
- 10 parking
- 1100-1500 sq ft
Listed 73 days ago · MLS® X13649706
About this home
Welcome to your four-season escape on beautiful Billings Lake! Proudly owner-built and designed for making lifelong memories, this spacious year-round home or cottage offers the perfect blend of comfort, privacy, and waterfront living on a flat, family-friendly property. The level lot features an expansive grassy lawn that's ideal for children to play, summer games or gathering with family and friends. At the shoreline, enjoy a shallow sandy entry that's perfect for young swimmers, while the end of the dock provides deeper water. Western exposure treats you to spectacular sunsets, while the panoramic lake views create a stunning backdrop throughout the day. Billings Lake is known for its peaceful setting, excellent fishing, and outstanding paddling opportunities for canoes and kayaks, yet it's still large enough to enjoy all the typical watersports. Good year-round road access and excellent privacy make this a property you'll enjoy in every season. Inside, the bright open-concept design is highlighted by soaring floor-to-ceiling windows that flood the home with natural light while showcasing the outdoors. The spacious kitchen flows effortlessly into the dining area and inviting living room, where a spectacular custom fireplace creates a warm and welcoming focal point. Step outside to the expansive wrap-around deck-perfect for entertaining, relaxing, or simply taking in the sunsets over the water. The thoughtfully designed layout offers two bedrooms on the main level, along with a generous bathroom featuring double sinks and convenient laundry facilities. Upstairs, you'll find two additional bedrooms and a 2-piece washroom, providing plenty of room for family and guests. A full crawl space beneath the home offers exceptional storage for seasonal gear, water toys, and outdoor equipment. Whether you're searching for a year-round residence or the ultimate family cottage, this exceptional Billings Lake property delivers everything you need.
Details
- Type
- Detached
- Style
- Bungalow-Raised
- Size
- 1100-1500 sq ft
- Lot
- 100 × 301 ft
- Basement
- None
- Garage
- None
- Kitchens
- 1
- Property tax
- $2,800 (2026)
- Neighbourhood
- Glamorgan
- Municipality
- Highlands East
- Price per sq ft
- $650 (about the same as detached houses in Glamorgan)
Interior
- Bedrooms
- 4 above ground
- Bathrooms
- 1 × 4-piece (main), 1 × 2-piece (upper)
- Rooms
- 9 above ground
- Family room or den
- No
- Fireplace
- Wood, Wood Stove, Living Room
- Features
- Primary Bedroom - Main Floor, Storage, Water Heater Owned
Heating, cooling and services
- Heating
- Baseboard, Electric
- Air conditioning
- Wall Unit(s)
- Water and sewer
- Septic
Building and exterior
- Style
- Bungalow-Raised
- Exterior
- Vinyl Siding
- Roof
- Metal
- Foundation
- Concrete, Piers
- Faces
- West
- Outdoor
- Deck, Fishing, Privacy, Porch, Shed
- Waterfront
- Direct
Parking
- Total parking
- 10
- Driveway and parking
- Private
Lot
- Size
- 100 × 301 ft (irregular)
- Acreage
- .50-1.99
More
- Possession
- To be determined
- Nearby
- Cul de Sac/Dead End, Level, Waterfront, Wooded/Treed
- Cross street
- Glamor Lake Rd. & Eureka Rd.
Rooms
| Room | Level | Size | Features |
|---|---|---|---|
| Kitchen | Main | 4.42 × 3.17 m (14'6" × 10'5") | |
| Living Room | Main | 8.74 × 4.45 m (28'8" × 14'7") | Combined w/Dining, W/O To Deck |
| Primary Bedroom | Main | 4.39 × 3.32 m (14'5" × 10'11") | |
| Bedroom | Main | 4.4 × 2.84 m (14'5" × 9'4") | |
| Bathroom | Main | 3.31 × 2.25 m (10'10" × 7'5") | 4 Pc Bath, Combined w/Laundry |
| Bedroom | Upper | 4.4 × 2.98 m (14'5" × 9'9") | |
| Bedroom | Upper | 3.35 × 2.97 m (11' × 9'9") | |
| Bathroom | Upper | 1.6 × 1.44 m (5'3" × 4'9") | 2 Pc Bath |
Location
Location is approximate. See nearby homes on the map
Recent sales nearby
See what similar homes within 1 km sold for in the last year. Create a free account or sign in to see them.
The neighbourhood
Getting around Car-dependent
No subway, LRT or GO station within a short trip.
Within a 10-minute walk: no grocery stores, 0 cafés and restaurants, 0 parks.
Who lives here postal area K0M
- Owners / renters
- 88% / 12%
- Median household income
- $80,000
- Average age
- 50
- Children under 15
- 11%
- Homes
- 92% detached, 0% high-rise
- Commute by transit
- 0%
- Population
- 53,815
Languages spoken most at home besides English: German 0.2%, Russian 0.1%, Polish 0.1%, Korean 0.1%.
Distances are approximate. Places © OpenStreetMap contributors. Neighbourhood figures: Statistics Canada, 2021 Census.
Living here
Commute
Noise Nothing major nearby
No highway within 500 m, rail line within 300 m, or airport flight path nearby.
Distances from the map, not noise measurements. Visit at rush hour to judge for yourself.
Internet High-speed
50/10 Mbps or faster available here by cable, fibre or DSL (the federal high-speed target).
From the federal broadband map. Check exact speeds and providers for the address.
Roads, rail, airports and planned stations © OpenStreetMap contributors. Internet: Innovation, Science and Economic Development Canada, National Broadband Data.
Listed by Royal LePage Lakes Of Haliburton.
Listing information provided by PropTx Innovations Inc. and TRREB; deemed reliable but not guaranteed accurate by PropTx.
Similar homes nearby
See more in Highlands East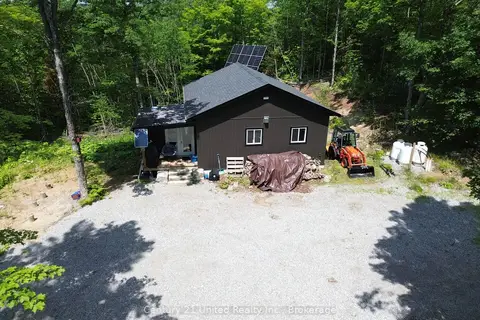
$849,900
Reduced $150,000
3 bd1 ba40 pk700-1100 ft²
1508 Fortesque Lake Road
Glamorgan, Highlands East
Detached · MLS® X13572770 · Century 21 United Realty Inc.
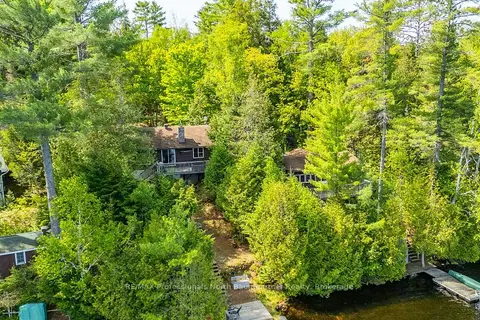
$874,500
Reduced $50,500
3+2 bd2 ba6 pk700-1100 ft²
1012 Coulson Lane
Glamorgan, Highlands East
Detached · MLS® X12954018 · RE/MAX Professionals North Baumgartner Realty
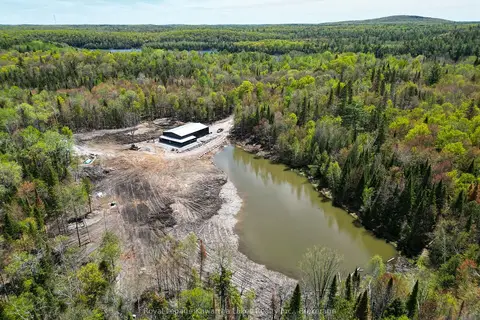
$799,900
Reduced $99,100
2 bd2 ba22 pk2000-2500 ft²
1851 Contau Lake Road
Glamorgan, Highlands East
Detached · MLS® X13745832 · Royal Lepage Kawartha Lakes Realty Inc.
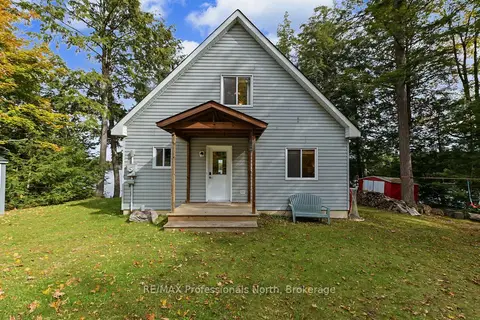
$899,000
3 bd2 ba8 pk1500-2000 ft²
1211 Balmoral Lane
Glamorgan, Highlands East
Detached · MLS® X13877452 · RE/MAX Professionals North
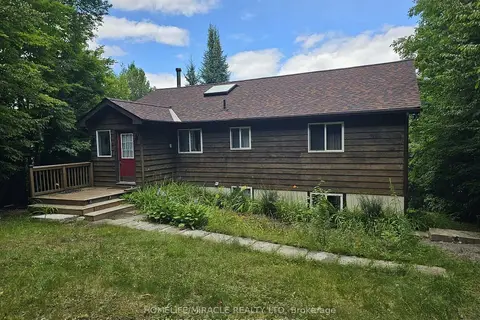
$749,000
2+3 bd2 ba6 pk1100-1500 ft²
1274 Twist Lane
Glamorgan, Highlands East
Detached · MLS® X13079400 · HOMELIFE/MIRACLE REALTY LTD
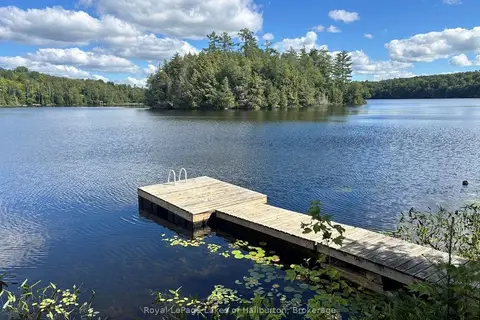
$748,000
Reduced $41,000
3 bd2 ba6 pk700-1100 ft²
1214 Hubbard & Montgomery Lane
Glamorgan, Highlands East
Rural Residential · MLS® X13747426 · Royal LePage Lakes of Haliburton
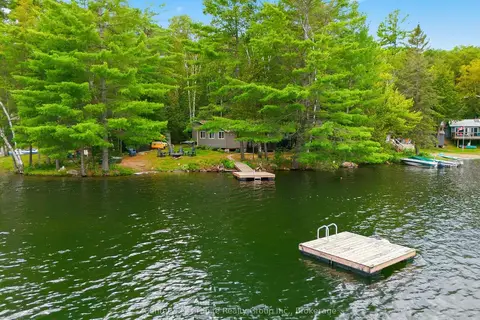
$694,500
3 bd1 ba4 pk700-1100 ft²
1014 Opal Lane
Glamorgan, Highlands East
Detached · MLS® X13809642 · Century 21 Granite Realty Group Inc.
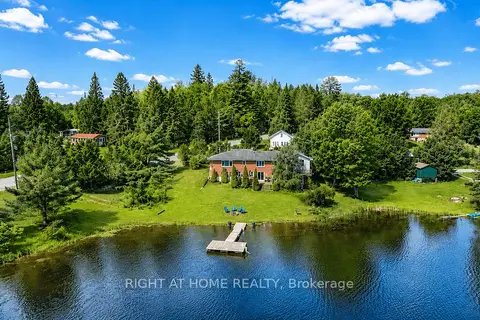
$999,900
Reduced $195,100
3+1 bd3 ba4 pk1100-1500 ft²
1105 Pioneer Road
Glamorgan, Highlands East
Detached · MLS® X13504090 · RIGHT AT HOME REALTY