120 St Andrews Street
Cambridge, N1S 1M9
$899,000
- 5 bedrooms
- 3 bathrooms
- 5 parking
- 1500-2000 sq ft
Listed 16 days ago · MLS® X13860070
About this home
Step into the charm and elegance of a bygone era with this majestic 2-storey brick century home, built circa 1913. Set on a generous lot with a detached double garage, this distinctive property offers a rare combination of historic character, spaciousness, and exciting potential.Inside, original architectural details create a truly special atmosphere, including beautiful oak floors, original wood trim, solid wood pillars in the welcoming front foyer, elegant French doors, and a striking wood staircase-all showcasing the craftsmanship of the era. The home was originally designed as a 4-bedroom residence and features a convenient walk-up attic offering additional space and future possibilities. A rear addition currently incorporates a 1-bedroom apartment, providing a flexible setup for extended family, guests, or potential rental use, subject to applicable approvals.Outside, the large lot and detached double garage provide valuable space rarely found with homes of this vintage.Whether you're looking to restore the home's original charm, reimagine the layout, or create a personalized residence with character and history, this property offers an exceptional canvas for your vision.A rare opportunity to own a piece of history and make it your own.
Details
- Type
- Detached
- Style
- 2 1/2 Storey
- Age
- 100+ years
- Size
- 1500-2000 sq ft
- Lot
- 78 × 125 ft
- Basement
- Unfinished
- Garage
- Detached
- Kitchens
- 2
- Property tax
- $4,416 (2026)
- Municipality
- Cambridge
- Price per sq ft
- $514 (8% above detached houses in Cambridge, $477)
Interior
- Bedrooms
- 5 above ground
- Bathrooms
- 1 × 4-piece (second), 1 × 4-piece (second), 1 × 2-piece (ground)
- Rooms
- 11 above ground
- Family room or den
- No
- Fireplace
- No
Heating, cooling and services
- Heating
- Forced Air, Gas
- Water and sewer
- Sewer
Building and exterior
- Style
- 2 1/2 Storey
- Exterior
- Brick
- Roof
- Shingles
- Age
- 100+
- Faces
- West
Parking
- Garage spaces
- 2
- Total parking
- 5
- Driveway and parking
- Private Double
Lot
- Size
- 78 × 125 ft
- Acreage
- < .50
More
- Possession
- 60/90/TBA
- Nearby
- Fenced Yard, Park, Public Transit, School
- Cross street
- Gilholm Avenue
Rooms
| Room | Level | Size | Features |
|---|---|---|---|
| Foyer | Ground | 3.96 × 3.66 m (13' × 12') | Hardwood Floor |
| Living Room | Ground | 3.96 × 3.66 m (13' × 12') | Hardwood Floor, French Doors |
| Dining Room | Ground | 4.27 × 3.66 m (14' × 12') | Hardwood Floor, French Doors |
| Kitchen | Ground | 3.66 × 3.35 m (12' × 11') | Ceramic Floor |
| Den | Ground | 3.35 × 2.13 m (11' × 7') | 2 Pc Bath |
| Bedroom | Second | 3.66 × 3.05 m (12' × 10') | |
| Bedroom 2 | Second | 3.66 × 3.05 m (12' × 10') | |
| Bedroom 3 | Third | 5.79 × 3.05 m (19' × 10') | |
| Kitchen | Second | 3.66 × 2.13 m (12' × 7') | |
| Living Room | Second | 3.35 × 3.2 m (11' × 10'6") | |
| Bedroom | Second | 3.35 × 3.35 m (11' × 11') |
History of this address
2 earlier listings at this address, with sold and leased prices. Create a free account or sign in to see them.
Location
Location is approximate. See nearby homes on the map
Recent sales nearby
See what similar homes within 1 km sold for in the last year. Create a free account or sign in to see them.
The neighbourhood
Getting around Walkable
No subway, LRT or GO station within a short trip.
Within a 10-minute walk: 2 grocery stores, 10 cafés and restaurants, 8 parks, 1 pharmacy. Nearest grocery: Sobeys (550 m). Nearest park: St. Andrews Park (350 m).
Schools nearby
Elementary
- St. Gregory Catholic Elementary School Catholic
EQAO: Gr 6 reading 88%, math 38%9 min walk - Highland Public School
EQAO: Gr 6 reading 87%, math 46%10 min walk - Central Public School
EQAO: Gr 6 reading 90%, math 38%18 min walk - Tait Street Public School
EQAO: Gr 6 reading 91%, math 35%1.6 km
Secondary
- St. Andrew's Public School Catholic5 min walk
- Southwood Secondary School
EQAO: Gr 9 math 50%, literacy test 74%1.3 km - Glenview Park Secondary School
EQAO: Gr 9 math 53%, literacy test 85%1.6 km
EQAO: share of students meeting the provincial standard (2024–25). Ontario average: Gr 6 reading 86%, math 51%; Gr 9 math 55%; literacy test 83%.
Closest schools, not school zones. Check which school serves this address with the school board before relying on it.
Who lives here postal area N1S
- Owners / renters
- 71% / 29%
- Median household income
- $95,000
- Average age
- 43
- Children under 15
- 16%
- Homes
- 63% detached, 6% high-rise
- Commute by transit
- 2%
- Population
- 20,171
Languages spoken most at home besides English: Portuguese 0.9%, Punjabi (Panjabi) 0.5%, Spanish 0.5%, Urdu 0.4%.
Safety
Crime Severity Index for Waterloo Region (Kitchener) police: 67 vs 57 for Ontario (2025).
Police-reported figures for the whole police service area, not this street. Rates use the area’s resident population.
Distances are approximate. Places © OpenStreetMap contributors. Neighbourhood figures: Statistics Canada, 2021 Census. School results: EQAO via Ontario Data Catalogue (Open Government Licence – Ontario). Crime Severity Index: Statistics Canada.
Living here
Commute
To downtown Kitchener: 18 km. Transit times · Driving times
Noise Nothing major nearby
No highway within 500 m, rail line within 300 m, or airport flight path nearby.
Distances from the map, not noise measurements. Visit at rush hour to judge for yourself.
Internet High-speed
50/10 Mbps or faster available here by cable, fibre or DSL (the federal high-speed target).
From the federal broadband map. Check exact speeds and providers for the address.
Roads, rail, airports and planned stations © OpenStreetMap contributors. Internet: Innovation, Science and Economic Development Canada, National Broadband Data.
Listed by INTERNATIONAL REALTY FIRM, INC..
Listing information provided by PropTx Innovations Inc. and TRREB; deemed reliable but not guaranteed accurate by PropTx.
Similar homes nearby
See more in Cambridge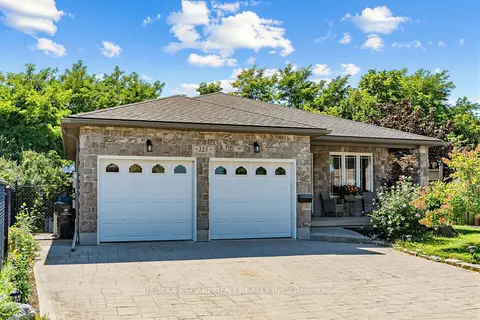
$899,000
Reduced $31,000
4 bd2 ba6 pk1500-2000 ft²
125 Langlaw Drive
Cambridge
Detached · MLS® X13766912 · RE/MAX ESCARPMENT REALTY INC.
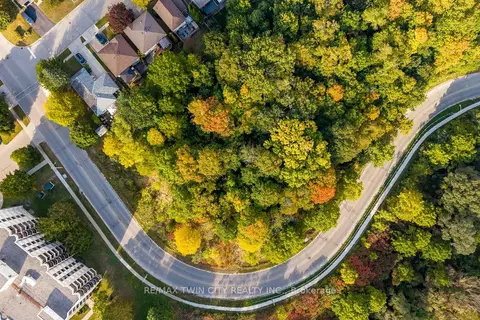
$899,000
0 bd0 ba
683 PRESTON Parkway
Cambridge
Vacant Land · MLS® X13840774 · RE/MAX TWIN CITY REALTY INC.
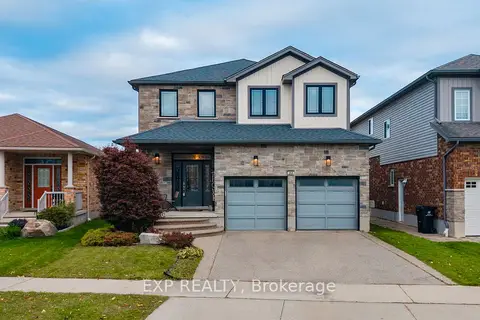
$899,000
4+2 bd4 ba5 pk2000-2500 ft²
268 Birkinshaw Road
Cambridge
Detached · MLS® X14085064 · EXP REALTY
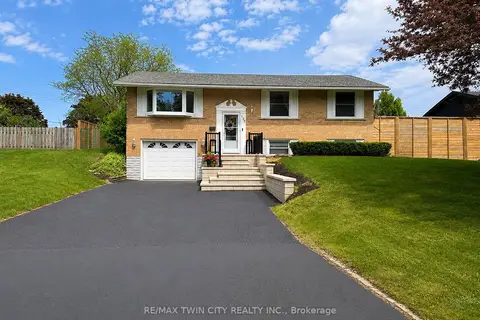
$899,900
Reduced $90,000
3 bd2 ba5 pk1100-1500 ft²
107 Rosslinn Road
Cambridge
Detached · MLS® X13258080 · RE/MAX TWIN CITY REALTY INC.
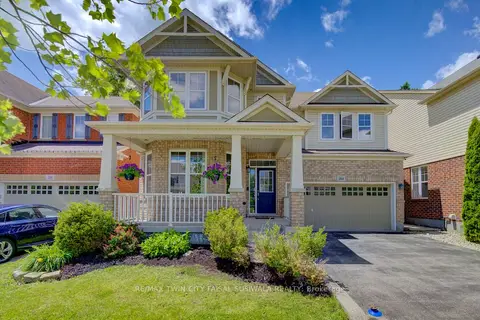
$899,900
Reduced $100,000
4 bd3 ba4 pk2000-2500 ft²
184 Fletcher Circle
Cambridge
Detached · MLS® X13477136 · RE/MAX TWIN CITY FAISAL SUSIWALA REALTY
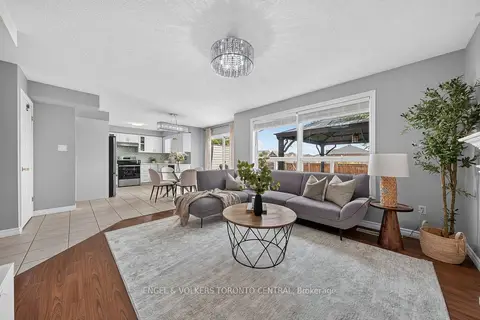
$899,900
Reduced $50,100
4+1 bd4 ba4 pk2000-2500 ft²
43 Green Vista Drive
Cambridge
Detached · MLS® X13756838 · ENGEL & VOLKERS TORONTO CENTRAL
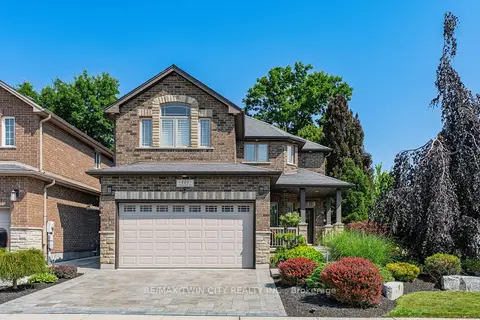
$899,900
Reduced $50,000
3 bd3 ba4 pk2000-2500 ft²
101 Fitzgerald Drive
Cambridge
Detached · MLS® X13763598 · RE/MAX TWIN CITY REALTY INC.
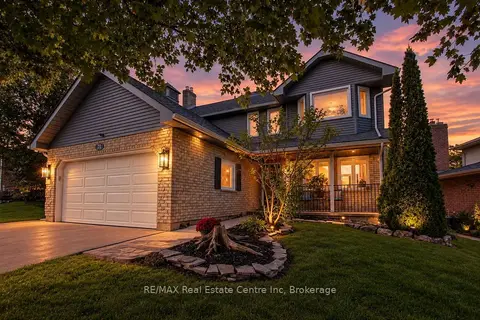
$899,900
3+1 bd4 ba6 pk1500-2000 ft²
71 Linda Drive
Cambridge
Detached · MLS® X13810310 · RE/MAX Real Estate Centre Inc